
16 Birch Ln, Carlisle, MA 01741
Local realty services provided by:Better Homes and Gardens Real Estate The Masiello Group
Upcoming open houses
- Sun, Oct 1812:00 pm - 01:30 pm
Listed by: the chris ridick team, susan revis
Office: compass
MLS#:73590543
Source:MLSPIN
Price summary
- Price:$1,495,000
- Price per sq. ft.:$417.6
- Monthly HOA dues:$63.33
About this home
Built in 2021, this superbly appointed four-bedroom, energy-efficient Colonial is set on a quiet cul-de-sac in the desirable Birch Farm neighborhood. Close to hiking trails and adjacent to the Davis Corridor and 1,100 acres of Estabrook Woods. Enjoy an inviting neighborhood setting with easy access to Concord and Bedford. The main level features a bright, open floor plan designed for everyday living and entertaining. The spacious living room features a fireplace, built-in shelving, in-ceiling speakers and flows seamlessly into the dining area and chef’s kitchen. The beautifully appointed kitchen offers quartz counters, custom cabinetry, pantry and a center island for gathering. A built-in bar area with additional cabinetry and beverage refrigerator provides added storage and entertaining space. Step out to the deck complete with a gas grill hookup and patio heater; enjoy the lovely yard. A private office with French doors, full bath, mudroom, and access to the attached two-car garage complete this level. Upstairs, the serene, private primary suite features two walk-in closets and a full bath with heated floor, soaking tub, double vanity with custom cabinetry, quartz counters and tiled shower. A guest bedroom with en-suite bath, two additional family bedrooms, a full family bath, a spacious loft - perfect additional space for a play area or upstairs sitting room - and laundry room complete the second floor. The finished walk-out lower level offers flexible living space, ideal for media room, recreation area or home gym. With a porch, patio, landscaped yard, central air, and EV charging this thoughtfully designed home combines the ease of newer construction with comfortable everyday living and an exceptional connection to the outdoors....
Contact an agent
Home facts
- Year built:2021
- Subdivision & Development:Birch Farm
- Listing ID #:73590543
- Updated:October 17, 2026 at 11:20 AM
Rooms and interior
- Bedrooms:4
- Total bathrooms:4
- Full bathrooms:4
- Rooms Total:10
- Flooring:Flooring - Stone/Ceramic Tile, Flooring - Wood, Tile, Wood
- Dining Description:Closet/Cabinets - Custom Built, Deck - Exterior, Exterior Access, Pendant, Recessed Lighting, Slider, Wine Chiller, Wood
- Bathrooms Description:Bathroom, Bathroom - Double Vanity/Sink, Bathroom - Full, Bathroom - Tiled With Tub & Shower
- Kitchen Description:Countertops - Stone/Granite/Solid, Dining Area, Dishwasher, Flooring - Wood, Kitchen Island, Lighting - Pendant, Microwave, Open Floorplan, Oven, Pantry, Range, Recessed Lighting, Refrigerator, Water Treatment, Window(s) - Picture, Wine Refrigerator
- Basement Description:Full, Interior Entry, Partially Finished, Walk-Out Access
- Living area:3,580 sq. ft.
Heating and cooling
- Cooling:2 Cooling Zones, Central Air
- Heating:Central, Propane
- Central air:Yes
Structure and exterior
- Roof:Shingle
- Year built:2021
- Building area:3,580 sq. ft.
- Lot area:0.3 Acres
- Lot Features:Gentle Sloping
- Architectural Style:Colonial
- Construction Materials:Frame
- Exterior Features:Deck, Porch, Professional Landscaping, Rain Gutters, Sprinkler System, Stone Wall
- Foundation Description:Concrete Perimeter
Schools
- High school:Cchs
- Middle school:Carlisle Ms
- Elementary school:Carlisle
Utilities
- Water:Private, Shared Well
- Sewer:Private Sewer
Finances and disclosures
- Price:$1,495,000
- Price per sq. ft.:$417.6
- Tax amount:$16,116 (2026)
Features and amenities
- Appliances:Dishwasher, Dryer, Microwave, Range, Refrigerator, Washer, Water Treatment, Wine Refrigerator
- Laundry features:Dryer, Electric Dryer Hookup, Flooring - Stone/Ceramic Tile, Second Floor, Washer, Washer Hookup
- Amenities:Closet, Closet - Linen, Closet/Cabinets - Custom Built, Lighting - Sconce, Loft, Recessed Lighting
Parking
- Total parking spaces:4
- Parking description:Attached, Garage Door Opener, Paved, Paved Drive
- Garage:Yes
- Garage spaces:2
New listings near 16 Birch Ln
- New
 $2,650,000Active6 beds 7 baths6,212 sq. ft.
78 Hanover Rd, Carlisle, MA 01741
MLS# 73590797Listed by: Barrett Sotheby's International Realty - Open Sun, 12 to 1:30pmNew
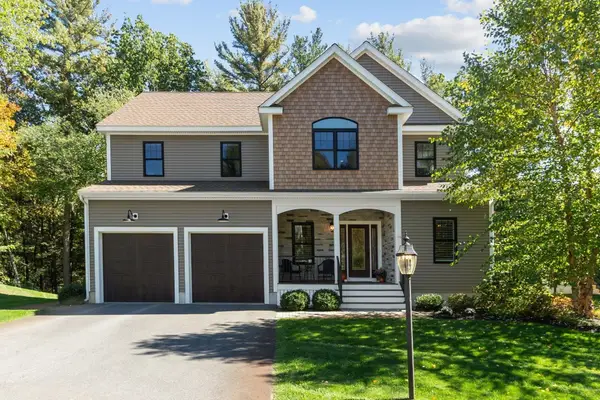 $1,495,000Active4 beds 4 baths3,580 sq. ft.
16 Birch Ln #3, Carlisle, MA 01741
MLS# 73590541Listed by: Compass - Open Sat, 11am to 12:30pmNew
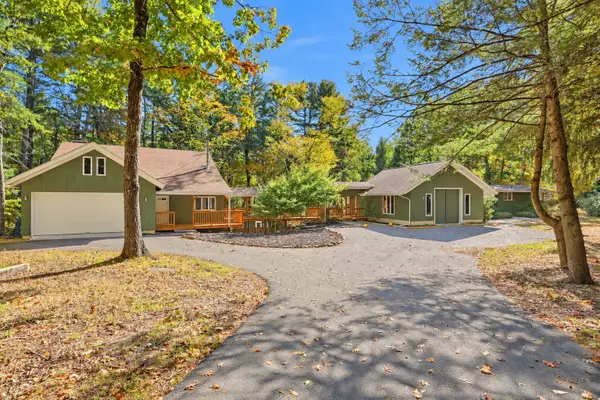 $1,275,000Active5 beds 4 baths4,723 sq. ft.
148 Rutland Street, Carlisle, MA 01741
MLS# 73587973Listed by: Coldwell Banker Realty - Concord 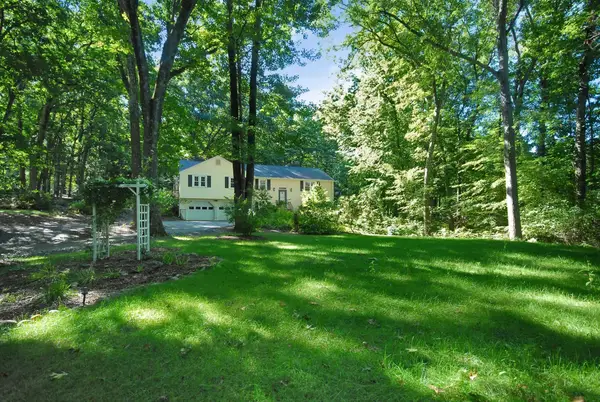 $880,000Active4 beds 3 baths2,640 sq. ft.
320 Russell Street, Carlisle, MA 01741
MLS# 73584456Listed by: Barrett Sotheby's International Realty- Open Sat, 1 to 2pm
 $2,599,000Active5 beds 6 baths8,105 sq. ft.
24 Davis Rd, Carlisle, MA 01741
MLS# 73581863Listed by: Coldwell Banker Realty - Concord - Open Sat, 1:30 to 3pm
 $1,250,000Active4 beds 5 baths3,751 sq. ft.
54 Carleton Road, Carlisle, MA 01741
MLS# 73581559Listed by: Coldwell Banker Realty - Concord  $1,199,900Active4 beds 3 baths2,925 sq. ft.
320 Heald Road, Carlisle, MA 01741
MLS# 73578499Listed by: Coldwell Banker Realty - Concord- Open Sat, 11:30am to 12:30pm
 $1,098,000Active2 beds 3 baths2,385 sq. ft.
13 Garrison Way #13, Carlisle, MA 01741
MLS# 73578452Listed by: Coldwell Banker Realty - Concord  $1,950,000Active14.3 Acres
641 South St, Carlisle, MA 01741
MLS# 73577823Listed by: Coldwell Banker Realty - Concord


Protect your home and budget from life's surprises with an Assurant Home Warranty, backed by a partner that supports you through every step of homeownership. Explore Plans.
© 2026 Better Homes and Gardens Real Estate LLC. An Anywhere Real Estate company. All rights reserved. Better Homes and Gardens® Real Estate is a registered trademark owned by Meredith Operations Corporation, licensed to Better Homes and Gardens Real Estate LLC and used with permission. Better Homes and Gardens Real Estate LLC fully supports the principles of the Fair Housing Act and the Equal Opportunity Act. Listing information is deemed reliable but is not guaranteed accurate.
Each office is independently owned and operated.
Any services or products provided by third parties are not provided by, affiliated with or related to Better Homes and Gardens Real Estate LLC, or its affiliated companies.