
78 Hanover Rd, Carlisle, MA 01741
Local realty services provided by:Better Homes and Gardens Real Estate The Shanahan Group
78 Hanover Rd,Carlisle, MA 01741
$2,650,000
- 6 Beds
- 7 Baths
- 6,212 sq. ft.
- Single family
- Active
Listed by: kim patenaude and rory fivek real estate group
Office: barrett sotheby's international realty
MLS#:73590797
Source:MLSPIN
Price summary
- Price:$2,650,000
- Price per sq. ft.:$426.59
- Monthly HOA dues:$37.5
About this home
Exceptional 6-bedroom, 6½-bathroom residence is set in one of Carlisle’s most sought-after neighborhoods. Stunning architectural details, refined millwork, & sun-filled interiors showcase the home’s timeless elegance, craftsmanship, & meticulous maintenance. Surrounded by nature & open, landscaped grounds, this remarkable home offers a sophisticated setting for gracious living & effortless entertaining. The 1st floor features a dramatic, high-ceilinged family room surrounded by expansive windows & anchored by a beautiful real-wood fireplace, flowing seamlessly into a gourmet kitchen & eat-in area. Boasting gorgeous marble countertops & high-end appliances, the kitchen centers on a 9-foot plus island w/ ample seating. Adjoining living spaces open to a sweeping bluestone terrace. Additional 1st-floor highlights include a gracious living room w/ classic built-ins & gas fireplace, a sophisticated office w/ custom bookcases, & an elegant dining room. A thoughtfully designed mudroom w/ built-in storage & bench provides practical organization. The 2nd floor includes a luxurious primary suite offering a peaceful retreat, complete w/ marble-appointed bathroom, three generous walk-in closets (one cedar), & a comfortable sitting area. Three additional spacious bedrooms, all en-suite, comfortably accommodate family & guests, complemented by the convenience of 2nd-floor laundry. The 3rd floor has thoughtfully finished bonus space w/ full bath & walk-in closet, ideal as an au pair suite, private guest retreat, or home studio. The LL adds generous recreation & gathering space, including a guest suite, full bath, game room, & media room. Outdoors, exceptional grounds, specimen trees, lush perennial gardens, & hydrangeas throughout create a picturesque backdrop. A curving bluestone path winds toward a charming granite-post fountain set in cobblestone & ringed by stone walls. Bookended by matching wood garden shed & cabana, a second bluestone patio overlooks the inviting gunite in-ground pool & spa, edged with ancient granite slabs. In a quiet, private setting, the home is near Carlisle Center & the town’s elementary & middle school campus. Concord, Bedford, & Westford town centers are a short drive away, providing convenient access to shopping, dining, & everyday amenities. Boston is about 25 miles away—easy access to the city’s business, cultural, & entertainment destinations. A rare Carlisle gem with architectural character & luxurious amenities in a coveted community....
Contact an agent
Home facts
- Year built:2010
- Listing ID #:73590797
- Updated:October 17, 2026 at 11:19 AM
Rooms and interior
- Bedrooms:6
- Total bathrooms:7
- Full bathrooms:6
- Half bathrooms:1
- Rooms Total:13
- Flooring:Carpet, Engineered Hardwood, Flooring - Hardwood, Flooring - Stone/Ceramic Tile, Hardwood, Tile
- Dining Description:Crown Molding, Hardwood, Wainscoting
- Bathrooms Description:Bathroom - Full, Bathroom - Tiled With Shower Stall
- Kitchen Description:Cabinets - Upgraded, Countertops - Stone/Granite/Solid, Dining Area, Dishwasher, Disposal, Exterior Access, Flooring - Hardwood, Gas Stove, Kitchen Island, Lighting - Pendant, Microwave, Open Floorplan, Pantry, Plumbed For Ice Maker, Range, Range Hood, Recessed Lighting, Refrigerator, Second Dishwasher, Slider, Stainless Steel Appliances, Trash Compactor, Vacuum System, Water Softner, Water Treatment, Wine Chiller, Wine Refrigerator
- Basement Description:Bulkhead, Concrete, Full, Interior Entry, Partially Finished, Radon Remediation System, Sump Pump
- Living area:6,212 sq. ft.
Heating and cooling
- Cooling:5 Cooling Zones, Central Air
- Heating:Forced Air, Natural Gas
- Central air:Yes
Structure and exterior
- Roof:Shingle
- Year built:2010
- Building area:6,212 sq. ft.
- Lot area:2 Acres
- Lot Features:Easements, Level
- Architectural Style:Colonial
- Construction Materials:Frame
- Exterior Features:Decorative Lighting, Garden, Patio, Porch, Professional Landscaping, Rain Gutters, Sprinkler System, Stone Wall, Storage
- Foundation Description:Concrete Perimeter
Schools
- High school:Cchs
- Middle school:Carlisle
- Elementary school:Carlisle
Utilities
- Water:Private
- Sewer:Private Sewer
Finances and disclosures
- Price:$2,650,000
- Price per sq. ft.:$426.59
- Tax amount:$29,149 (2026)
Features and amenities
- Appliances:Dishwasher, Disposal, Dryer, Microwave, Range, Range Hood, Refrigerator, Vacuum System, Washer, Water Treatment, Wine Refrigerator
- Laundry features:Closet/Cabinets - Custom Built, Countertops - Stone/Granite/Solid, Dryer, Electric Dryer Hookup, Laundry Closet, Second Floor, Washer, Washer Hookup
- Amenities:Central Vacuum, Closet, Closet/Cabinets - Custom Built, Crown Molding, Foyer, Gas Water Heater, Recessed Lighting, Wainscoting, Walk-in Closet(s)
- Pool features:In Ground, Pool - Inground Heated, Private Pool
Parking
- Total parking spaces:7
- Parking description:Attached, Garage Door Opener, Garage Faces Side, Heated Garage, Insulated, Off Street, Paved, Paved Drive, Storage
- Garage:Yes
- Garage spaces:3
New listings near 78 Hanover Rd
- Open Sun, 12 to 1:30pmNew
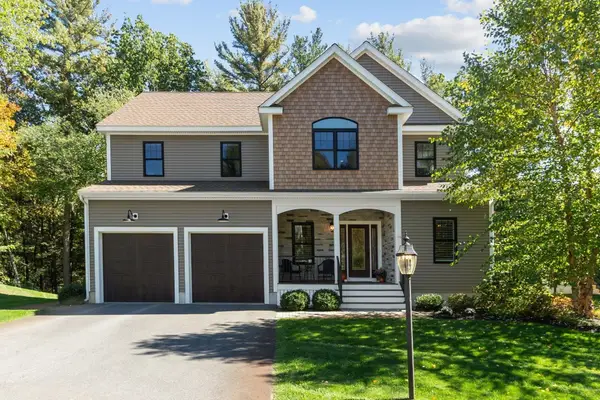 $1,495,000Active4 beds 4 baths3,580 sq. ft.
16 Birch Ln #3, Carlisle, MA 01741
MLS# 73590541Listed by: Compass - Open Sun, 12 to 1:30pmNew
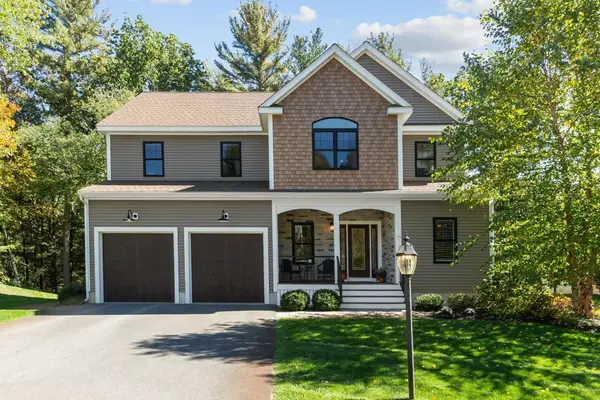 $1,495,000Active4 beds 4 baths3,580 sq. ft.
16 Birch Ln, Carlisle, MA 01741
MLS# 73590543Listed by: Compass - Open Sat, 11am to 12:30pmNew
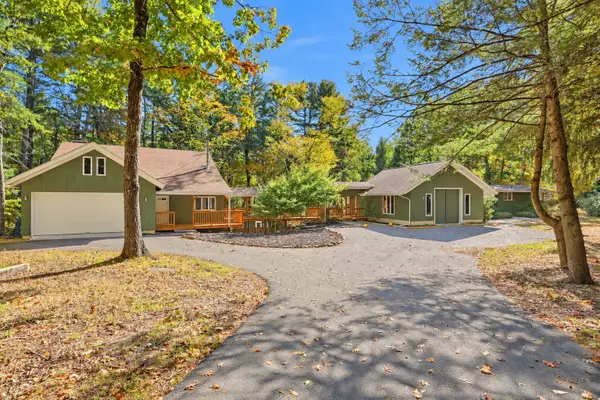 $1,275,000Active5 beds 4 baths4,723 sq. ft.
148 Rutland Street, Carlisle, MA 01741
MLS# 73587973Listed by: Coldwell Banker Realty - Concord 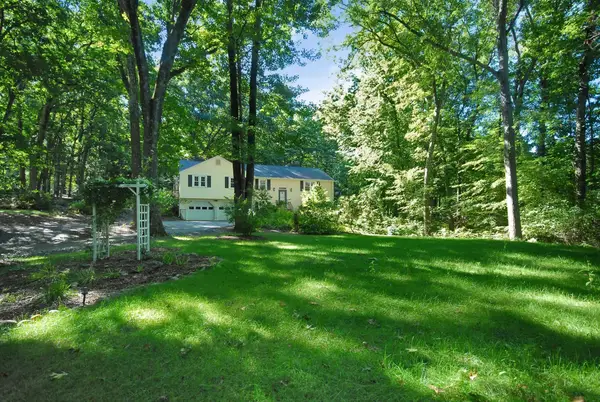 $880,000Active4 beds 3 baths2,640 sq. ft.
320 Russell Street, Carlisle, MA 01741
MLS# 73584456Listed by: Barrett Sotheby's International Realty- Open Sat, 1 to 2pm
 $2,599,000Active5 beds 6 baths8,105 sq. ft.
24 Davis Rd, Carlisle, MA 01741
MLS# 73581863Listed by: Coldwell Banker Realty - Concord - Open Sat, 1:30 to 3pm
 $1,250,000Active4 beds 5 baths3,751 sq. ft.
54 Carleton Road, Carlisle, MA 01741
MLS# 73581559Listed by: Coldwell Banker Realty - Concord  $1,199,900Active4 beds 3 baths2,925 sq. ft.
320 Heald Road, Carlisle, MA 01741
MLS# 73578499Listed by: Coldwell Banker Realty - Concord- Open Sat, 11:30am to 12:30pm
 $1,098,000Active2 beds 3 baths2,385 sq. ft.
13 Garrison Way #13, Carlisle, MA 01741
MLS# 73578452Listed by: Coldwell Banker Realty - Concord  $1,950,000Active14.3 Acres
641 South St, Carlisle, MA 01741
MLS# 73577823Listed by: Coldwell Banker Realty - Concord


Protect your home and budget from life's surprises with an Assurant Home Warranty, backed by a partner that supports you through every step of homeownership. Explore Plans.
© 2026 Better Homes and Gardens Real Estate LLC. An Anywhere Real Estate company. All rights reserved. Better Homes and Gardens® Real Estate is a registered trademark owned by Meredith Operations Corporation, licensed to Better Homes and Gardens Real Estate LLC and used with permission. Better Homes and Gardens Real Estate LLC fully supports the principles of the Fair Housing Act and the Equal Opportunity Act. Listing information is deemed reliable but is not guaranteed accurate.
Each office is independently owned and operated.
Any services or products provided by third parties are not provided by, affiliated with or related to Better Homes and Gardens Real Estate LLC, or its affiliated companies.