
46 A Crystal Lake Drive, Carver, MA 02330
Local realty services provided by:Better Homes and Gardens Real Estate The Shanahan Group
46 A Crystal Lake Drive,Carver, MA 02330
$350,000
- 3 Beds
- 1 Baths
- 744 sq. ft.
- Single family
- Active
Upcoming open houses
- Sun, Jul 2611:00 am - 01:00 pm
Listed by: derouen levinson group
Office: keller williams realty
MLS#:73553442
Source:MLSPIN
Price summary
- Price:$350,000
- Price per sq. ft.:$470.43
About this home
Opportunity knocks in one of Carver’s most sought-after neighborhoods! Nestled in the heart of the Crystal Lake community, this 3 bedroom,1 bath home offers the chance to make it your own while enjoying everything that makes this neighborhood so special. Whether you’re looking for your first home or a weekend retreat, there is so much value here and at this location. Crystal Lake is known for its welcoming community, peaceful streets, and access to beautiful pond life, creating a lifestyle that’s hard to find. Bring your vision and unlock the potential of this home while investing in a neighborhood where buyers love to put down roots. Direct pond access across the street. Located near local amenities with easy access to all that Carver has to offer, this is your chance to own in one of the area’s favorite neighborhoods
Contact an agent
Home facts
- Year built:1953
- Listing ID #:73553442
- Updated:July 25, 2026 at 10:45 AM
Rooms and interior
- Bedrooms:3
- Total bathrooms:1
- Full bathrooms:1
- Rooms Total:4
- Flooring:Vinyl
- Dining Description:Vinyl
- Kitchen Description:Flooring - Vinyl, Microwave, Range
- Basement Description:Concrete, Full, Unfinished
- Living area:744 sq. ft.
Heating and cooling
- Cooling:Window Unit(s)
- Heating:Forced Air
Structure and exterior
- Roof:Shingle
- Year built:1953
- Building area:744 sq. ft.
- Lot area:0.15 Acres
- Lot Features:Level
- Architectural Style:Ranch
- Construction Materials:Frame
- Exterior Features:Deck - Wood
- Foundation Description:Concrete Perimeter
Schools
- High school:Cmshs
- Middle school:Cmshs
- Elementary school:Carver Elementary
Utilities
- Water:Private
- Sewer:Private Sewer
Finances and disclosures
- Price:$350,000
- Price per sq. ft.:$470.43
- Tax amount:$4,817 (2026)
Features and amenities
- Appliances:Microwave, Range
- Laundry features:In Basement, Washer Hookup
Parking
- Total parking spaces:2
- Parking description:Off Street
New listings near 46 A Crystal Lake Drive
- Open Sun, 1 to 3pmNew
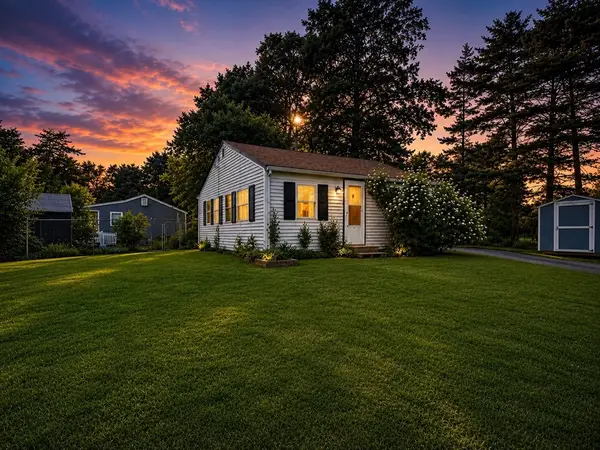 $320,000Active2 beds 1 baths576 sq. ft.
54 Cedar Drive, Carver, MA 02330
MLS# 73554225Listed by: Preferred Properties Realty, LLC - Open Sat, 12 to 2pmNew
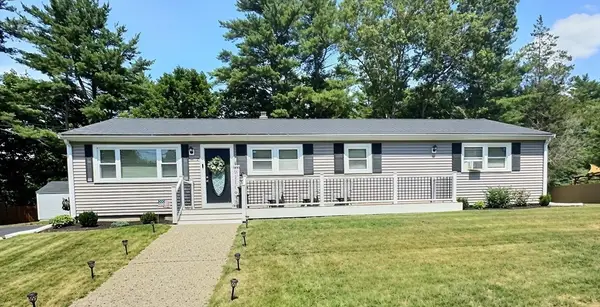 $650,000Active3 beds 2 baths1,392 sq. ft.
2 Mcfarlin Rd, Carver, MA 02330
MLS# 73553413Listed by: Symmetry Realty - Open Sat, 1 to 3pmNew
 $295,000Active3 beds 2 baths1,232 sq. ft.
2 Douglas Dr, Carver, MA 02330
MLS# 73552367Listed by: Integrity First Real Estate - New
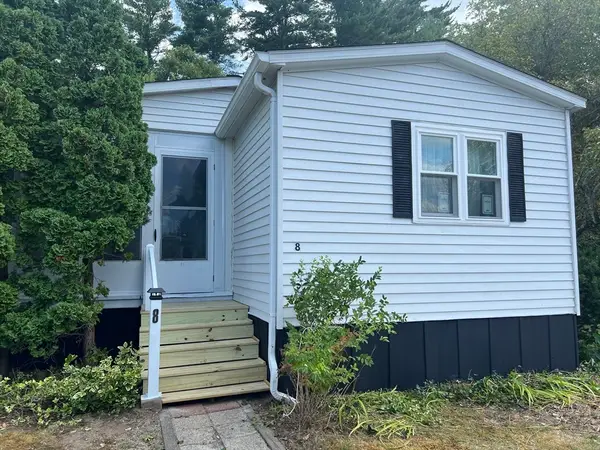 $265,000Active2 beds 2 baths1,252 sq. ft.
8 Jefferson Way, Carver, MA 02330
MLS# 73551921Listed by: Capeway Realty - New
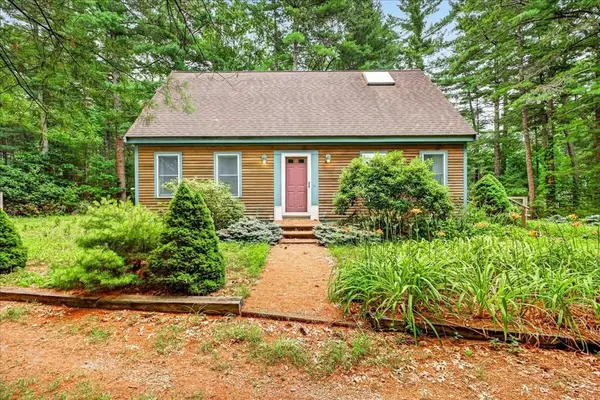 $495,000Active3 beds 2 baths1,512 sq. ft.
37 Leonard Street, Carver, MA 02330
MLS# 73551039Listed by: Advocate Realty Associates, Inc. - New
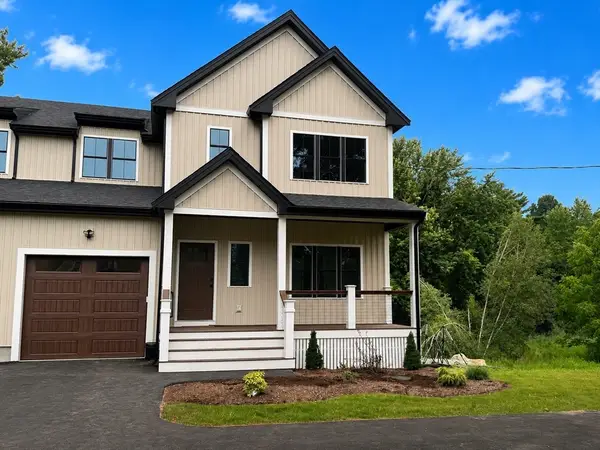 $699,900Active3 beds 3 baths3,000 sq. ft.
86 High Street #2, Carver, MA 02330
MLS# 73550702Listed by: Compass - Open Sun, 11am to 1pmNew
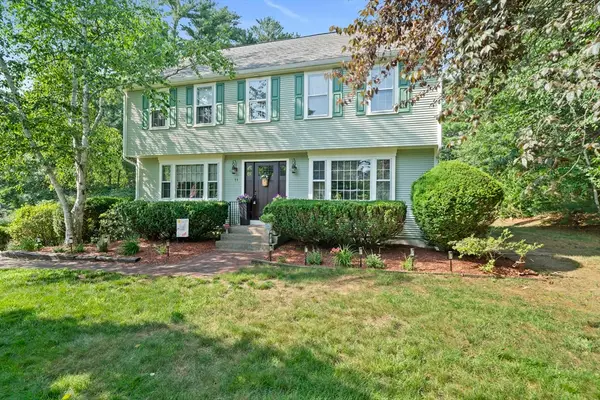 $749,000Active4 beds 3 baths2,256 sq. ft.
11 Leonard St, Carver, MA 02330
MLS# 73549436Listed by: Plymouth Sails Realty, LLC - New
 $757,000Active2 beds 2 baths1,620 sq. ft.
7 Weathervane Drive, Carver, MA 02330
MLS# 73549453Listed by: Plymouth Village, Inc. 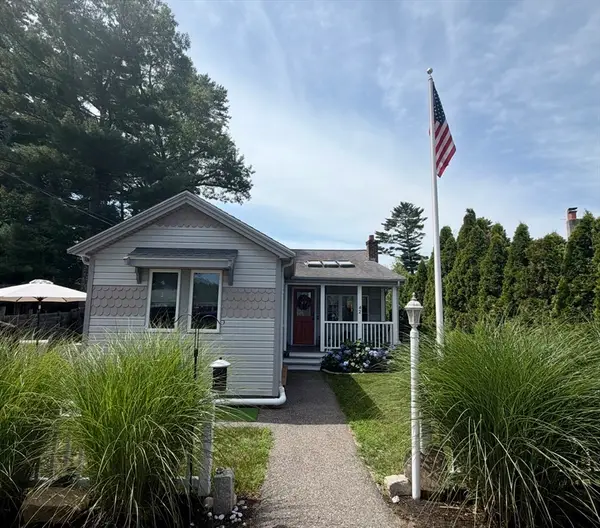 $449,900Active3 beds 1 baths800 sq. ft.
42 Crystal Lake Dr, Carver, MA 02330
MLS# 73548391Listed by: Gateway Realty


Protect your home and budget from life's surprises with an Assurant Home Warranty, backed by a partner that supports you through every step of homeownership. Explore Plans.
© 2026 Better Homes and Gardens Real Estate LLC. An Anywhere Real Estate company. All rights reserved. Better Homes and Gardens® Real Estate is a registered trademark owned by Meredith Operations Corporation, licensed to Better Homes and Gardens Real Estate LLC and used with permission. Better Homes and Gardens Real Estate LLC fully supports the principles of the Fair Housing Act and the Equal Opportunity Act. Listing information is deemed reliable but is not guaranteed accurate.
Each office is independently owned and operated.
Any services or products provided by third parties are not provided by, affiliated with or related to Better Homes and Gardens Real Estate LLC, or its affiliated companies.