
11 Leonard St, Carver, MA 02330
Local realty services provided by:Better Homes and Gardens Real Estate The Masiello Group
11 Leonard St,Carver, MA 02330
$749,000
- 4 Beds
- 3 Baths
- 2,256 sq. ft.
- Single family
- Active
Listed by: adrienne white, albert white
Office: plymouth sails realty, llc
MLS#:73549436
Source:MLSPIN
Price summary
- Price:$749,000
- Price per sq. ft.:$332
About this home
Well-maintained 4-bedroom home located in an established neighborhood on just under an acre with convenient access to Route 44 and Route 3. Set on a level lot with mature trees bordering both sides, offering a private setting. Features include a spacious family room with a floor-to-ceiling stone fireplace, formal dining room, bright sunroom, and an eat-in kitchen. Step outside to the expansive 16' x 24' deck overlooking the backyard—an ideal space for outdoor dining, entertaining, or simply enjoying the peaceful surroundings.The finished lower level offers additional living space complete with a bar area and pool table. Four generously sized bedrooms provide ample room for family and guests. Two-car garage under. A standout feature is the detached two-story barn on a concrete slab with electricity, formerly used to house horses, offering exceptional potential for storage, hobbies, workshop space, or other uses. Conveniently located near shopping, restaurants, and commuter routes.
Contact an agent
Home facts
- Year built:1987
- Listing ID #:73549436
- Updated:August 20, 2026 at 10:35 AM
Rooms and interior
- Bedrooms:4
- Total bathrooms:3
- Full bathrooms:2
- Half bathrooms:1
- Rooms Total:8
- Flooring:Carpet, Flooring - Hardwood, Flooring - Wall to Wall Carpet, Tile, Wood
- Dining Description:Hardwood, Window(s) - Picture
- Kitchen Description:Dining Area, Dishwasher, Flooring - Vinyl, Gas Stove, Range, Recessed Lighting, Refrigerator, Stainless Steel Appliances
- Basement Description:Garage Access, Partially Finished
- Living area:2,256 sq. ft.
Heating and cooling
- Cooling:Window Unit(s)
- Heating:Baseboard, Natural Gas
Structure and exterior
- Roof:Shingle
- Year built:1987
- Building area:2,256 sq. ft.
- Lot area:0.92 Acres
- Architectural Style:Saltbox
- Construction Materials:Frame
- Exterior Features:Deck, Deck - Wood, Porch - Enclosed
- Foundation Description:Concrete Perimeter
Utilities
- Water:Private
- Sewer:Private Sewer
Finances and disclosures
- Price:$749,000
- Price per sq. ft.:$332
- Tax amount:$8,473 (2026)
Features and amenities
- Appliances:Dishwasher, Dryer, Range, Refrigerator, Washer
- Laundry features:Dryer, Washer
- Amenities:Closet, Foyer, Gas Water Heater, Slider
Parking
- Total parking spaces:8
- Parking description:Garage Door Opener, Off Street, Paved Drive, Under
- Garage:Yes
- Garage spaces:2
New listings near 11 Leonard St
- Open Sun, 12 to 2pmNew
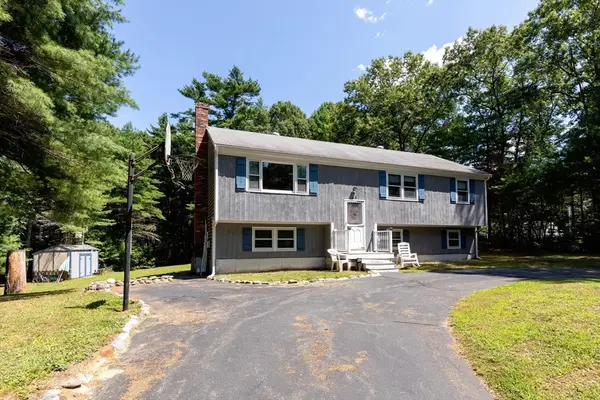 $529,000Active4 beds 2 baths1,532 sq. ft.
49 Forest St, Carver, MA 02330
MLS# 73565418Listed by: Century 21 Tassinari Gold - Open Sat, 10:30am to 12:30pmNew
 $1,100,000Active3 beds 3 baths3,127 sq. ft.
3 Kestrel Wy, Carver, MA 02330
MLS# 73564486Listed by: Keller Williams Realty Colonial Partners - New
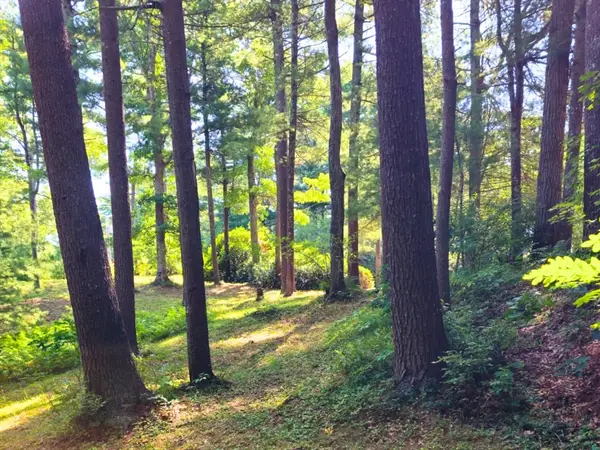 $250,000Active1.04 Acres
0 Nel Bonney Road, Plympton, MA 02367
MLS# 73564456Listed by: Movementum Realty, LLC - New
 $1,399,900Active4 beds 5 baths3,100 sq. ft.
3 Ohana Way, Carver, MA 02330
MLS# 73564209Listed by: Boston Connect Real Estate - New
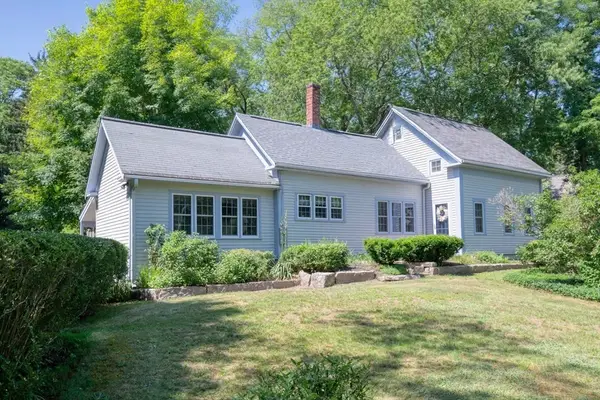 $579,900Active3 beds 2 baths1,801 sq. ft.
219 Tremont St, Carver, MA 02330
MLS# 73563667Listed by: Escalate Real Estate - New
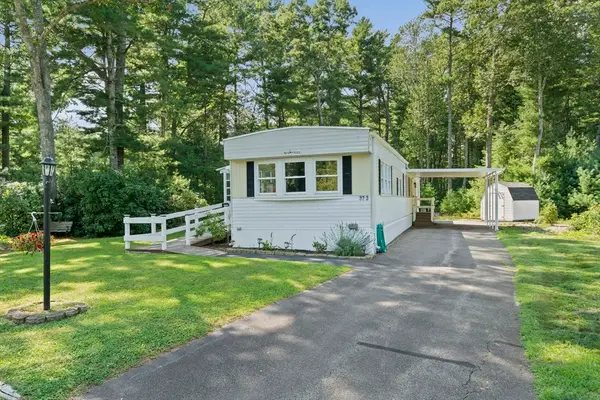 $269,900Active2 beds 1 baths980 sq. ft.
37-3 South Meadow Village, Carver, MA 02330
MLS# 73563312Listed by: Plymouth Sails Realty, LLC 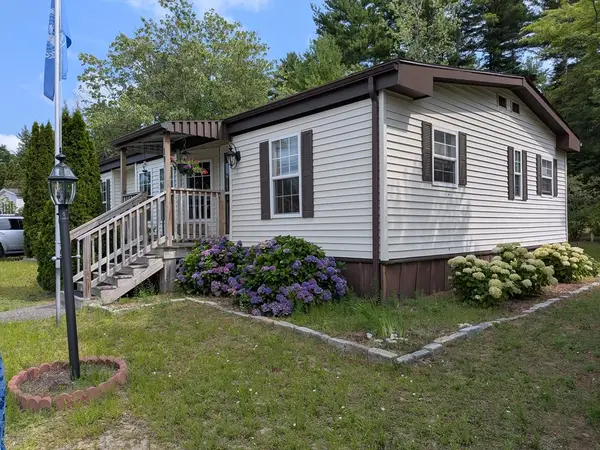 $269,000Active3 beds 2 baths1,352 sq. ft.
10 Jefferson Way, Carver, MA 02330
MLS# 73560971Listed by: Conway - Plymouth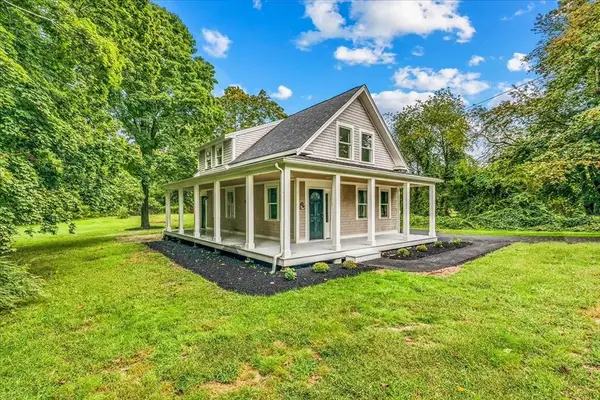 $619,800Active3 beds 2 baths1,548 sq. ft.
145 Plymouth St, Carver, MA 02330
MLS# 73554537Listed by: eRealty Advisors, Inc.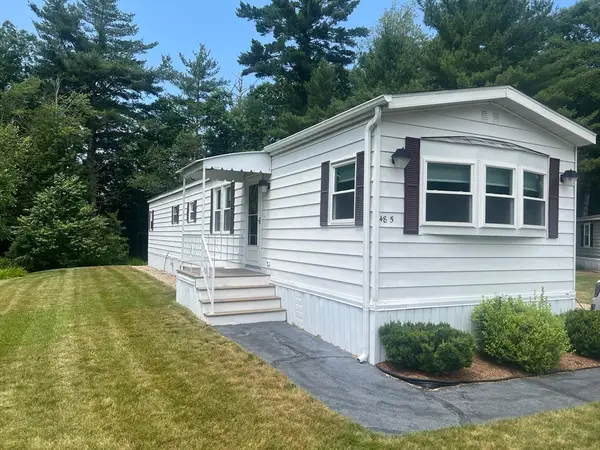 $259,900Active2 beds 2 baths980 sq. ft.
48-5 South South Meadow Village, Carver, MA 02330
MLS# 73560336Listed by: Options 153, Mullen & Partners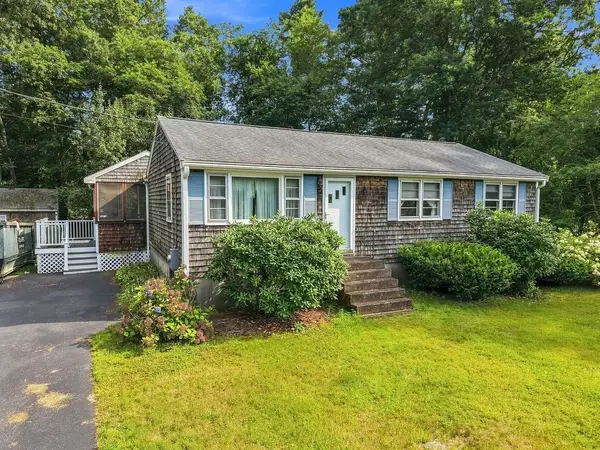 $489,000Active3 beds 1 baths960 sq. ft.
62 Purchase Street, Carver, MA 02330
MLS# 73560185Listed by: RE/MAX Vantage


Protect your home and budget from life's surprises with an Assurant Home Warranty, backed by a partner that supports you through every step of homeownership. Explore Plans.
© 2026 Better Homes and Gardens Real Estate LLC. An Anywhere Real Estate company. All rights reserved. Better Homes and Gardens® Real Estate is a registered trademark owned by Meredith Operations Corporation, licensed to Better Homes and Gardens Real Estate LLC and used with permission. Better Homes and Gardens Real Estate LLC fully supports the principles of the Fair Housing Act and the Equal Opportunity Act. Listing information is deemed reliable but is not guaranteed accurate.
Each office is independently owned and operated.
Any services or products provided by third parties are not provided by, affiliated with or related to Better Homes and Gardens Real Estate LLC, or its affiliated companies.