
261 Brookfield Rd, Charlton, MA 01507
Local realty services provided by:Better Homes and Gardens Real Estate The Masiello Group
261 Brookfield Rd,Charlton, MA 01507
$479,000
- 3 Beds
- 2 Baths
- 2,000 sq. ft.
- Single family
- Active
Upcoming open houses
- Sat, Sep 1211:00 am - 01:00 pm
- Sun, Sep 1312:00 pm - 02:00 pm
Listed by: the elevate group, david geraway
Office: properties central realty
MLS#:73572121
Source:MLSPIN
Price summary
- Price:$479,000
- Price per sq. ft.:$239.5
About this home
Welcome to your new home in Charlton. Beautiful split sits atop generous one acre lot, encompassed by meticulous landscaping and private back yard. Inside you will find sprawling open concept kitchen, dining area, living room with vaulted ceilings, and custom made fireplace with wood stove insert, giving a countryside cabin feel with the convenience of open space. This generational home has been well maintained with updates to the plumbing, heating and electrical systems. Partially finished basement invites you to come and make it your own with newly added family room, bonus bedroom, and full bathroom downstairs. Generator hookup, oversized two car garage, and parking for the whole family, you do not want to miss out on this opportunity.
Contact an agent
Home facts
- Year built:1967
- Listing ID #:73572121
- Updated:September 08, 2026 at 06:15 PM
Rooms and interior
- Bedrooms:3
- Total bathrooms:2
- Full bathrooms:2
- Rooms Total:7
- Kitchen Description:Countertops - Stone/Granite/Solid, Peninsula
- Living area:2,000 sq. ft.
Heating and cooling
- Cooling:2 Cooling Zones
- Heating:Baseboard, Oil
Structure and exterior
- Year built:1967
- Building area:2,000 sq. ft.
- Lot area:1 Acres
- Lot Features:Cleared, Level
- Architectural Style:Split Entry
- Foundation Description:Concrete Perimeter
Schools
- High school:Bay Path Vocational School.
- Middle school:Shepherd Hill
- Elementary school:Heritage School
Utilities
- Water:Private
- Sewer:Private Sewer
Finances and disclosures
- Price:$479,000
- Price per sq. ft.:$239.5
- Tax amount:$4,315 (2026)
Features and amenities
- Laundry features:In Basement
Parking
- Total parking spaces:8
- Parking description:Attached, Off Street, Paved Drive
- Garage:Yes
- Garage spaces:2
New listings near 261 Brookfield Rd
- New
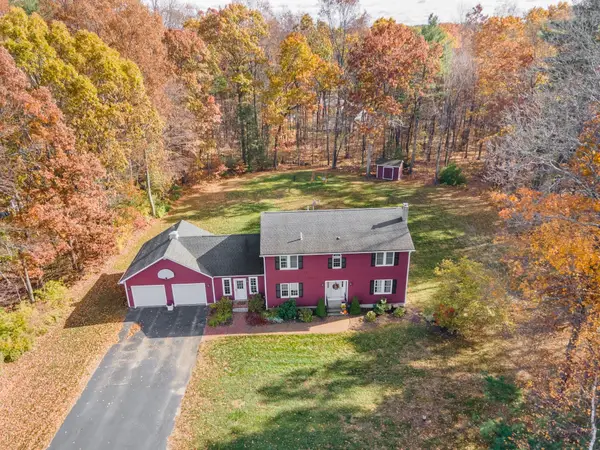 $629,000Active4 beds 3 baths2,532 sq. ft.
2 Sawmill Cir, Charlton, MA 01507
MLS# 73572857Listed by: Compass - New
 $850,000Active3 beds 4 baths3,206 sq. ft.
202 Freeman Rd, Charlton, MA 01507
MLS# 73572177Listed by: Winslow Homes LLC - New
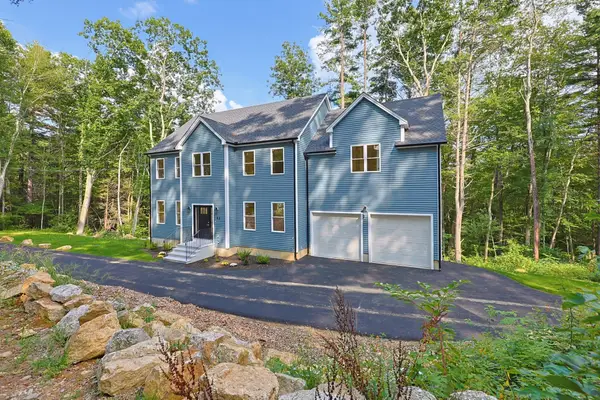 $769,995Active4 beds 3 baths2,697 sq. ft.
69 Denfield Rd, Charlton, MA 01507
MLS# 73571645Listed by: Mega Realty Services - New
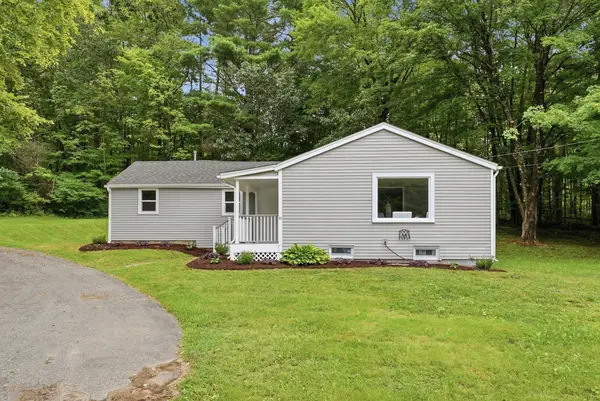 $399,999Active3 beds 2 baths1,349 sq. ft.
49 Harrington Road, Charlton, MA 01507
MLS# 73571616Listed by: Executive Real Estate, Inc. - New
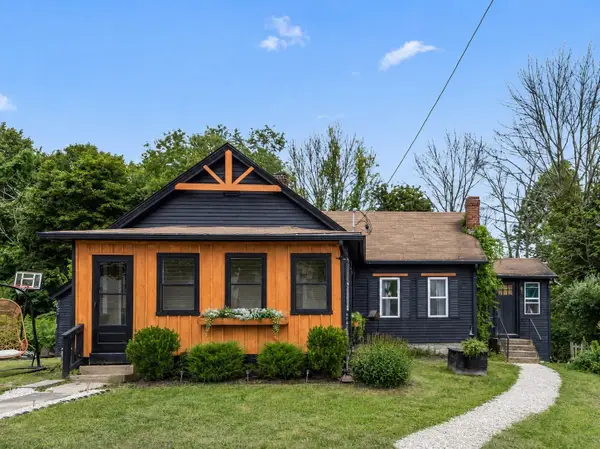 $300,000Active3 beds 1 baths968 sq. ft.
69 Main St, Charlton, MA 01507
MLS# 73571103Listed by: The Neighborhood Realty Group - New
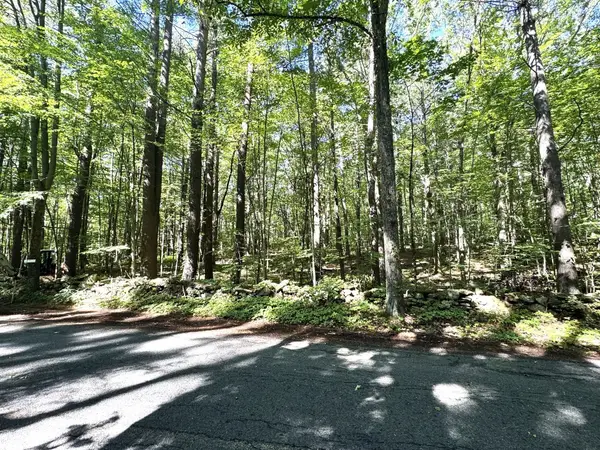 $150,000Active5.9 Acres
Lot 2 Daniels Road, Charlton, MA 01507
MLS# 73571107Listed by: Keller Williams Realty North Central 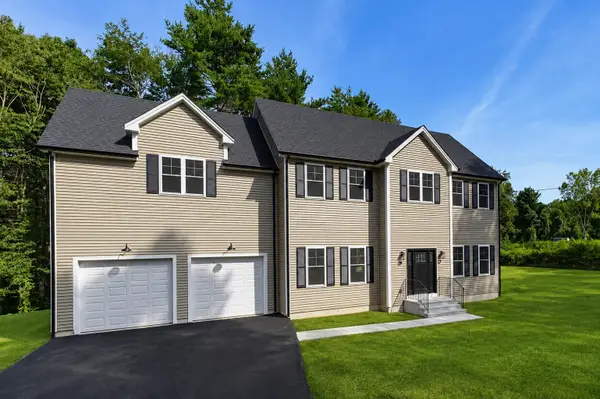 $779,900Active4 beds 3 baths3,036 sq. ft.
90 Berry Corner Rd, Charlton, MA 01507
MLS# 73568510Listed by: Mega Realty Services- Open Sat, 1:30 to 3pm
 $799,000Active1 beds 2 baths2,408 sq. ft.
190-A Partridge Hill Rd, Charlton, MA 01507
MLS# 73561352Listed by: Coldwell Banker Realty - Worcester 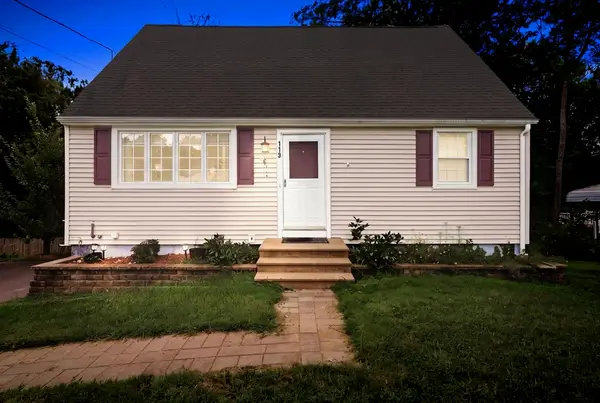 $450,000Active4 beds 2 baths1,344 sq. ft.
119 City Depot Rd, Charlton, MA 01507
MLS# 73566436Listed by: Premeer Real Estate Inc.


Protect your home and budget from life's surprises with an Assurant Home Warranty, backed by a partner that supports you through every step of homeownership. Explore Plans.
© 2026 Better Homes and Gardens Real Estate LLC. An Anywhere Real Estate company. All rights reserved. Better Homes and Gardens® Real Estate is a registered trademark owned by Meredith Operations Corporation, licensed to Better Homes and Gardens Real Estate LLC and used with permission. Better Homes and Gardens Real Estate LLC fully supports the principles of the Fair Housing Act and the Equal Opportunity Act. Listing information is deemed reliable but is not guaranteed accurate.
Each office is independently owned and operated.
Any services or products provided by third parties are not provided by, affiliated with or related to Better Homes and Gardens Real Estate LLC, or its affiliated companies.