
119 City Depot Rd, Charlton, MA 01507
Local realty services provided by:Better Homes and Gardens Real Estate The Shanahan Group
119 City Depot Rd,Charlton, MA 01507
$450,000
- 4 Beds
- 2 Baths
- 1,344 sq. ft.
- Single family
- Active
Upcoming open houses
- Sun, Aug 2310:00 am - 11:30 am
Listed by: lisa whitten looney
Office: premeer real estate inc.
MLS#:73566436
Source:MLSPIN
Price summary
- Price:$450,000
- Price per sq. ft.:$334.82
About this home
Welcome home to this charming four-bedroom, two-bath Cape with beautiful views of Glen Echo Lake! This home offers a great combination of comfortable living space, updates, and a backyard that is made for enjoying time with family and friends. This property is conveniently located on Rt. 31 with easy access to Rt. 20, 290, and the MA Turnpike. As you enter through the front door, you are welcomed into a bright and inviting living room with multiple windows that bring in plenty of natural sun light. The living room flows right into the spacious eat-in kitchen, creating an easy layout for everyday living and entertaining. The kitchen features an updated slider that leads directly to the oversized deck, making it easy to take the party outside during the warmer months.The first floor offers two good-sized bedrooms and an updated full bathroom, giving you the convenience of having bedrooms and a full bath on the main level. Upstairs, you’ll find a spacious primary bedroom with plenty of closet space and views overlooking the lake and backyard. There is also an additional bedroom and a second updated full bathroom on this level. Outside is where this property really shines. The spacious backyard offers plenty of room to relax, entertain, and enjoy the outdoors. Pick fresh peaches and plums from the fruit trees, unwind in the hammock, or gather around the fire pit at the end of the day. The oversized deck provides even more space for summer dinners, morning coffee, or entertaining friends and family. With four bedrooms, two full baths, a bright and comfortable layout, beautiful lake views, an oversized deck, and a backyard full of character, this home has so much to offer. Whether you’re looking for room to spread out, space to entertain, or a place to simply enjoy your own backyard, this is the home for you....
Contact an agent
Home facts
- Year built:1984
- Listing ID #:73566436
- Updated:August 23, 2026 at 10:58 AM
Rooms and interior
- Bedrooms:4
- Total bathrooms:2
- Full bathrooms:2
- Rooms Total:6
- Flooring:Carpet, Laminate, Tile
- Kitchen Description:Ceiling Fan(s), Exterior Access, Flooring - Laminate, Microwave, Range, Refrigerator, Slider
- Basement Description:Concrete, Full, Unfinished, Walk-Out Access
- Living area:1,344 sq. ft.
Heating and cooling
- Heating:Baseboard, Oil
Structure and exterior
- Roof:Shingle
- Year built:1984
- Building area:1,344 sq. ft.
- Lot area:0.31 Acres
- Architectural Style:Cape
- Construction Materials:Frame
- Exterior Features:Deck - Wood, Fruit Trees, Storage
- Foundation Description:Concrete Perimeter
Utilities
- Water:Private
- Sewer:Public Sewer
Finances and disclosures
- Price:$450,000
- Price per sq. ft.:$334.82
- Tax amount:$4,344 (2026)
Features and amenities
- Appliances:Microwave, Range, Refrigerator
- Laundry features:Electric Dryer Hookup, In Basement, Washer Hookup
Parking
- Total parking spaces:4
- Parking description:Off Street, Paved, Paved Drive
New listings near 119 City Depot Rd
- Open Sun, 12:30 to 2pmNew
 $799,000Active1 beds 2 baths2,408 sq. ft.
190-A Partridge Hill Rd, Charlton, MA 01507
MLS# 73561352Listed by: Coldwell Banker Realty - Worcester - New
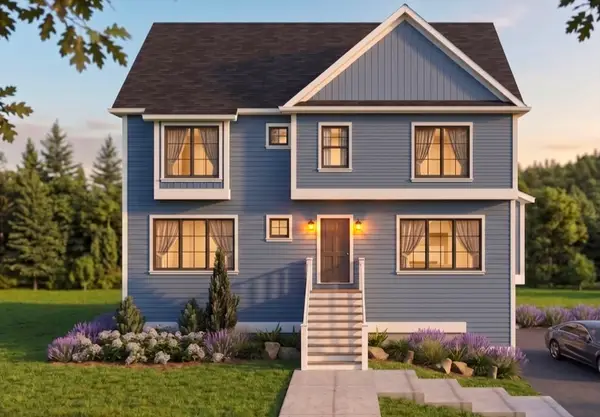 $729,000Active3 beds 4 baths2,280 sq. ft.
98 Sandersdale Rd, Charlton, MA 01507
MLS# 73566347Listed by: Mega Realty Services - New
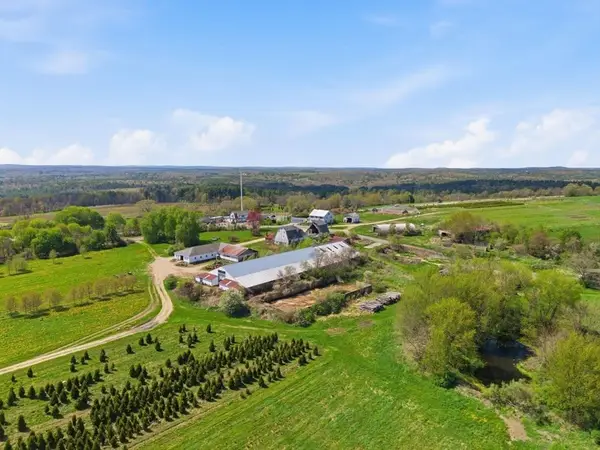 $1,330,000Active3 beds 1 baths3,104 sq. ft.
3 6 Schoolhouse Road, Charlton, MA 01507
MLS# 73564428Listed by: LandVest, Inc. - New
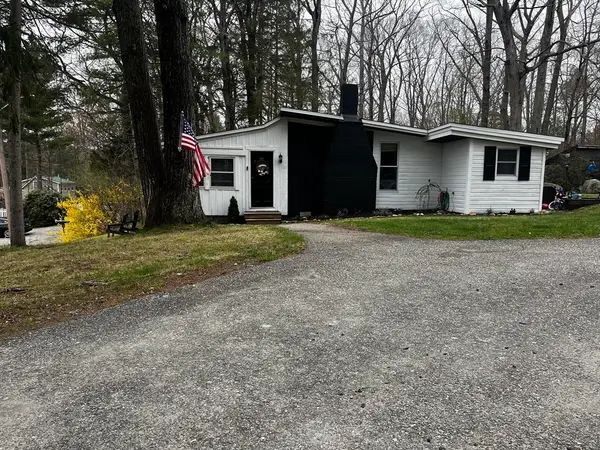 $340,000Active3 beds 1 baths1,059 sq. ft.
88 Hiland, Charlton, MA 01507
MLS# 73563883Listed by: Byrnes Real Estate Group LLC - New
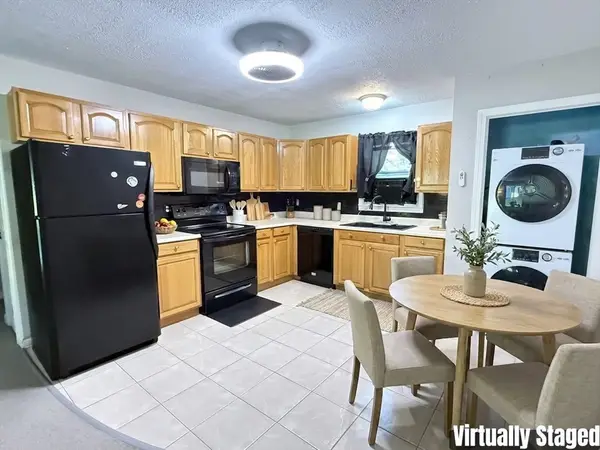 $230,000Active2 beds 1 baths806 sq. ft.
93 Center Depot Road #53, Charlton, MA 01507
MLS# 73563017Listed by: StartPoint Realty 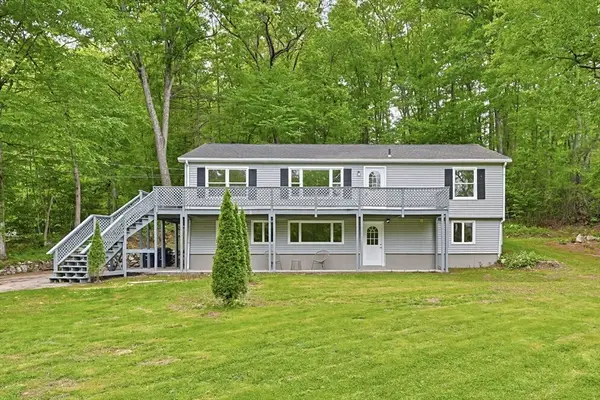 $549,900Active4 beds 3 baths2,544 sq. ft.
6 Bond Rd, Charlton, MA 01507
MLS# 73559934Listed by: Moor Realty Group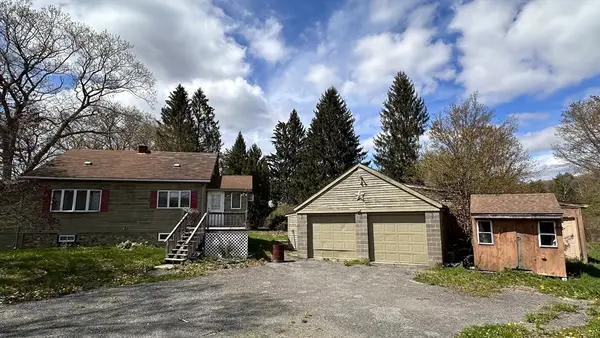 $350,000Active3 beds 1 baths2,160 sq. ft.
266 Brookfield Rd, Charlton, MA 01507
MLS# 73559237Listed by: Denkar Realty Group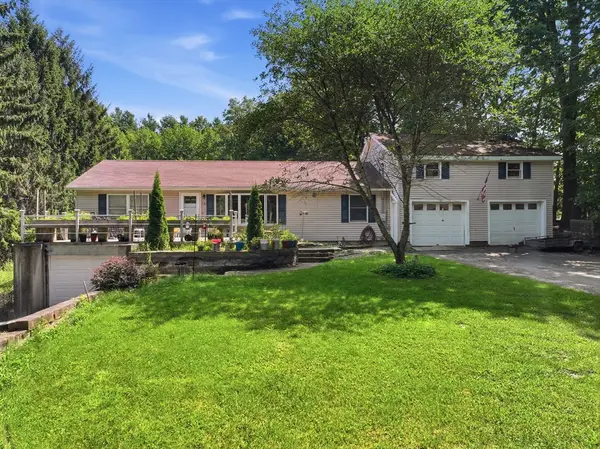 $550,000Active3 beds 2 baths2,360 sq. ft.
14 H Putnam Rd, Charlton, MA 01507
MLS# 73558700Listed by: The Neighborhood Realty Group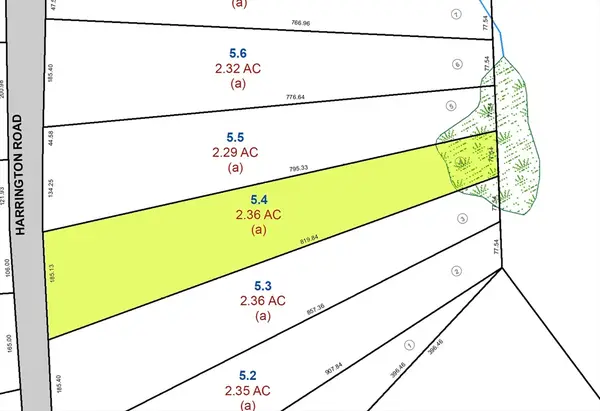 $119,900Active2.37 Acres
Lot 4 Harrington Road, Charlton, MA 01507
MLS# 73556777Listed by: RE/MAX Bell Park Realty


Protect your home and budget from life's surprises with an Assurant Home Warranty, backed by a partner that supports you through every step of homeownership. Explore Plans.
© 2026 Better Homes and Gardens Real Estate LLC. An Anywhere Real Estate company. All rights reserved. Better Homes and Gardens® Real Estate is a registered trademark owned by Meredith Operations Corporation, licensed to Better Homes and Gardens Real Estate LLC and used with permission. Better Homes and Gardens Real Estate LLC fully supports the principles of the Fair Housing Act and the Equal Opportunity Act. Listing information is deemed reliable but is not guaranteed accurate.
Each office is independently owned and operated.
Any services or products provided by third parties are not provided by, affiliated with or related to Better Homes and Gardens Real Estate LLC, or its affiliated companies.