
3 6 Schoolhouse Road, Charlton, MA 01507
Local realty services provided by:Better Homes and Gardens Real Estate The Shanahan Group
3 6 Schoolhouse Road,Charlton, MA 01507
$1,330,000
- 3 Beds
- 1 Baths
- 3,104 sq. ft.
- Single family
- Active
Listed by: keith ross, cody ross
Office: landvest, inc.
MLS#:73564428
Source:MLSPIN
Price summary
- Price:$1,330,000
- Price per sq. ft.:$428.48
About this home
Exceptional 166.44-acre conserved farm in Charlton offering approximately 96 acres of productive fields, 65 acres of forest, and a 9.4-acre irrigation pond. High-quality agricultural soils and underground irrigation support a variety of farming uses. Improvements include a renovated 1759 Colonial with 3 bedrooms, 1 baths, and 3,104 SF, plus five agricultural buildings totaling approximately 6,000 SF and a former 8,000 SF dairy barn. Currently used for nursery trees, shrubs, and hay production. The property is subject to an Agricultural Preservation Restriction (APR) and abuts approximately 286 additional acres of privately owned APR-protected land. Sale price and buyer’s agricultural management plan are subject to MDAR approval. There is a collapsed barn on the property with asbestos that will need to be removed by either buyer or seller. Seller has an environmental removal report and plan and two quotes to do the removal. Seller has trees on the property and would like to lease back portions of the property for 5 yrs until trees can be removed....
Contact an agent
Home facts
- Year built:1759
- Listing ID #:73564428
- Updated:October 05, 2026 at 10:59 AM
Rooms and interior
- Bedrooms:3
- Total bathrooms:1
- Full bathrooms:1
- Rooms Total:12
- Flooring:Carpet, Wood
- Dining Description:Wood
- Kitchen Description:Countertops - Upgraded, Country Kitchen, Flooring - Wood, Gas Stove, Range, Refrigerator
- Basement Description:Interior Entry, Unfinished, Walk-Out Access
- Living area:3,104 sq. ft.
Heating and cooling
- Cooling:2 Cooling Zones, Central Air
- Heating:Central, Gravity, Oil
- Central air:Yes
Structure and exterior
- Roof:Metal, Shingle
- Year built:1759
- Building area:3,104 sq. ft.
- Lot area:166.44 Acres
- Lot Features:Cleared, Corner Lot, Farm, Gentle Sloping, Level
- Architectural Style:Colonial, Farmhouse
- Construction Materials:Frame, Post & Beam
- Exterior Features:Garden, Horses Permitted, Rain Gutters, Screened, Stone Wall, Storage
- Foundation Description:Block
Schools
- High school:Dudley Charlton Regional
- Middle school:Dudley Charlton Regional
- Elementary school:Charleton Elementry
Utilities
- Water:Private
- Sewer:Private Sewer
Finances and disclosures
- Price:$1,330,000
- Price per sq. ft.:$428.48
- Tax amount:$11,589 (2026)
Features and amenities
- Appliances:Dryer, Range, Refrigerator, Washer
- Laundry features:Dryer, Electric Dryer Hookup, First Floor, Flooring - Wood, Washer, Washer Hookup
- Amenities:Internet Available - Broadband
Parking
- Total parking spaces:13
- Parking description:Detached, Off Street, Paved
- Garage:Yes
- Garage spaces:3
New listings near 3 6 Schoolhouse Road
- Coming Soon
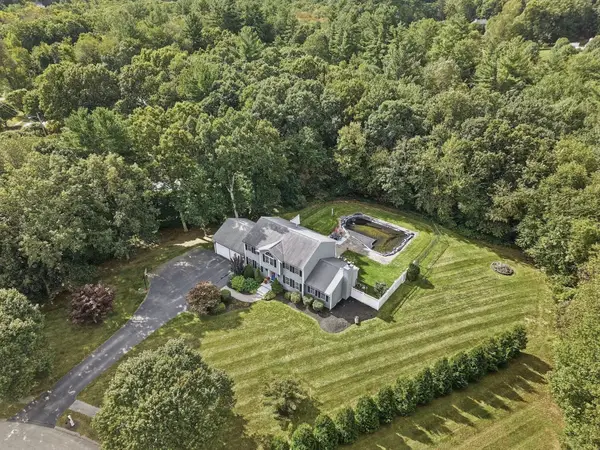 $674,900Coming Soon4 beds 3 baths2,702 sq. ft.
7 Keely Dr, Charlton, MA 01507
MLS# 73584618Listed by: Lamacchia Realty, Inc - New
 $479,900Active4 beds 2 baths1,845 sq. ft.
84 City Depot Rd, Charlton, MA 01507
MLS# 73586066Listed by: Simple Key Realty Inc. - New
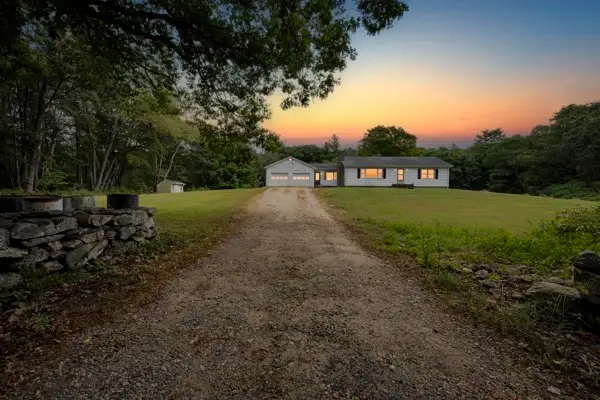 $399,900Active3 beds 1 baths1,288 sq. ft.
85 Blood Rd, Charlton, MA 01507
MLS# 73584306Listed by: Lamacchia Realty, Inc. - New
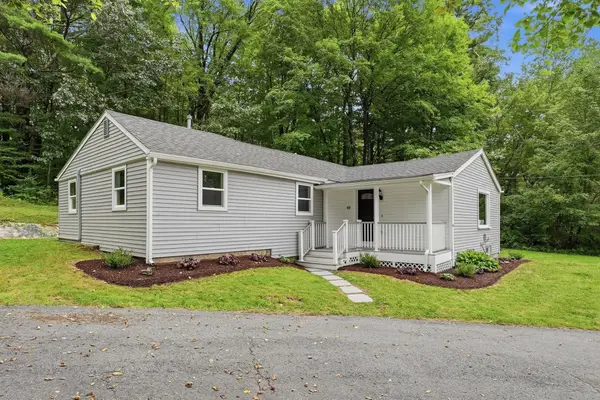 $399,900Active3 beds 2 baths1,349 sq. ft.
49 Harrington Rd., Charlton, MA 01507
MLS# 73583938Listed by: Executive Real Estate, Inc. - New
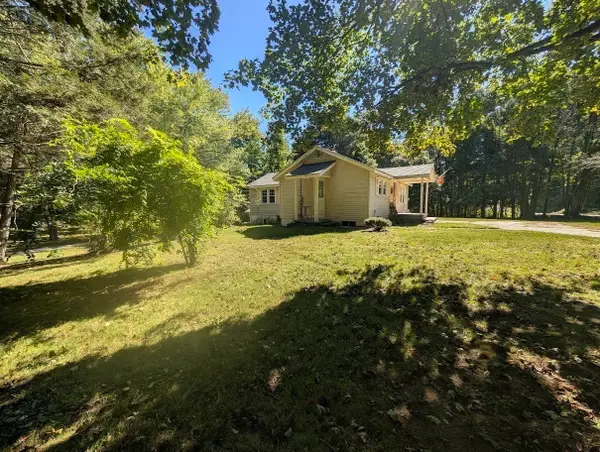 $313,000Active2 beds 1 baths900 sq. ft.
93 Richardson Corner Rd, Charlton, MA 01507
MLS# 73583185Listed by: Lamacchia Realty, Inc - New
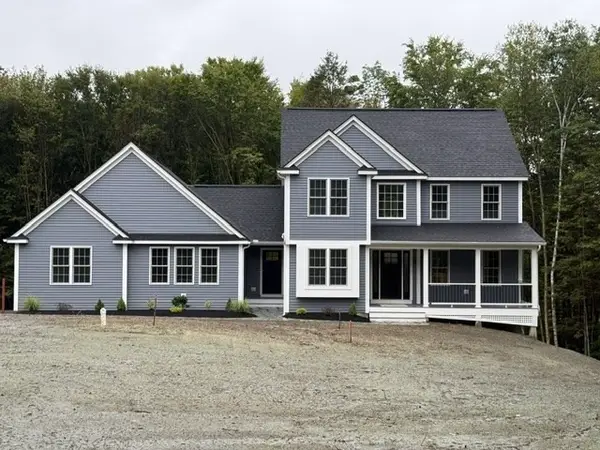 $899,900Active4 beds 4 baths2,650 sq. ft.
Lot A Sampson Rd, Charlton, MA 01507
MLS# 73583027Listed by: Byrnes Real Estate Group LLC - New
 $664,900Active3 beds 3 baths2,100 sq. ft.
37 N. Sullivan Rd, Charlton, MA 01507
MLS# 73582578Listed by: Team Impressa LLC  $519,900Active5 beds 2 baths2,341 sq. ft.
56 Harrington Rd, Charlton, MA 01507
MLS# 73581204Listed by: ERA Key Realty Services- Spenc $329,000Active3 beds 2 baths1,634 sq. ft.
12 Flint Rd, Charlton, MA 01507
MLS# 73579717Listed by: Block Capital Realty LLC $479,000Active4 beds 2 baths2,076 sq. ft.
8 Glenmere Rd, Charlton, MA 01507
MLS# 73579170Listed by: Media Realty Group Inc.


Protect your home and budget from life's surprises with an Assurant Home Warranty, backed by a partner that supports you through every step of homeownership. Explore Plans.
© 2026 Better Homes and Gardens Real Estate LLC. An Anywhere Real Estate company. All rights reserved. Better Homes and Gardens® Real Estate is a registered trademark owned by Meredith Operations Corporation, licensed to Better Homes and Gardens Real Estate LLC and used with permission. Better Homes and Gardens Real Estate LLC fully supports the principles of the Fair Housing Act and the Equal Opportunity Act. Listing information is deemed reliable but is not guaranteed accurate.
Each office is independently owned and operated.
Any services or products provided by third parties are not provided by, affiliated with or related to Better Homes and Gardens Real Estate LLC, or its affiliated companies.