
38 Ruthellen Rd, Chelmsford, MA 01824
Local realty services provided by:Better Homes and Gardens Real Estate The Shanahan Group
Listed by: alina wang team, lin zhu
Office: coldwell banker realty - lexington
MLS#:73562408
Source:MLSPIN
Price summary
- Price:$749,900
- Price per sq. ft.:$487.9
About this home
Enjoy the ease and convenience of single-level living in this beautifully maintained ranch, set on a private lot in South Chelmsford’s desirable Farms 2 neighborhood. The flexible floor plan offers everything on one level, including a bright cathedral-ceiling room with an adjoining full bath currently used as the primary suite. Three additional bedrooms provide plenty of space for family, guests, or a home office. The updated kitchen features stainless steel appliances, gas cooking, abundant cabinetry, and an island with seating, flowing into the dining and living areas. Sliders open to a secluded backyard with patio and gazebo, perfect for relaxing or entertaining. Central A/C, first-floor laundry, a one-car garage, and ample storage make everyday living easy and comfortable. Convenient to Routes 3 and 495, Russell Mill Pond, Town Forest, and local recreation. Seller’s job relocation presents a great opportunity to enjoy comfortable one-level living in a sought-after neighborhood.
Contact an agent
Home facts
- Year built:1962
- Listing ID #:73562408
- Updated:August 30, 2026 at 11:15 AM
Rooms and interior
- Bedrooms:3
- Total bathrooms:3
- Full bathrooms:2
- Half bathrooms:1
- Rooms Total:7
- Flooring:Hardwood, Tile, Vinyl
- Dining Description:Exterior Access, Slider
- Kitchen Description:Breakfast Bar / Nook, Countertops - Stone/Granite/Solid, Dishwasher, Flooring - Vinyl, Kitchen Island, Microwave, Open Floorplan, Range, Refrigerator, Stainless Steel Appliances
- Living area:1,537 sq. ft.
Heating and cooling
- Cooling:1 Cooling Zone, Central Air
- Heating:Forced Air, Natural Gas
- Central air:Yes
Structure and exterior
- Roof:Shingle
- Year built:1962
- Building area:1,537 sq. ft.
- Lot area:0.55 Acres
- Lot Features:Level
- Architectural Style:Ranch
- Construction Materials:Frame
- Exterior Features:Patio
- Foundation Description:Slab
Schools
- High school:Chelmsford High School
- Middle school:Mccarthy Middle School
- Elementary school:South Row
Utilities
- Water:Public
- Sewer:Public Sewer
Finances and disclosures
- Price:$749,900
- Price per sq. ft.:$487.9
- Tax amount:$8,639 (2026)
Features and amenities
- Appliances:Dishwasher, Dryer, Microwave, Range, Refrigerator, Washer
- Laundry features:Dryer, First Floor, Washer
Parking
- Total parking spaces:3
- Parking description:Attached, Off Street
- Garage:Yes
- Garage spaces:1
New listings near 38 Ruthellen Rd
- Open Sun, 11am to 1pmNew
 $849,900Active3 beds 3 baths2,112 sq. ft.
225 Westford St, Chelmsford, MA 01824
MLS# 73569731Listed by: Coldwell Banker Realty - Westford - Open Sun, 1 to 3pmNew
 $929,000Active5 beds 4 baths2,831 sq. ft.
45 Amble Road, Chelmsford, MA 01824
MLS# 73569408Listed by: Coldwell Banker Realty - Open Sun, 12 to 2pmNew
 $799,900Active4 beds 3 baths2,700 sq. ft.
6 Forrest St, Chelmsford, MA 01824
MLS# 73569392Listed by: RE/MAX Encore - Open Sun, 1 to 3pmNew
 $469,000Active2 beds 2 baths1,055 sq. ft.
311 Littleton Rd #31, Chelmsford, MA 01824
MLS# 73569107Listed by: Keller Williams Realty-Merrimack - Open Sun, 12 to 1:30pmNew
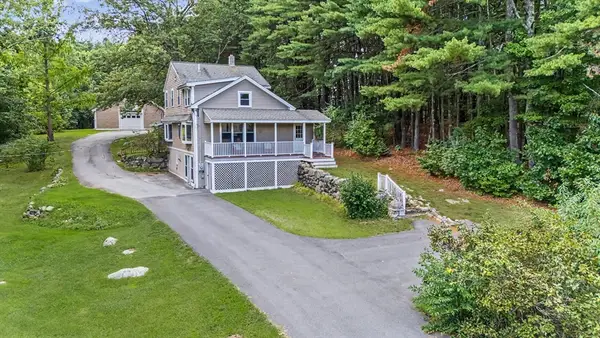 $674,900Active3 beds 2 baths2,217 sq. ft.
131 Main St, Chelmsford, MA 01863
MLS# 73569064Listed by: RE/MAX Innovative Properties - Open Sun, 11am to 1pmNew
 $774,000Active4 beds 3 baths2,288 sq. ft.
4 Julio Street, Chelmsford, MA 01824
MLS# 73569067Listed by: Keller Williams Realty-Merrimack - Open Sun, 11am to 1pmNew
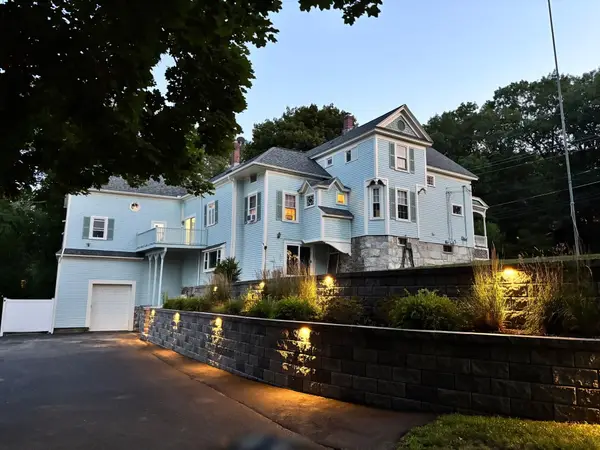 $980,000Active5 beds 4 baths3,669 sq. ft.
127 North Rd, Chelmsford, MA 01824
MLS# 73568890Listed by: Berkshire Hathaway HomeServices Verani Realty Methuen - New
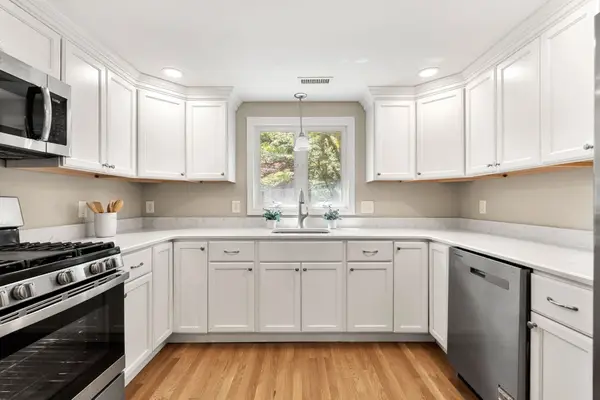 $770,000Active3 beds 2 baths2,050 sq. ft.
108 Westford, Chelmsford, MA 01824
MLS# 73568842Listed by: Tom Saab Real Estate - New
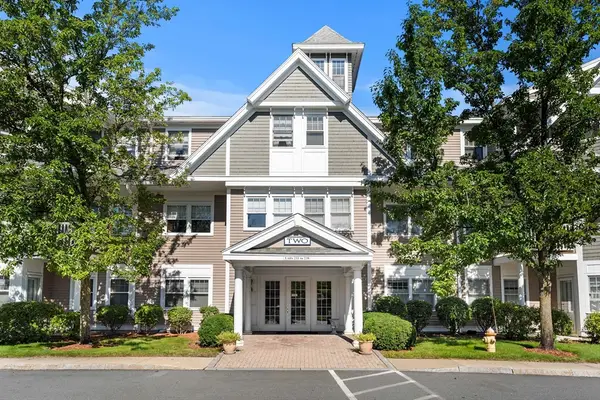 $580,000Active2 beds 2 baths1,438 sq. ft.
6 Technology Dr #235, Chelmsford, MA 01863
MLS# 73568483Listed by: Coldwell Banker Realty - Open Sun, 11am to 12:30pmNew
 $439,900Active2 beds 2 baths1,131 sq. ft.
E-46 Scotty Hollow Dr #E-46, Chelmsford, MA 01863
MLS# 73568264Listed by: LAER Realty Partners


Protect your home and budget from life's surprises with an Assurant Home Warranty, backed by a partner that supports you through every step of homeownership. Explore Plans.
© 2026 Better Homes and Gardens Real Estate LLC. An Anywhere Real Estate company. All rights reserved. Better Homes and Gardens® Real Estate is a registered trademark owned by Meredith Operations Corporation, licensed to Better Homes and Gardens Real Estate LLC and used with permission. Better Homes and Gardens Real Estate LLC fully supports the principles of the Fair Housing Act and the Equal Opportunity Act. Listing information is deemed reliable but is not guaranteed accurate.
Each office is independently owned and operated.
Any services or products provided by third parties are not provided by, affiliated with or related to Better Homes and Gardens Real Estate LLC, or its affiliated companies.