
131 Main St, North Chelmsford, MA 01863
Local realty services provided by:Better Homes and Gardens Real Estate The Masiello Group
131 Main St,Chelmsford, MA 01863
$674,900
- 3 Beds
- 2 Baths
- 2,217 sq. ft.
- Single family
- Active
Upcoming open houses
- Sun, Aug 3012:00 pm - 01:30 pm
Listed by: raymond boutin
Office: re/max innovative properties
MLS#:73569064
Source:MLSPIN
Price summary
- Price:$674,900
- Price per sq. ft.:$304.42
About this home
Welcome to 131 Main Street, a charming and spacious home set well back from the road on a beautiful, oversized lot surrounded by mature trees and fruit trees. With its inviting Craftsman feel, thoughtful spaces and wonderful outdoor areas, this home offers a warm and comfortable place. Step inside to a spacious eat in kitchen featuring classic beadboard, plenty of room for gathering and a welcoming feel. The cozy family room is the perfect place to relax by the wood stove, while the living room offers a charming window seat that adds both character and function. Three bedrooms and two full baths provide comfortable living space for all. The finished room in the basement offers flexibility for a home office, hobby room, playroom or additional living space. One of the property's standout features is the oversized garage, complete with a separate electrical box and heating system. The heated second floor offers exciting possibilities for a home-based business, studio, workshop or additional storage. Outside, the expansive lot provides plenty of room to enjoy the privacy and natural beauty of the property. Mature trees and fruit trees create a lovely setting, while the deck and welcoming porch provide the perfect spots to relax on warm summer evenings. Full of charm, character and opportunity, 131 Main Street is a property that offers much more than meets the eye. Come discover the space, flexibility and wonderful setting this special home has to offer....
Contact an agent
Home facts
- Year built:1918
- Listing ID #:73569064
- Updated:August 28, 2026 at 02:39 PM
Rooms and interior
- Bedrooms:3
- Total bathrooms:2
- Full bathrooms:2
- Rooms Total:7
- Flooring:Laminate, Tile, Wood
- Dining Description:Hardwood, Overhead
- Kitchen Description:Beadboard, Breakfast Bar / Nook, Ceiling Fan(s), Dishwasher, Exterior Access, Flooring - Hardwood, Lighting - Overhead, Microwave, Range, Range Hood, Refrigerator
- Basement Description:Crawl Space, Interior Entry, Partial, Partially Finished, Walk-Out Access
- Living area:2,217 sq. ft.
Heating and cooling
- Heating:Baseboard, Electric, Oil
Structure and exterior
- Roof:Asphalt/Composition Shingles, Shingle
- Year built:1918
- Building area:2,217 sq. ft.
- Lot area:2.38 Acres
- Lot Features:Gentle Sloping, Level, Wooded
- Architectural Style:Colonial
- Construction Materials:Frame
- Exterior Features:Deck - Wood, Fruit Trees, Porch, Porch - Enclosed, Rain Gutters, Storage
- Foundation Description:Stone
Schools
- High school:Cps
- Middle school:Cps
- Elementary school:Cps
Utilities
- Water:Public
- Sewer:Public Sewer
Finances and disclosures
- Price:$674,900
- Price per sq. ft.:$304.42
- Tax amount:$8,606 (2026)
Features and amenities
- Appliances:Dishwasher, Dryer, Microwave, Range, Range Hood, Refrigerator, Washer
- Laundry features:Dryer, Electric Dryer Hookup, First Floor, Flooring - Laminate, Washer, Washer Hookup
Parking
- Total parking spaces:12
- Parking description:Detached, Garage Door Opener, Heated Garage, Off Street, Paved, Paved Drive, Storage, Workshop in Garage
- Garage:Yes
- Garage spaces:2
New listings near 131 Main St
- New
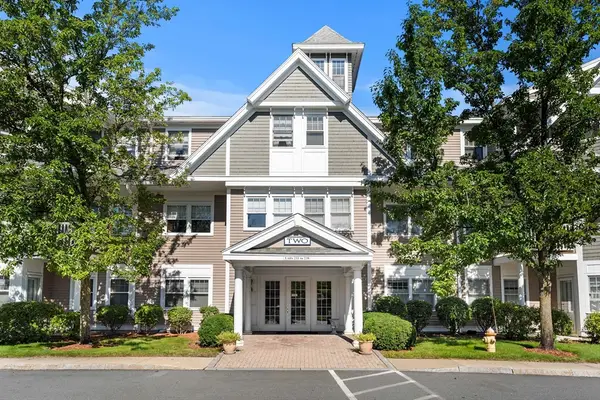 $580,000Active2 beds 2 baths1,438 sq. ft.
6 Technology Dr #235, Chelmsford, MA 01863
MLS# 73568483Listed by: Coldwell Banker Realty - Open Sun, 11am to 12:30pmNew
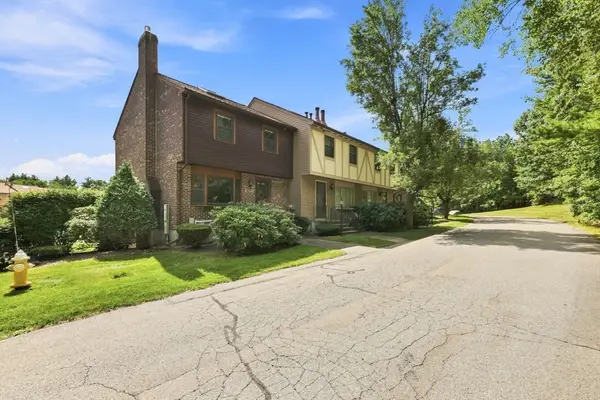 $439,900Active2 beds 2 baths1,131 sq. ft.
E-46 Scotty Hollow Dr #E-46, Chelmsford, MA 01863
MLS# 73568264Listed by: LAER Realty Partners - Open Sat, 11:30am to 1:30pmNew
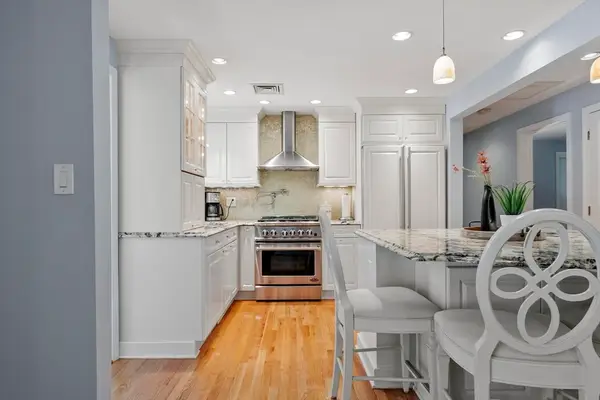 $749,900Active3 beds 2 baths1,875 sq. ft.
3 Dayton Street, Chelmsford, MA 01863
MLS# 73568261Listed by: Real Broker MA, LLC - New
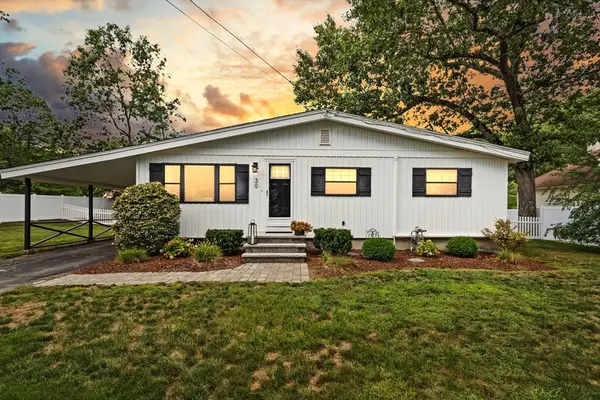 $739,900Active3 beds 2 baths1,436 sq. ft.
30 Jordan, Chelmsford, MA 01863
MLS# 73565648Listed by: Coldwell Banker Realty - Westford  $785,000Active3 beds 2 baths1,584 sq. ft.
28 Quigley Ave #28, Chelmsford, MA 01863
MLS# 73563909Listed by: Coldwell Banker Realty - Westford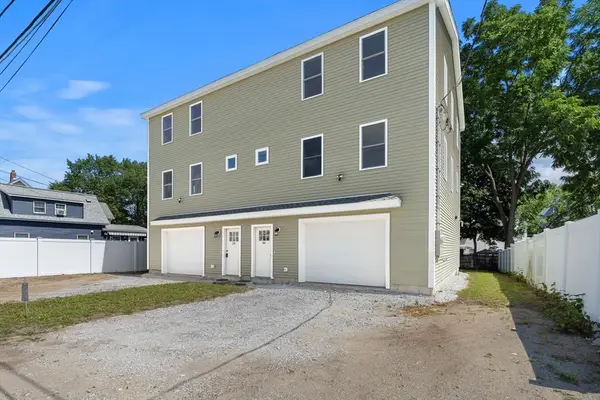 $785,000Active3 beds 2 baths1,584 sq. ft.
30 Quigley Ave #30, Chelmsford, MA 01863
MLS# 73563925Listed by: Coldwell Banker Realty - Westford $424,900Active2 beds 2 baths1,920 sq. ft.
759 Wellman Avenue #759, Chelmsford, MA 01863
MLS# 73563686Listed by: EXIT Premier Real Estate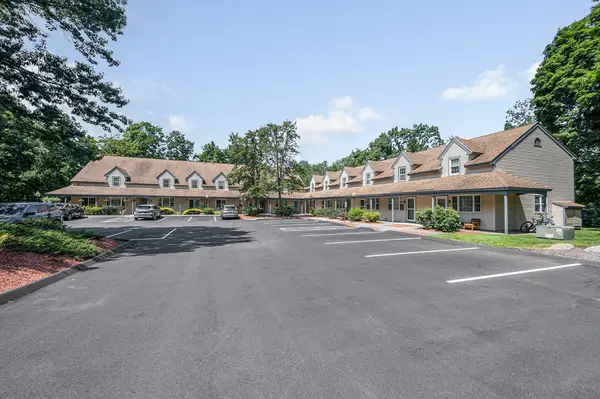 $404,900Active2 beds 2 baths960 sq. ft.
11 Kennedy Drive #11, Chelmsford, MA 01863
MLS# 73563177Listed by: Universal Property Management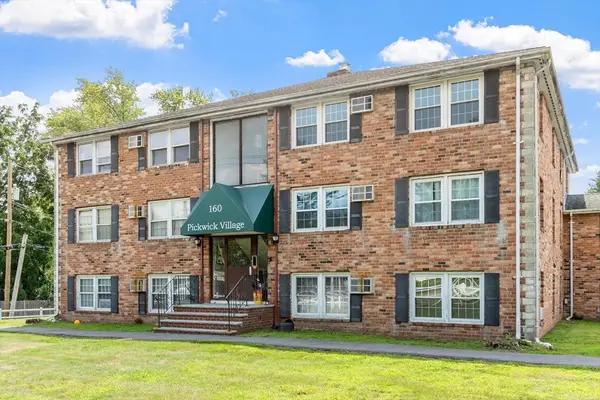 $249,900Active2 beds 1 baths650 sq. ft.
160 Tyngsboro Road #12c, Chelmsford, MA 01863
MLS# 73562661Listed by: Wilson Wolfe Real Estate


Protect your home and budget from life's surprises with an Assurant Home Warranty, backed by a partner that supports you through every step of homeownership. Explore Plans.
© 2026 Better Homes and Gardens Real Estate LLC. An Anywhere Real Estate company. All rights reserved. Better Homes and Gardens® Real Estate is a registered trademark owned by Meredith Operations Corporation, licensed to Better Homes and Gardens Real Estate LLC and used with permission. Better Homes and Gardens Real Estate LLC fully supports the principles of the Fair Housing Act and the Equal Opportunity Act. Listing information is deemed reliable but is not guaranteed accurate.
Each office is independently owned and operated.
Any services or products provided by third parties are not provided by, affiliated with or related to Better Homes and Gardens Real Estate LLC, or its affiliated companies.