
9 Conestoga Road, Chelmsford, MA 01824
Local realty services provided by:Better Homes and Gardens Real Estate The Masiello Group
Listed by: lioce properties group powered by keller williams, melissa pica
Office: lamacchia realty, inc.
MLS#:73562860
Source:MLSPIN
Price summary
- Price:$549,900
- Price per sq. ft.:$520.74
About this home
Opportunity knocks at 9 Conestoga Road! Located on a beautiful, private lot in a very desirable neighborhood, this 3-bedroom home offers incredible equity-building potential. The main level offers a Living Room with a wood-burning fireplace; Dining Area with a large picture window overlooking the backyard; Kitchen with a beamed opening & wainscoting; Sunroom with a wall of sliders that steps out to the private yard; 3 Bedrooms with hardwood floors; and a full tiled Bathroom. The partially finished lower level is ready to customize, offering a Bonus Room with outside access and a large unfinished area with laundry connections, utilities and space for storage or additional space to be finished. The 1 acre lot is private with a nicely landscaped yard. There is a 1-car attached Garage as well as a separate, detached Garage which would be perfect for the 2nd car or ideal for hobbies, or storage. The large driveway offers ample parking. Updates in recent years include a Goodman High Efficiency Furnace (2019), Kohler Whole House generator (2018), Amana Washing machine (2018), 2nd detached garage, and Anderson windows. This charming home is just waiting for you - bring your design ideas and see how you can make it your own....
Contact an agent
Home facts
- Year built:1963
- Subdivision & Development:Hitchin Post
- Listing ID #:73562860
- Updated:August 31, 2026 at 11:39 AM
Rooms and interior
- Bedrooms:3
- Total bathrooms:1
- Full bathrooms:1
- Rooms Total:6
- Flooring:Carpet, Concrete, Flooring - Vinyl, Flooring - Wall to Wall Carpet, Hardwood, Laminate, Tile, Wood
- Dining Description:Exterior Access, Hardwood, Overhead, Wall to Wall Carpet, Window(s) - Picture
- Kitchen Description:Dishwasher, Flooring - Laminate, Gas Stove, Lighting - Overhead, Open Floorplan, Range, Range Hood, Refrigerator, Wainscoting
- Basement Description:Concrete, Finished, Full, Interior Entry, Partially Finished, Unfinished, Walk-Out Access
- Living area:1,056 sq. ft.
Heating and cooling
- Cooling:1 Cooling Zone, Central Air
- Heating:Forced Air, Natural Gas
- Central air:Yes
Structure and exterior
- Roof:Shingle
- Year built:1963
- Building area:1,056 sq. ft.
- Lot area:1 Acres
- Lot Features:Gentle Sloping, Wooded
- Architectural Style:Ranch
- Construction Materials:Conventional (2x4-2x6), Frame
- Exterior Features:Patio, Porch, Porch - Enclosed, Rain Gutters
- Foundation Description:Concrete Perimeter
Utilities
- Water:Public
- Sewer:Public Sewer
Finances and disclosures
- Price:$549,900
- Price per sq. ft.:$520.74
- Tax amount:$8,118 (2025)
Features and amenities
- Appliances:Dishwasher, Dryer, Range, Range Hood, Refrigerator, Washer
- Laundry features:Dryer, Electric Dryer Hookup, In Basement, Washer, Washer Hookup
- Amenities:Gas Water Heater, Lighting - Overhead, Slider
Parking
- Total parking spaces:8
- Parking description:Attached, Detached, Garage Door Opener, Off Street, Paved, Paved Drive
- Garage:Yes
- Garage spaces:2
New listings near 9 Conestoga Road
- New
 $849,900Active3 beds 3 baths2,112 sq. ft.
225 Westford St, Chelmsford, MA 01824
MLS# 73569731Listed by: Coldwell Banker Realty - Westford - New
 $929,000Active5 beds 4 baths2,831 sq. ft.
45 Amble Road, Chelmsford, MA 01824
MLS# 73569408Listed by: Coldwell Banker Realty - New
 $799,900Active4 beds 3 baths2,700 sq. ft.
6 Forrest St, Chelmsford, MA 01824
MLS# 73569392Listed by: RE/MAX Encore - New
 $469,000Active2 beds 2 baths1,055 sq. ft.
311 Littleton Rd #31, Chelmsford, MA 01824
MLS# 73569107Listed by: Keller Williams Realty-Merrimack - New
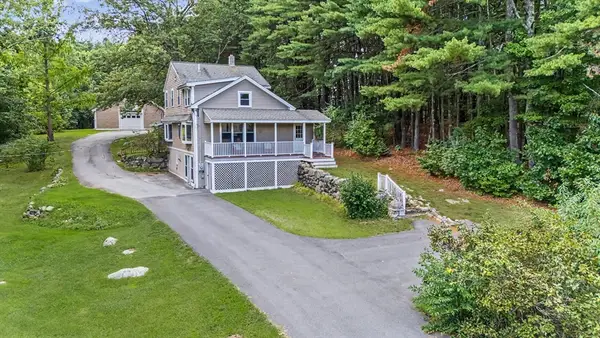 $674,900Active3 beds 2 baths2,217 sq. ft.
131 Main St, Chelmsford, MA 01863
MLS# 73569064Listed by: RE/MAX Innovative Properties - New
 $774,000Active4 beds 3 baths2,288 sq. ft.
4 Julio Street, Chelmsford, MA 01824
MLS# 73569067Listed by: Keller Williams Realty-Merrimack - New
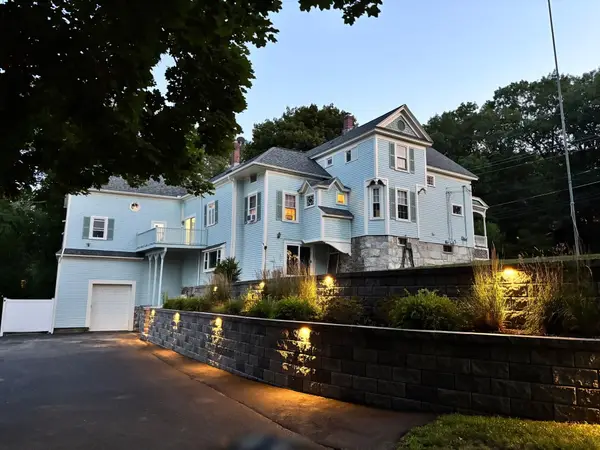 $980,000Active5 beds 4 baths3,669 sq. ft.
127 North Rd, Chelmsford, MA 01824
MLS# 73568890Listed by: Berkshire Hathaway HomeServices Verani Realty Methuen - New
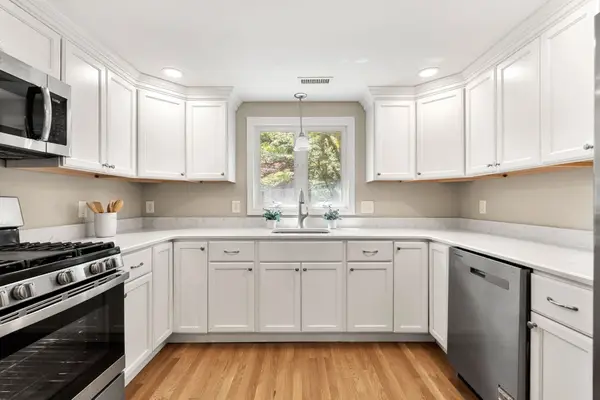 $770,000Active3 beds 2 baths2,050 sq. ft.
108 Westford, Chelmsford, MA 01824
MLS# 73568842Listed by: Tom Saab Real Estate - New
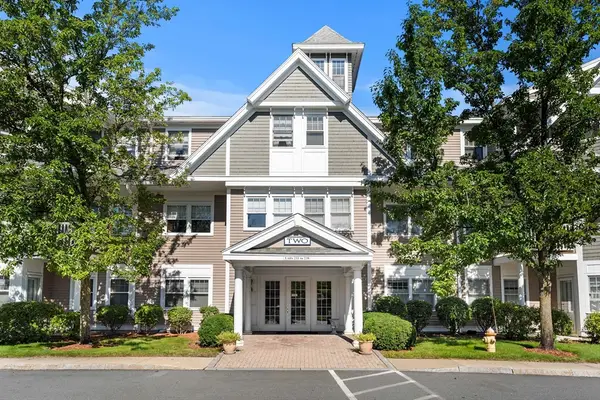 $580,000Active2 beds 2 baths1,438 sq. ft.
6 Technology Dr #235, Chelmsford, MA 01863
MLS# 73568483Listed by: Coldwell Banker Realty - New
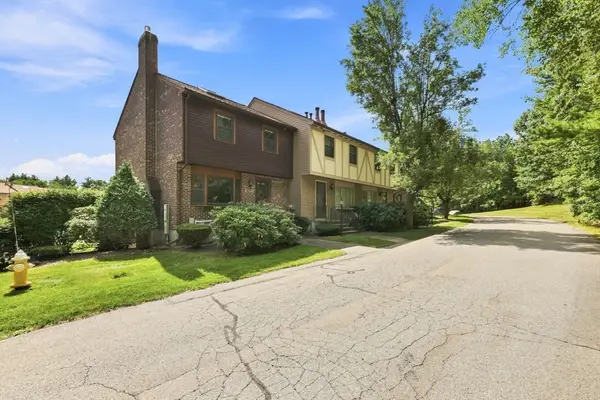 $439,900Active2 beds 2 baths1,131 sq. ft.
E-46 Scotty Hollow Dr #E-46, Chelmsford, MA 01863
MLS# 73568264Listed by: LAER Realty Partners


Protect your home and budget from life's surprises with an Assurant Home Warranty, backed by a partner that supports you through every step of homeownership. Explore Plans.
© 2026 Better Homes and Gardens Real Estate LLC. An Anywhere Real Estate company. All rights reserved. Better Homes and Gardens® Real Estate is a registered trademark owned by Meredith Operations Corporation, licensed to Better Homes and Gardens Real Estate LLC and used with permission. Better Homes and Gardens Real Estate LLC fully supports the principles of the Fair Housing Act and the Equal Opportunity Act. Listing information is deemed reliable but is not guaranteed accurate.
Each office is independently owned and operated.
Any services or products provided by third parties are not provided by, affiliated with or related to Better Homes and Gardens Real Estate LLC, or its affiliated companies.