
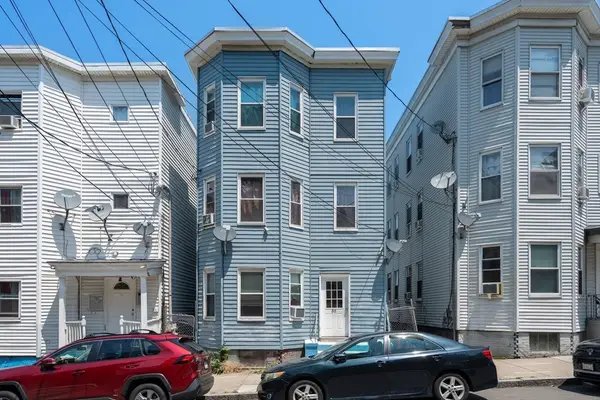
91 Tudor St, Chelsea, MA 02150
Local realty services provided by:Better Homes and Gardens Real Estate The Masiello Group
91 Tudor St,Chelsea, MA 02150
$774,500
- 5 Beds
- 2 Baths
- 2,535 sq. ft.
- Multi-family
- Active
Upcoming open houses
- Sat, Jul 1812:00 pm - 02:00 pm
- Sun, Jul 1912:00 pm - 02:00 pm
Listed by: debbie lochiatto, debbie lochiatto
Office: key real estate
MLS#:73550770
Source:MLSPIN
Price summary
- Price:$774,500
- Price per sq. ft.:$305.52
About this home
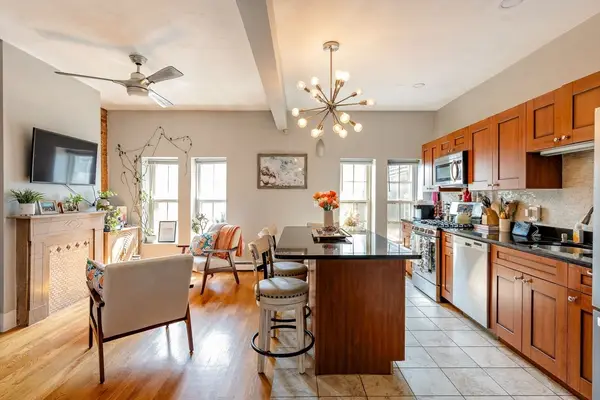
Don’t miss this One. Most Affordable 2 family investment opportunity in Soldiers Home area of Chelsea . 2 level living in second floor with gleaming Hdwd Flrs, ct kitchen and full bath with 4 bedrooms and room to expand in walk in attic. First floor Hdwd floors , 2 bedrooms and access to basement. 2 car parking, freshly painted and close to Boston . 1 st open house July 18 and July 19 th 12-2 pm. All offers due by Monday July 20 th 4 pm.
Contact an agent
Home facts
- Year built:1893
- Listing ID #:73550770
- Updated:July 16, 2026 at 09:56 PM
Rooms and interior
- Bedrooms:5
- Total bathrooms:2
- Full bathrooms:2
- Rooms Total:11
- Flooring:Carpet, Pine, Tile, Wood
- Basement Description:Concrete, Full, Interior Entry
- Living area:2,535 sq. ft.
Structure and exterior
- Roof:Shingle
- Year built:1893
- Building area:2,535 sq. ft.
- Lot area:0.05 Acres
- Lot Features:Level
- Construction Materials:Frame
- Exterior Features:Porch, Rain Gutters
- Foundation Description:Concrete Perimeter, Stone
Schools
- High school:Chelsea
Utilities
- Water:Public
- Sewer:Public Sewer
Finances and disclosures
- Price:$774,500
- Price per sq. ft.:$305.52
- Tax amount:$6,921 (2026)
Parking
- Total parking spaces:2
- Parking description:Off Street, Paved, Paved Drive
New listings near 91 Tudor St
- Open Sat, 10:30am to 12pmNew
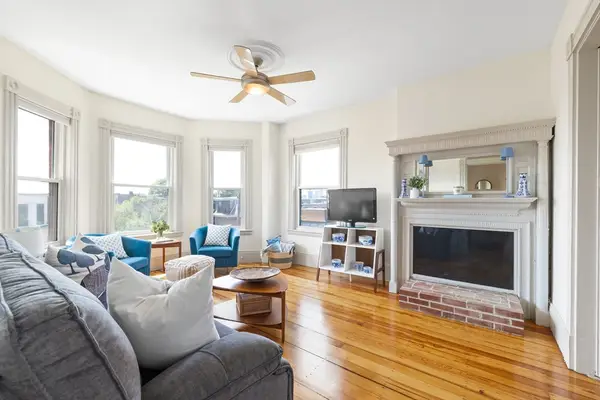 $495,000Active3 beds 1 baths1,253 sq. ft.
100 Broadway #5, Chelsea, MA 02150
MLS# 73550896Listed by: Keller Williams Realty Boston-Metro | Back Bay - New
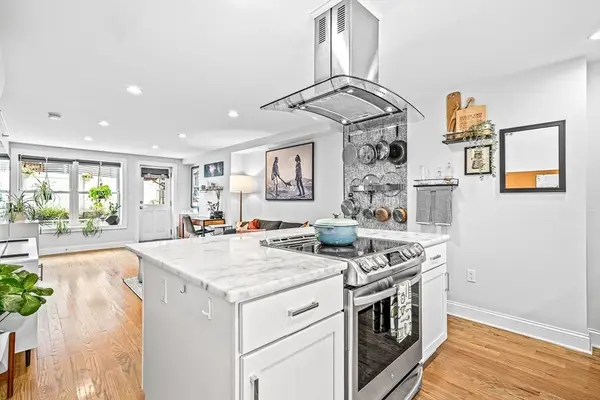 $578,800Active2 beds 2 baths1,046 sq. ft.
57 Broadway #1, Chelsea, MA 02150
MLS# 73550427Listed by: BA Property & Lifestyle Advisors - New
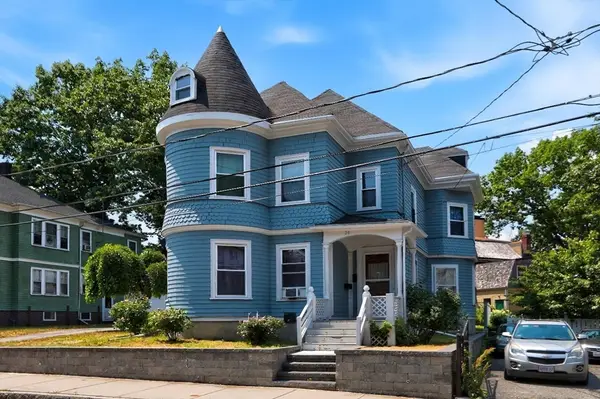 $999,999Active5 beds 2 baths4,797 sq. ft.
20 John St, Chelsea, MA 02150
MLS# 73547861Listed by: Cameron Prestige, LLC - Open Sun, 1 to 2:30pmNew
 $525,000Active3 beds 2 baths1,246 sq. ft.
55 Cherry St #1, Chelsea, MA 02150
MLS# 73547867Listed by: J. Mulkerin Realty - Open Sat, 10am to 12pmNew
 $595,000Active2 beds 2 baths1,298 sq. ft.
155 Franklin Ave #3, Chelsea, MA 02150
MLS# 73547166Listed by: The Charles Realty - New
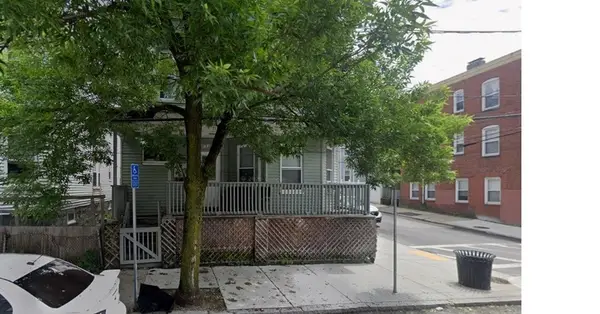 $779,888Active7 beds 2 baths2,915 sq. ft.
151 Shawmut Street, Chelsea, MA 02150
MLS# 73546841Listed by: USA Real Estate Advisors - Open Sat, 12 to 1:30pmNew
 $799,000Active3 beds 3 baths1,925 sq. ft.
49 Breakwater Dr #T-10, Chelsea, MA 02150
MLS# 73546042Listed by: eRealty Advisors, Inc. - New
 $859,000Active6 beds 3 baths2,343 sq. ft.
86 Grove St, Chelsea, MA 02150
MLS# 73545892Listed by: REMAX Andrew Realty Services - New
 $479,000Active3 beds 1 baths885 sq. ft.
60 Beacon St #1, Chelsea, MA 02150
MLS# 73545924Listed by: Compass


Protect your home and budget from life's surprises with an Assurant Home Warranty, backed by a partner that supports you through every step of homeownership. Explore Plans.
© 2026 Better Homes and Gardens Real Estate LLC. An Anywhere Real Estate company. All rights reserved. Better Homes and Gardens® Real Estate is a registered trademark owned by Meredith Operations Corporation, licensed to Better Homes and Gardens Real Estate LLC and used with permission. Better Homes and Gardens Real Estate LLC fully supports the principles of the Fair Housing Act and the Equal Opportunity Act. Listing information is deemed reliable but is not guaranteed accurate.
Each office is independently owned and operated.
Any services or products provided by third parties are not provided by, affiliated with or related to Better Homes and Gardens Real Estate LLC, or its affiliated companies.