
99-10 Florence Street #2A, Chestnut Hill, MA 02472
Local realty services provided by:Better Homes and Gardens Real Estate The Shanahan Group
99-10 Florence Street #2A,Newton, MA 02472
$2,100,000
- 3 Beds
- 3 Baths
- 2,635 sq. ft.
- Condominium
- Active
Listed by: suburban boston team
Office: compass
MLS#:73569455
Source:MLSPIN
Price summary
- Price:$2,100,000
- Price per sq. ft.:$796.96
About this home
Exceptional single-level residence at The Farm, one of Newton's premier luxury condominium communities. This spacious 3-bedroom plus den, 2½-bath offers an ideal floor plan with generously sized rooms, gleaming hardwood floors, and abundant natural light.The eat-in kitchen flows seamlessly into the expansive living and dining rooms, creating wonderful spaces for everyday living and entertaining. The luxurious primary suite features a spa-like bath, generous closet space, and tranquil views of the beautifully landscaped grounds. Two additional bedrooms and bath complete bedroom wing. A versatile den, perfect for a home office or library, complete the layout.Step onto the private balcony overlooking lush, country club-like grounds—a peaceful setting to relax and enjoy the scenery. Additional highlights include clubhouse, in-unit laundry, direct elevator access,two car garage parking, professional on-site management, and exceptional amenities.Ideally located within walking distance of shops....
Contact an agent
Home facts
- Year built:1986
- Listing ID #:73569455
- Updated:August 28, 2026 at 01:26 PM
Rooms and interior
- Bedrooms:3
- Total bathrooms:3
- Full bathrooms:2
- Half bathrooms:1
- Rooms Total:7
- Flooring:Carpet, Flooring - Hardwood, Hardwood, Tile
- Dining Description:Hardwood, Window(s) - Picture
- Kitchen Description:Balcony - Exterior, Breakfast Bar / Nook, Country Kitchen, Dining Area, Dishwasher, Disposal, Microwave, Oven, Pantry, Range, Recessed Lighting, Refrigerator, Slider, Trash Compactor
- Living area:2,635 sq. ft.
Heating and cooling
- Cooling:3 Cooling Zones, Central Air, Unit Control
- Heating:Central, Electric Baseboard, Forced Air, Heat Pump
- Central air:Yes
Structure and exterior
- Year built:1986
- Building area:2,635 sq. ft.
- Construction Materials:Brick
- Exterior Features:Balcony, Decorative Lighting, Professional Landscaping, Sprinkler System, Tennis Court(s)
Utilities
- Water:Public
- Sewer:Public Sewer
Finances and disclosures
- Price:$2,100,000
- Price per sq. ft.:$796.96
- Tax amount:$20,116 (2026)
Features and amenities
- Appliances:Dishwasher, Disposal, Dryer, Intercom, Microwave, Range, Refrigerator, Washer
- Laundry features:Dryer, Electric Dryer Hookup, Gas Dryer Hookup, In Unit, Main Level, Second Floor, Washer, Washer Hookup
- Amenities:Center Hall, Closet, Clubroom, Elevator(s), Recessed Lighting, Tennis Court(s)
Parking
- Total parking spaces:4
- Parking description:Attached, Deeded, Off Street
- Garage:Yes
- Garage spaces:2
New listings near 99-10 Florence Street #2A
- Open Sat, 12:30 to 2pmNew
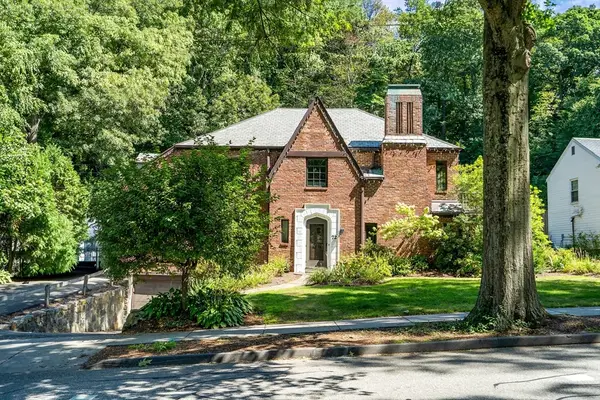 $2,395,000Active4 beds 5 baths4,067 sq. ft.
72 Beverly Rd, Brookline, MA 02467
MLS# 73569446Listed by: Coldwell Banker Realty - Brookline - Open Sat, 11am to 12:30pmNew
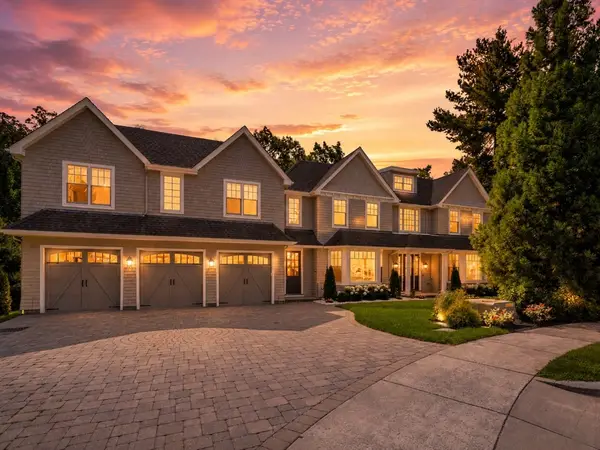 $3,999,999Active6 beds 6 baths8,146 sq. ft.
31 Kesseler Way, Newton, MA 02467
MLS# 73568425Listed by: Serhant - Open Sat, 1:30 to 3pmNew
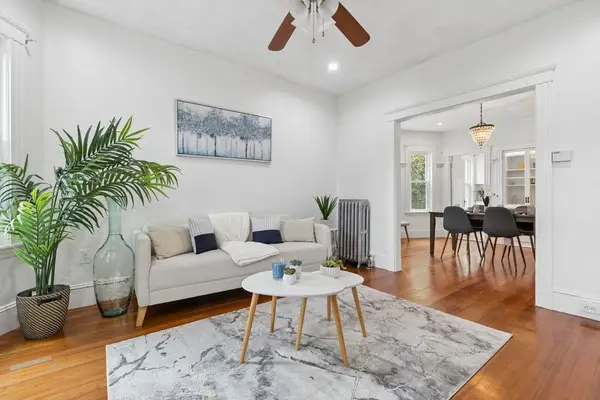 $749,900Active2 beds 1 baths930 sq. ft.
215 Crafts Rd #2, Brookline, MA 02467
MLS# 73565940Listed by: Compass - New
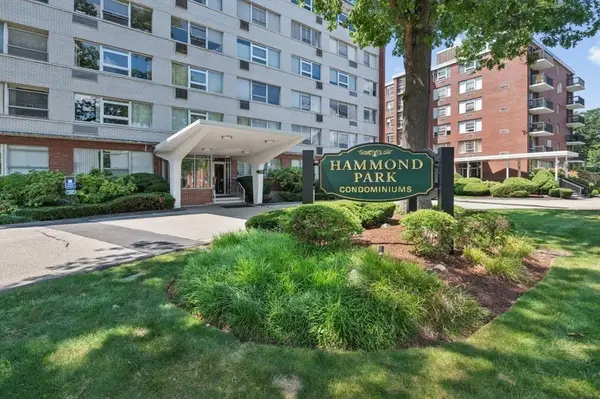 $675,000Active2 beds 2 baths1,253 sq. ft.
10 Hammond Pond Parkway #607, Newton, MA 02467
MLS# 73565254Listed by: Hammond Residential Real Estate - New
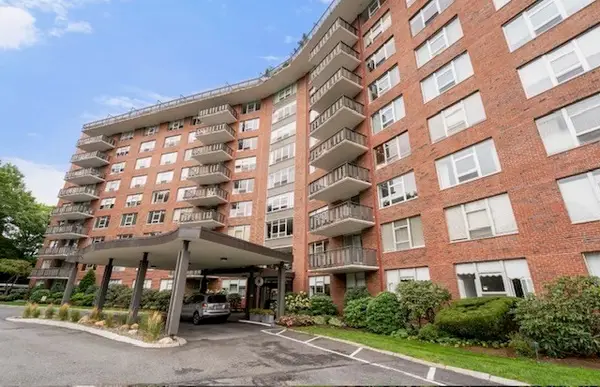 $569,000Active1 beds 1 baths1,050 sq. ft.
280 Boylston #213, Newton, MA 02467
MLS# 73564944Listed by: Coldwell Banker Realty - Newton - Open Sat, 11am to 1pmNew
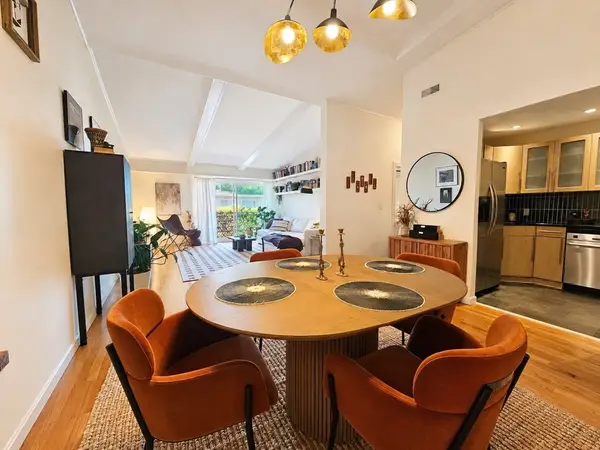 $449,000Active1 beds 1 baths761 sq. ft.
55 Broadlawn Park #16B, Boston, MA 02467
MLS# 73564774Listed by: Centre Realty Group  $309,000Active1 beds 1 baths625 sq. ft.
72 Bryon Rd. #2, Boston, MA 02467
MLS# 73564068Listed by: BA Property & Lifestyle Advisors $300,000Active1 beds 1 baths420 sq. ft.
42 Bryon Rd #1, Boston, MA 02467
MLS# 73562759Listed by: homecoin.com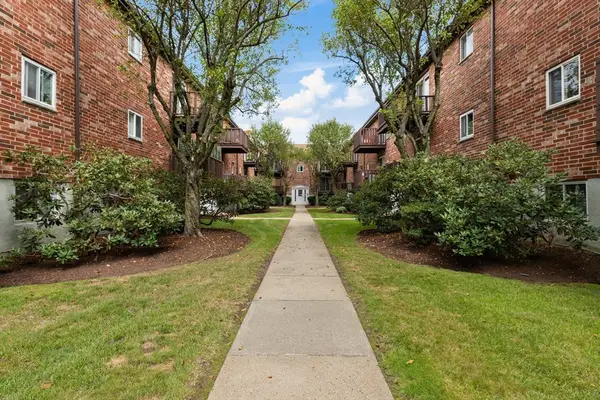 $339,000Active1 beds 1 baths575 sq. ft.
38 Westgate Rd #1, Boston, MA 02467
MLS# 73560871Listed by: Redfin Corp.


Protect your home and budget from life's surprises with an Assurant Home Warranty, backed by a partner that supports you through every step of homeownership. Explore Plans.
© 2026 Better Homes and Gardens Real Estate LLC. An Anywhere Real Estate company. All rights reserved. Better Homes and Gardens® Real Estate is a registered trademark owned by Meredith Operations Corporation, licensed to Better Homes and Gardens Real Estate LLC and used with permission. Better Homes and Gardens Real Estate LLC fully supports the principles of the Fair Housing Act and the Equal Opportunity Act. Listing information is deemed reliable but is not guaranteed accurate.
Each office is independently owned and operated.
Any services or products provided by third parties are not provided by, affiliated with or related to Better Homes and Gardens Real Estate LLC, or its affiliated companies.