
113 Ridgefield Circle #C, Clinton, MA 01510
Local realty services provided by:Better Homes and Gardens Real Estate The Masiello Group
Listed by: william glanton
Office: berkshire hathaway homeservices stephan real estate
MLS#:73544873
Source:MLSPIN
Price summary
- Price:$439,000
- Price per sq. ft.:$264.46
- Monthly HOA dues:$533
About this home
The Deerfield 1! Without a doubt the most sought-after style in the complex, this multi-level layout has something for everyone. This unit also has an incredible location tucked deep inside the complex abutting a wooded area. Once inside the foyer, access is available to the above grade lower level featuring a family room, a full bath and slider to a patio. The foyer also offers direct access to the 1-car garage and main level which boasts a fireplaced living room, dining room, exterior deck access and an updated kitchen with Cherry cabinets, Granite countertops and quality appliances. The main level moves seamlessly to the upper-level featuring (2) generous bedrooms and (2) additional full baths. The Seller has done all the heavy lifting for you already: Gas Heating system (1 year old), A/C unit (4 years old), Hot water tank (6 months old). The complex itself features a pool, tennis/pickleball courts and a clubhouse complete the package!
Contact an agent
Home facts
- Year built:1985
- Listing ID #:73544873
- Updated:October 09, 2026 at 11:32 AM
Rooms and interior
- Bedrooms:2
- Total bathrooms:3
- Full bathrooms:3
- Rooms Total:6
- Dining Description:Deck - Exterior, Laminate, Slider
- Kitchen Description:Cabinets - Upgraded, Countertops - Stone/Granite/Solid, Countertops - Upgraded, Flooring - Laminate
- Living area:1,660 sq. ft.
Heating and cooling
- Cooling:Central Air
- Heating:Forced Air, Natural Gas
- Central air:Yes
Structure and exterior
- Roof:Shingle
- Year built:1985
- Building area:1,660 sq. ft.
- Exterior Features:Deck, Patio
Utilities
- Water:Public
- Sewer:Public Sewer
Finances and disclosures
- Price:$439,000
- Price per sq. ft.:$264.46
- Tax amount:$5,496 (2026)
Features and amenities
- Laundry features:In Unit, Second Floor
- Amenities:Entrance Foyer, Tennis Court(s)
Parking
- Total parking spaces:4
- Parking description:Off Street, Under
- Garage:Yes
- Garage spaces:1
New listings near 113 Ridgefield Circle #C
- Open Sat, 11:30am to 1pmNew
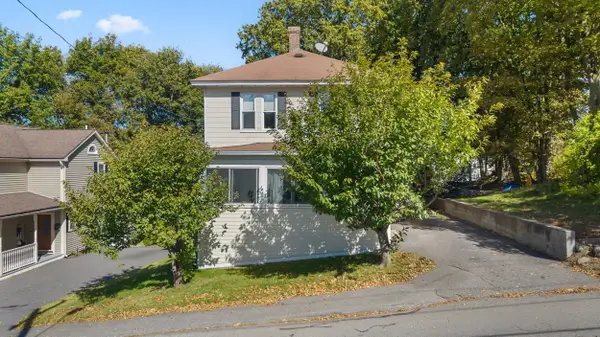 $439,000Active3 beds 1 baths1,344 sq. ft.
26 New Harbor Road, Clinton, MA 01510
MLS# 73588273Listed by: Bridge Realty - Open Sat, 1 to 3pmNew
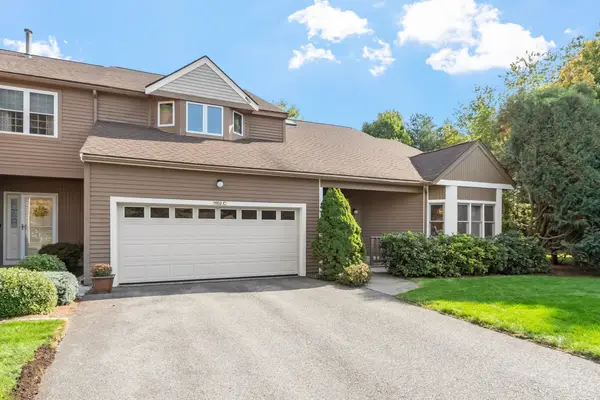 $629,900Active2 beds 3 baths2,669 sq. ft.
1102C Ridgefield Cir #1102C, Clinton, MA 01510
MLS# 73587836Listed by: Keller Williams Realty North Central - Open Sat, 11am to 12:30pmNew
 $499,900Active2 beds 3 baths1,870 sq. ft.
1216 Hazelwood Way, Clinton, MA 01510
MLS# 73587908Listed by: RE/MAX Signature Properties - Open Sat, 11am to 2pmNew
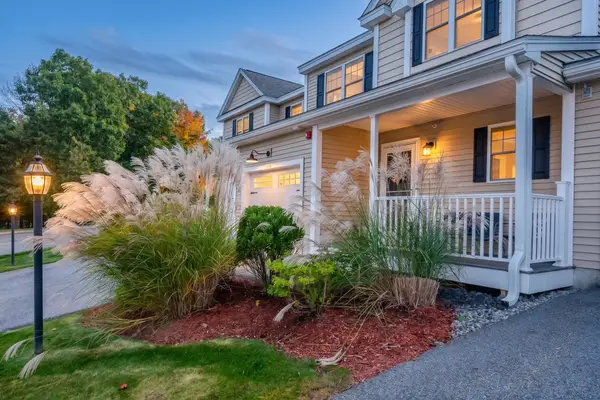 $470,000Active2 beds 3 baths1,425 sq. ft.
1409 Kenwood Way #1409, Clinton, MA 01510
MLS# 73587421Listed by: Rhodes Realty Advisors, Inc. 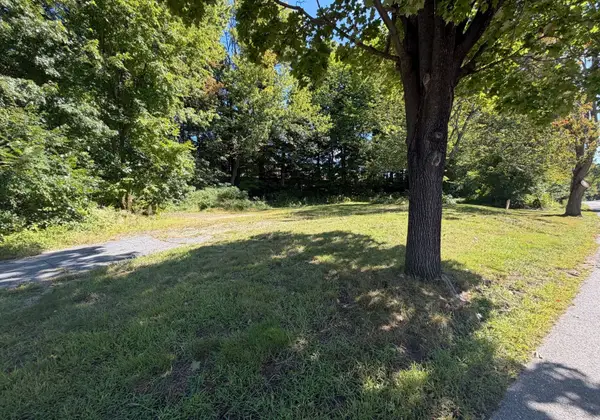 $89,900Active0.48 Acres
51 Rigby St, Clinton, MA 01510
MLS# 73582728Listed by: Keller Williams South Watuppa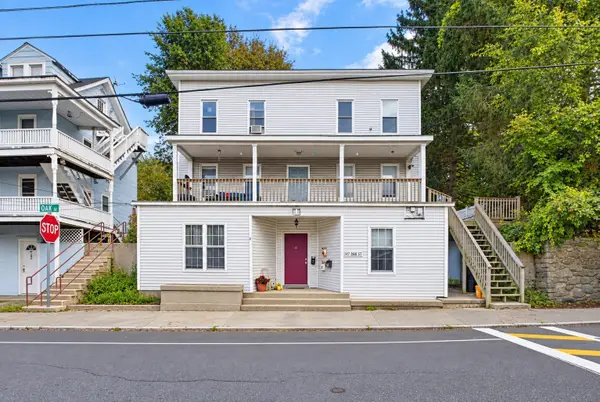 $850,000Active9 beds 4 baths4,032 sq. ft.
147- 1/2 Oak St, Clinton, MA 01510
MLS# 73582002Listed by: Berkshire Hathaway HomeServices Commonwealth Real Estate $675,000Active3 beds 3 baths2,541 sq. ft.
34 Bufton Farm Rd, Clinton, MA 01510
MLS# 73580665Listed by: RE/MAX Real Estate Center $749,900Active3 beds 3 baths2,100 sq. ft.
12 Woodruff Rd, Clinton, MA 01510
MLS# 73579799Listed by: Keller Williams Realty North Central $669,900Active3 beds 3 baths2,792 sq. ft.
308 Sprucewood Ln #308, Clinton, MA 01510
MLS# 73579449Listed by: Berkshire Hathaway HomeServices Commonwealth Real Estate- Open Sun, 11am to 1pm
 $1,300,000Active11 beds 5 baths6,121 sq. ft.
33-35 Prescott St, Clinton, MA 01510
MLS# 73577024Listed by: Settlers Realty Group, LLC


Protect your home and budget from life's surprises with an Assurant Home Warranty, backed by a partner that supports you through every step of homeownership. Explore Plans.
© 2026 Better Homes and Gardens Real Estate LLC. An Anywhere Real Estate company. All rights reserved. Better Homes and Gardens® Real Estate is a registered trademark owned by Meredith Operations Corporation, licensed to Better Homes and Gardens Real Estate LLC and used with permission. Better Homes and Gardens Real Estate LLC fully supports the principles of the Fair Housing Act and the Equal Opportunity Act. Listing information is deemed reliable but is not guaranteed accurate.
Each office is independently owned and operated.
Any services or products provided by third parties are not provided by, affiliated with or related to Better Homes and Gardens Real Estate LLC, or its affiliated companies.