
308 Sprucewood Ln #308, Clinton, MA 01510
Local realty services provided by:Better Homes and Gardens Real Estate The Masiello Group
Upcoming open houses
- Sun, Aug 1602:30 pm - 04:30 pm
Listed by: michelle st. michael
Office: rhodes realty advisors, inc.
MLS#:73535549
Source:MLSPIN
Price summary
- Price:$725,000
- Price per sq. ft.:$303.22
- Monthly HOA dues:$957
About this home
Thinking about moving out of the city and migrating to the suburbs? This non age restricted community is pet friendly & located 4 miles from 495/290/62 & 117 offers 2.5 miles of hiking trails,a dog park,community events and more! Enjoy 2391 sq. ft offering first floor primary ensuite, seamless glass shower enclosure & jet tub, along with custom built-ins from California Closets. Enjoy cabinet packed kitchen w/custom cherry cabinets, stylish backsplash, granite counters & stainless appliances, and first floor laundry room. Hardwoods throughout first floor (except baths & laundry have ceramic tile & 2nd floor has plush carpet). Main living area offers a slider w/3 panes of glass along with skylights & more built-ins! There are 3 well proportioned bedrooms, 2.5 baths, 2 car garage & walk out basement to nicely landscaped patio & rough plumbing for future expansion. Condo fee includes: Xfinity internet & cable long with town water and sewer, landscaping, snow removal, trash removal and more. Constructed in 2005, this attractive property is in immaculate condition, poised for immediate occupancy. The heart of this home is its meticulously designed kitchen, featuring an open concept floor plan that seamlessly integrates with the living room. providing both convenience and a central gathering point. Enjoy the convenience of a two car attached garage that adds to the practical luxury of this property . We invite you to experience the refined living offered by this exceptional property. Privacy abounds wiith the backyard abbuting conservation and open space with beautiful tree lined backdrop, No more cable & internet bills, no more water & sewer bills - it's all in your fee!...
Contact an agent
Home facts
- Year built:2005
- Listing ID #:73535549
- Updated:August 14, 2026 at 11:19 AM
Rooms and interior
- Bedrooms:3
- Total bathrooms:3
- Full bathrooms:2
- Half bathrooms:1
- Rooms Total:6
- Flooring:Carpet, Flooring - Hardwood, Flooring - Wall to Wall Carpet, Hardwood, Stone / Slate
- Dining Description:Chair Rail, Hardwood, Open Floorplan, Window(s) - Bay/Bow/Box
- Kitchen Description:Breakfast Bar / Nook, Cabinets - Upgraded, Cable Hookup, Countertops - Stone/Granite/Solid, Countertops - Upgraded, Country Kitchen, Dishwasher, Disposal, Flooring - Hardwood, Kitchen Island, Lighting - Overhead, Lighting - Pendant, Microwave, Open Floorplan, Plumbed For Ice Maker, Range, Recessed Lighting, Refrigerator, Wainscoting
- Living area:2,391 sq. ft.
Heating and cooling
- Cooling:2 Cooling Zones, Central Air, Individual, Unit Control
- Heating:Forced Air, Individual, Natural Gas, Unit Control
- Central air:Yes
Structure and exterior
- Roof:Shingle
- Year built:2005
- Building area:2,391 sq. ft.
- Construction Materials:Frame, Stone
- Exterior Features:Deck - Composite, Decorative Lighting, Garden, Patio, Professional Landscaping, Rain Gutters, Stone Wall
Schools
- High school:Clinton High
- Middle school:Clinton Middle
- Elementary school:Clinton Elem.
Utilities
- Water:Public
- Sewer:Public Sewer
Finances and disclosures
- Price:$725,000
- Price per sq. ft.:$303.22
- Tax amount:$8,458 (2026)
Features and amenities
- Appliances:Dishwasher, Disposal, Microwave, Range, Refrigerator
- Laundry features:Closet/Cabinets - Custom Built, Electric Dryer Hookup, First Floor, Flooring - Stone/Ceramic Tile, In Unit, Main Level, Washer Hookup
- Amenities:Closet/Cabinets - Custom Built, Entry Hall, Internet Available - Broadband, Loft, Open Floorplan, Recessed Lighting, Storage, Walk-in Closet(s)
Parking
- Total parking spaces:4
- Parking description:Attached, Deeded, Exclusive Parking, Garage Door Opener, Off Street, Paved
- Garage:Yes
- Garage spaces:2
New listings near 308 Sprucewood Ln #308
- New
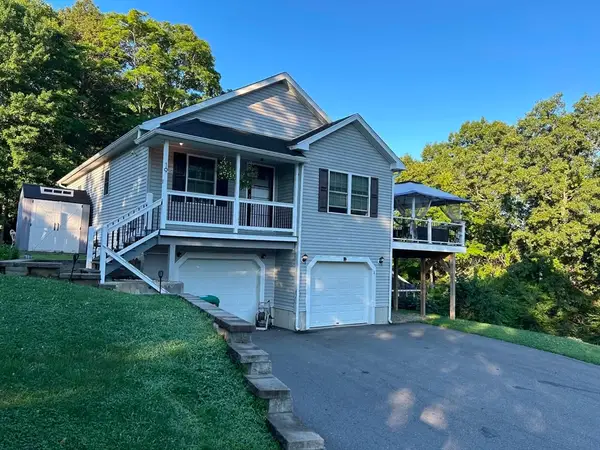 $575,000Active3 beds 2 baths1,656 sq. ft.
19 Chipman St, Clinton, MA 01510
MLS# 73562921Listed by: Results Realty - Open Sat, 12:30 to 2pmNew
 $339,000Active1 beds 1 baths782 sq. ft.
3211 Briarwood Village #3211, Clinton, MA 01510
MLS# 73562287Listed by: William Raveis R.E. & Home Services - Open Sat, 12 to 2pmNew
 $519,900Active5 beds 2 baths2,383 sq. ft.
302 Chestnut St, Clinton, MA 01510
MLS# 73562102Listed by: RE/MAX Prof Associates - Open Sat, 11am to 1pmNew
 $349,000Active1 beds 1 baths994 sq. ft.
55 Sterling St #312M, Clinton, MA 01510
MLS# 73561706Listed by: eXp Realty LLC - Open Sat, 11am to 1pmNew
 $299,000Active1 beds 1 baths724 sq. ft.
55 Sterling St #205, Clinton, MA 01510
MLS# 73561264Listed by: eXp Realty LLC - Open Sat, 11am to 1pmNew
 $424,000Active2 beds 1 baths1,450 sq. ft.
55 Sterling St #203, Clinton, MA 01510
MLS# 73561260Listed by: eXp Realty LLC - Open Sat, 11am to 12:30pmNew
 $599,900Active3 beds 1 baths1,900 sq. ft.
54 Lancaster Rd, Clinton, MA 01510
MLS# 73561150Listed by: Golden Key Realty, LLC - Open Sat, 1 to 2:30pmNew
 $449,900Active3 beds 2 baths1,446 sq. ft.
72 Chestnut St #72, Clinton, MA 01510
MLS# 73559278Listed by: Keller Williams Pinnacle Central - New
 $625,000Active6 beds 3 baths3,522 sq. ft.
252 Water St, Clinton, MA 01510
MLS# 73550882Listed by: REMAX Executive Realty - New
 $549,900Active4 beds 2 baths1,536 sq. ft.
39 Harkins St, Clinton, MA 01510
MLS# 73551499Listed by: REMAX Executive Realty


Protect your home and budget from life's surprises with an Assurant Home Warranty, backed by a partner that supports you through every step of homeownership. Explore Plans.
© 2026 Better Homes and Gardens Real Estate LLC. An Anywhere Real Estate company. All rights reserved. Better Homes and Gardens® Real Estate is a registered trademark owned by Meredith Operations Corporation, licensed to Better Homes and Gardens Real Estate LLC and used with permission. Better Homes and Gardens Real Estate LLC fully supports the principles of the Fair Housing Act and the Equal Opportunity Act. Listing information is deemed reliable but is not guaranteed accurate.
Each office is independently owned and operated.
Any services or products provided by third parties are not provided by, affiliated with or related to Better Homes and Gardens Real Estate LLC, or its affiliated companies.