
72 Chestnut St #72, Clinton, MA 01510
Local realty services provided by:Better Homes and Gardens Real Estate The Masiello Group
72 Chestnut St #72,Clinton, MA 01510
$419,900
- 3 Beds
- 2 Baths
- 1,446 sq. ft.
- Condominium
- Active
Listed by: the riel estate team, nathan riel
Office: keller williams pinnacle central
MLS#:73559278
Source:MLSPIN
Price summary
- Price:$419,900
- Price per sq. ft.:$290.39
About this home
At 72 Chestnut St, discover a meticulously remodeled condominium, originally constructed in 1910. This 1446 square foot residence, spanning two stories, has been completely revitalized, featuring a recently updated kitchen that underscores its contemporary appeal. The kitchen, a central element of this home, has been thoughtfully modernized to meet sophisticated tastes. Complementing the interior, the bathroom offers a walk-in shower, providing a refined and functional space. This three-bedroom condominium is situated on the first floor and includes a convenient basement with a separate laundry room. The property also benefits from a charming porch, enhancing its Cape Cod architectural style. Furthermore, the residence provides three parking spaces, a notable advantage for urban living. To truly appreciate the sophisticated design and updated features of this remarkable condominium, we invite your discerning inquiry.
Contact an agent
Home facts
- Year built:1910
- Listing ID #:73559278
- Updated:September 29, 2026 at 11:44 AM
Rooms and interior
- Bedrooms:3
- Total bathrooms:2
- Full bathrooms:2
- Rooms Total:8
- Flooring:Vinyl
- Dining Description:Recessed Lighting, Vinyl
- Kitchen Description:Cabinets - Upgraded, Countertops - Stone/Granite/Solid, Flooring - Vinyl, Microwave, Range, Refrigerator, Stainless Steel Appliances
- Living area:1,446 sq. ft.
Heating and cooling
- Heating:Oil, Steam
Structure and exterior
- Roof:Shingle
- Year built:1910
- Building area:1,446 sq. ft.
- Construction Materials:Frame
- Exterior Features:Porch, Rain Gutters
Utilities
- Water:Public
- Sewer:Public Sewer
Finances and disclosures
- Price:$419,900
- Price per sq. ft.:$290.39
- Tax amount:$3,159 (2026)
Features and amenities
- Appliances:Microwave, Range, Refrigerator
- Laundry features:Flooring - Stone/Ceramic Tile, In Basement
- Amenities:Foyer
Parking
- Total parking spaces:3
- Parking description:Off Street
- Garage:Yes
- Garage spaces:3
New listings near 72 Chestnut St #72
- New
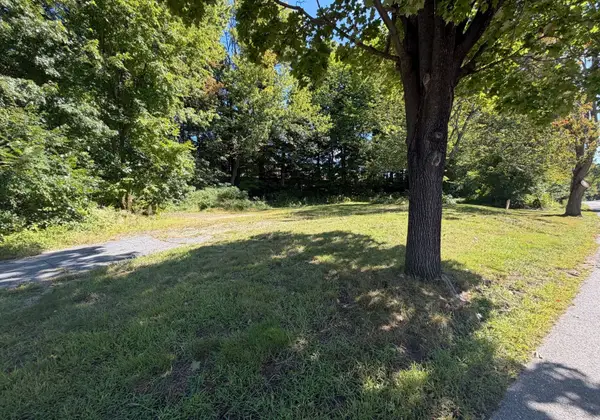 $89,900Active0.48 Acres
51 Rigby St, Clinton, MA 01510
MLS# 73582728Listed by: Keller Williams South Watuppa - New
 $550,000Active4 beds 3 baths2,614 sq. ft.
16 Lancaster Road, Clinton, MA 01510
MLS# 73582387Listed by: Lamacchia Realty, Inc. - New
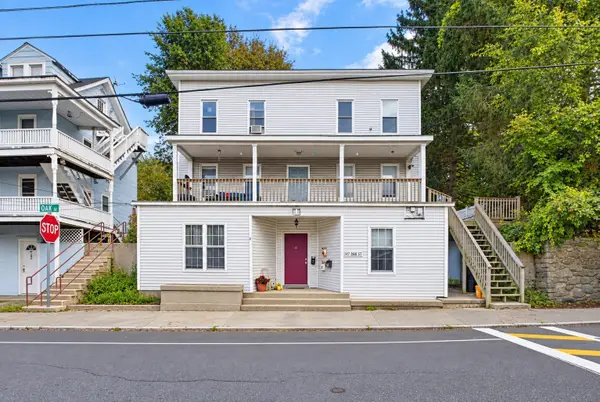 $850,000Active9 beds 4 baths4,032 sq. ft.
147- 1/2 Oak St, Clinton, MA 01510
MLS# 73582002Listed by: Berkshire Hathaway HomeServices Commonwealth Real Estate - New
 $675,000Active3 beds 3 baths2,541 sq. ft.
34 Bufton Farm Rd, Clinton, MA 01510
MLS# 73580665Listed by: RE/MAX Real Estate Center - New
 $749,900Active3 beds 3 baths2,100 sq. ft.
12 Woodruff Rd, Clinton, MA 01510
MLS# 73579799Listed by: Keller Williams Realty North Central  $669,900Active2 beds 3 baths2,792 sq. ft.
308 Sprucewood Ln #308, Clinton, MA 01510
MLS# 73579449Listed by: Berkshire Hathaway HomeServices Commonwealth Real Estate $924,995Active10 beds 5 baths3,788 sq. ft.
1 Oak St, Clinton, MA 01510
MLS# 73578900Listed by: eXp Realty LLC $510,000Active5 beds 2 baths1,896 sq. ft.
262 Oak Street, Clinton, MA 01510
MLS# 73577728Listed by: Keller Williams Realty Boston Northwest $1,300,000Active11 beds 5 baths6,121 sq. ft.
33-35 Prescott St, Clinton, MA 01510
MLS# 73577024Listed by: Settlers Realty Group, LLC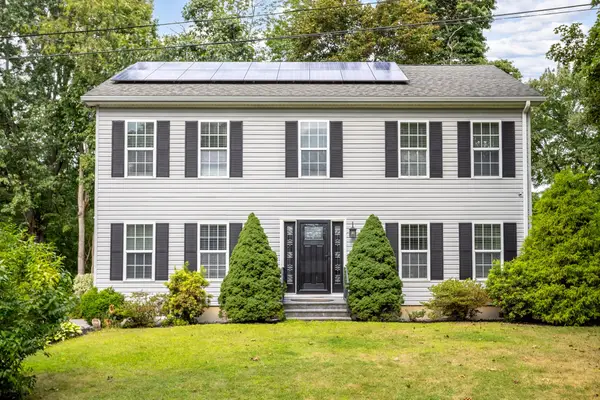 $624,900Active4 beds 3 baths2,240 sq. ft.
38 Terrence Ave, Clinton, MA 01510
MLS# 73576540Listed by: Keller Williams Realty North Central


Protect your home and budget from life's surprises with an Assurant Home Warranty, backed by a partner that supports you through every step of homeownership. Explore Plans.
© 2026 Better Homes and Gardens Real Estate LLC. An Anywhere Real Estate company. All rights reserved. Better Homes and Gardens® Real Estate is a registered trademark owned by Meredith Operations Corporation, licensed to Better Homes and Gardens Real Estate LLC and used with permission. Better Homes and Gardens Real Estate LLC fully supports the principles of the Fair Housing Act and the Equal Opportunity Act. Listing information is deemed reliable but is not guaranteed accurate.
Each office is independently owned and operated.
Any services or products provided by third parties are not provided by, affiliated with or related to Better Homes and Gardens Real Estate LLC, or its affiliated companies.