
94 Summit #2, Clinton, MA 01510
Local realty services provided by:Better Homes and Gardens Real Estate The Masiello Group
94 Summit #2,Clinton, MA 01510
$309,900
- 3 Beds
- 1 Baths
- 1,188 sq. ft.
- Condominium
- Active
Upcoming open houses
- Sat, Oct 1010:30 am - 12:00 pm
Listed by: the laura baliestiero team, jaclyn o'neil
Office: coldwell banker realty - concord
MLS#:73546019
Source:MLSPIN
Price summary
- Price:$309,900
- Price per sq. ft.:$260.86
- Monthly HOA dues:$142
About this home
NEW price and a NEW ROOF COMING SOON! Come see this beautiful unit for the first time, or give it a second look! This bright and airy renovated 3 bedroom condo is awaiting its new owner in bustling Clinton! The open floor plan is comprised of a beautifully updated kitchen with ample cabinetry and storage space anchored by newer stainless appliances and granite counters. It flows nicely into the inviting living room which boasts hardwood floors and recessed lighting. Down the hall are three generously sized bedrooms and a full bathroom with in-unit washer and dryer. Off the primary bedroom is a cozy sunroom perfect for a morning cup of coffee. Shared outdoor space, deeded parking + on-street guest parking, a full, dry basement for extra storage and a low HOA fee make this unit one not to be missed! Roof replacement planned by seller; timing to be determined.
Contact an agent
Home facts
- Year built:1900
- Listing ID #:73546019
- Updated:October 09, 2026 at 11:32 AM
Rooms and interior
- Bedrooms:3
- Total bathrooms:1
- Full bathrooms:1
- Rooms Total:5
- Flooring:Carpet, Flooring - Wall to Wall Carpet, Hardwood, Tile
- Kitchen Description:Cabinets - Upgraded, Countertops - Stone/Granite/Solid, Dining Area, Dishwasher, Flooring - Hardwood, Microwave, Range, Recessed Lighting, Refrigerator
- Living area:1,188 sq. ft.
Heating and cooling
- Cooling:Window Unit(s)
- Heating:Baseboard, Natural Gas
Structure and exterior
- Roof:Rubber
- Year built:1900
- Building area:1,188 sq. ft.
- Lot area:0.09 Acres
- Construction Materials:Frame
- Exterior Features:Deck - Access Rights
Schools
- High school:Clinton Hs
- Middle school:Clinton Middle
- Elementary school:Clinton Elem
Utilities
- Water:Public
- Sewer:Public Sewer
Finances and disclosures
- Price:$309,900
- Price per sq. ft.:$260.86
- Tax amount:$3,235 (2026)
Features and amenities
- Appliances:Dishwasher, Dryer, Microwave, Range, Refrigerator, Washer
- Laundry features:Dryer, Electric Dryer Hookup, In Unit, Washer, Washer Hookup
Parking
- Total parking spaces:1
New listings near 94 Summit #2
- Open Sat, 11:30am to 1pmNew
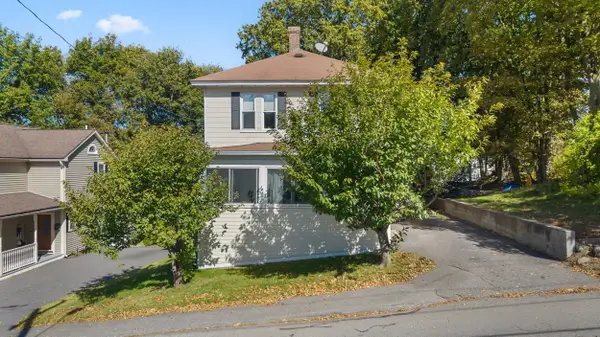 $439,000Active3 beds 1 baths1,344 sq. ft.
26 New Harbor Road, Clinton, MA 01510
MLS# 73588273Listed by: Bridge Realty - Open Sat, 1 to 3pmNew
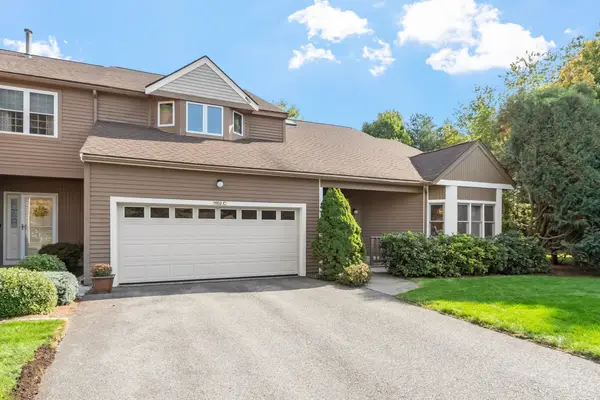 $629,900Active2 beds 3 baths2,669 sq. ft.
1102C Ridgefield Cir #1102C, Clinton, MA 01510
MLS# 73587836Listed by: Keller Williams Realty North Central - Open Sat, 11am to 12:30pmNew
 $499,900Active2 beds 3 baths1,870 sq. ft.
1216 Hazelwood Way, Clinton, MA 01510
MLS# 73587908Listed by: RE/MAX Signature Properties - Open Sat, 11am to 2pmNew
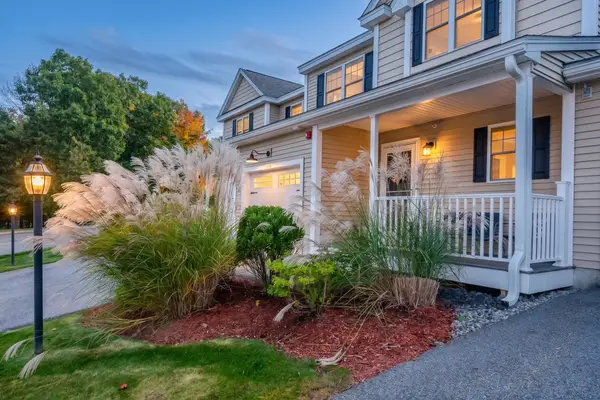 $470,000Active2 beds 3 baths1,425 sq. ft.
1409 Kenwood Way #1409, Clinton, MA 01510
MLS# 73587421Listed by: Rhodes Realty Advisors, Inc. 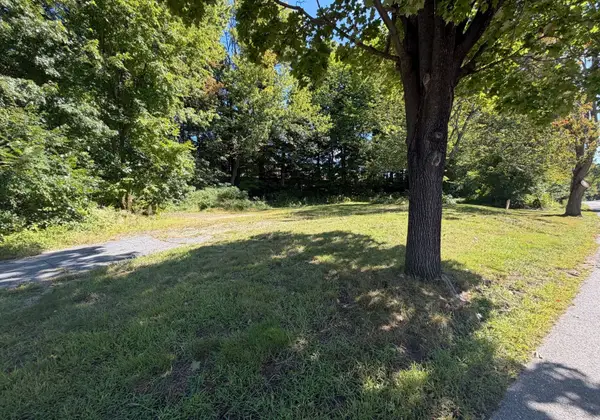 $89,900Active0.48 Acres
51 Rigby St, Clinton, MA 01510
MLS# 73582728Listed by: Keller Williams South Watuppa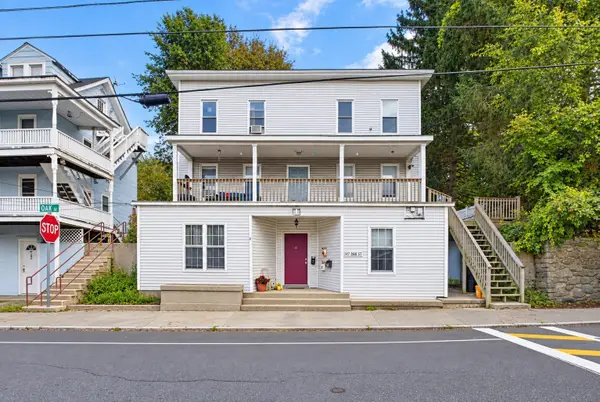 $850,000Active9 beds 4 baths4,032 sq. ft.
147- 1/2 Oak St, Clinton, MA 01510
MLS# 73582002Listed by: Berkshire Hathaway HomeServices Commonwealth Real Estate $675,000Active3 beds 3 baths2,541 sq. ft.
34 Bufton Farm Rd, Clinton, MA 01510
MLS# 73580665Listed by: RE/MAX Real Estate Center $749,900Active3 beds 3 baths2,100 sq. ft.
12 Woodruff Rd, Clinton, MA 01510
MLS# 73579799Listed by: Keller Williams Realty North Central $669,900Active3 beds 3 baths2,792 sq. ft.
308 Sprucewood Ln #308, Clinton, MA 01510
MLS# 73579449Listed by: Berkshire Hathaway HomeServices Commonwealth Real Estate- Open Sun, 11am to 1pm
 $1,300,000Active11 beds 5 baths6,121 sq. ft.
33-35 Prescott St, Clinton, MA 01510
MLS# 73577024Listed by: Settlers Realty Group, LLC


Protect your home and budget from life's surprises with an Assurant Home Warranty, backed by a partner that supports you through every step of homeownership. Explore Plans.
© 2026 Better Homes and Gardens Real Estate LLC. An Anywhere Real Estate company. All rights reserved. Better Homes and Gardens® Real Estate is a registered trademark owned by Meredith Operations Corporation, licensed to Better Homes and Gardens Real Estate LLC and used with permission. Better Homes and Gardens Real Estate LLC fully supports the principles of the Fair Housing Act and the Equal Opportunity Act. Listing information is deemed reliable but is not guaranteed accurate.
Each office is independently owned and operated.
Any services or products provided by third parties are not provided by, affiliated with or related to Better Homes and Gardens Real Estate LLC, or its affiliated companies.