
19 Locust Rd, Cohasset, MA 02025
Local realty services provided by:Better Homes and Gardens Real Estate The Masiello Group
19 Locust Rd,Cohasset, MA 02025
$899,999
- 4 Beds
- 3 Baths
- 2,086 sq. ft.
- Single family
- Active
Listed by: heather reardon, the heather reardon group
Office: gibson sotheby's international realty
MLS#:73568975
Source:MLSPIN
Price summary
- Price:$899,999
- Price per sq. ft.:$431.45
About this home
Welcome to this move-in ready four-bed, two and a half-bath home offering a flexible floor plan designed to fit a variety of lifestyles. A first floor primary bedroom with walk-in closet and updated bathroom creates the option for comfortable one-level living, while the additional bedrooms and versatile spaces make the home well suited for families, guests or a home office. Hardwood floors flow throughout, complemented by an updated kitchen with quartz counters, fireplaced dining room, and a family room with an abundance of natural light. The newly finished basement adds valuable living space and offers a great playroom, recreation room or flexible area for hobbies. Outside, enjoy a fully fenced backyard and composite deck perfect for entertaining, play or pets. Tucked away on a cul-de-sac yet just a mile from downtown Cohasset and the harbor, this home offers the best of both privacy and convenience. With the commuter rail nearby, enjoy easy access to Boston while being close to Cohasset’s shops, restaurants, top-rated schools and all that this sought-after community has to offer. This is a must see!...
Contact an agent
Home facts
- Year built:1957
- Listing ID #:73568975
- Updated:September 02, 2026 at 10:32 AM
Rooms and interior
- Bedrooms:4
- Total bathrooms:3
- Full bathrooms:2
- Half bathrooms:1
- Rooms Total:8
- Flooring:Flooring - Hardwood, Hardwood, Tile
- Dining Description:Hardwood, Window(s) - Bay/Bow/Box
- Kitchen Description:Breakfast Bar / Nook, Countertops - Stone/Granite/Solid, Dishwasher, Flooring - Hardwood, Microwave, Range, Refrigerator
- Basement Description:Full, Interior Entry, Partially Finished
- Living area:2,086 sq. ft.
Heating and cooling
- Cooling:Window Unit(s)
- Heating:Baseboard, Oil
Structure and exterior
- Roof:Shingle
- Year built:1957
- Building area:2,086 sq. ft.
- Lot area:0.46 Acres
- Lot Features:Cul-De-Sac
- Architectural Style:Ranch
- Construction Materials:Frame
- Exterior Features:Deck - Composite, Garden, Porch
- Foundation Description:Concrete Perimeter
Schools
- High school:Cohasset High School
- Middle school:Cohasset Middle School
- Elementary school:Osgood & Deer Hill
Utilities
- Water:Public
- Sewer:Private Sewer
Finances and disclosures
- Price:$899,999
- Price per sq. ft.:$431.45
- Tax amount:$9,358 (2026)
Features and amenities
- Appliances:Dishwasher, Dryer, Microwave, Range, Refrigerator, Washer
- Laundry features:Dryer, Electric Dryer Hookup, Washer, Washer Hookup
- Amenities:Closet/Cabinets - Custom Built, Foyer
Parking
- Total parking spaces:5
- Parking description:Off Street, Paved, Paved Drive
New listings near 19 Locust Rd
- New
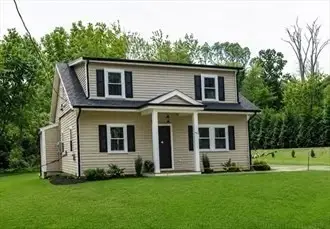 $1,249,000Active2 beds 3 baths1,930 sq. ft.
40 Beechwood Street, Cohasset, MA 02025
MLS# 73569724Listed by: Conway - Hingham - Open Wed, 12 to 1:30pmNew
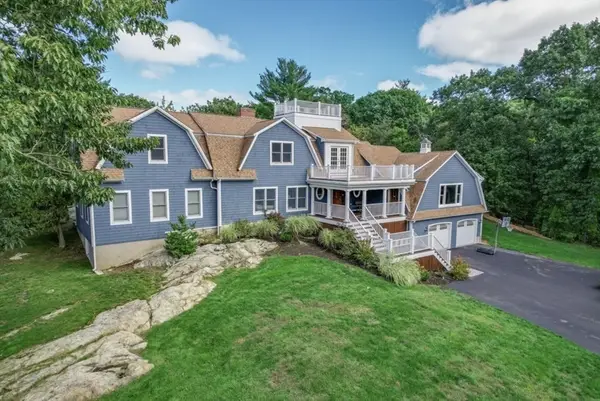 $1,395,000Active5 beds 4 baths5,006 sq. ft.
247 Forest Ave, Cohasset, MA 02025
MLS# 73569071Listed by: South Shore Sotheby's International Realty - New
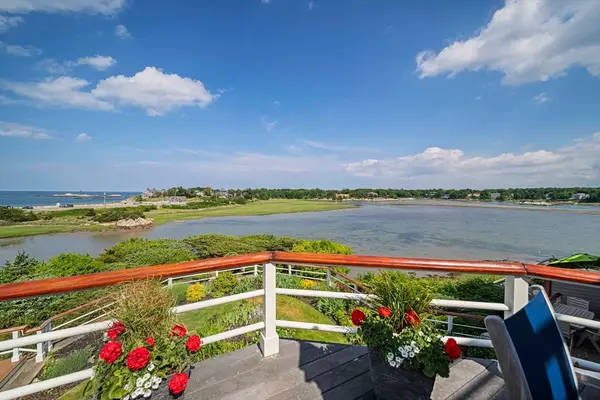 $1,650,000Active2 beds 2 baths2,153 sq. ft.
131 Nichols Road, Cohasset, MA 02025
MLS# 73567508Listed by: Coldwell Banker Realty - Hingham - New
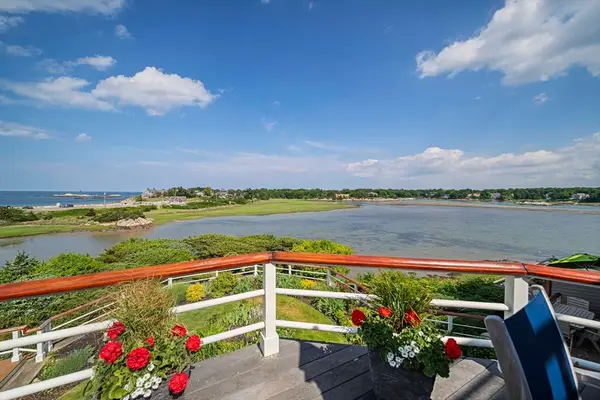 $1,650,000Active2 beds 2 baths2,153 sq. ft.
131 Nichols Road #6, Cohasset, MA 02025
MLS# 73567509Listed by: Coldwell Banker Realty - Hingham 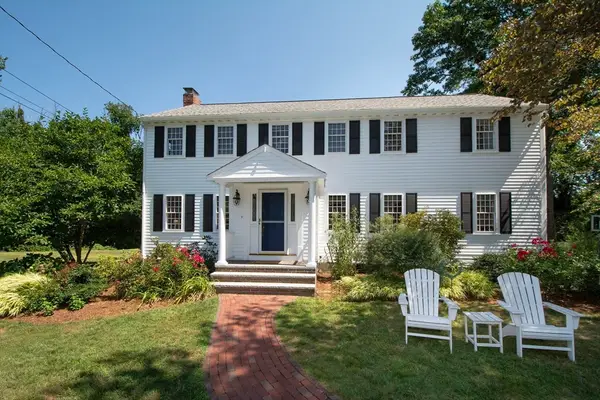 $1,549,000Active4 beds 3 baths3,764 sq. ft.
39 Ledgewood Dr, Cohasset, MA 02025
MLS# 73566182Listed by: William Raveis R.E. & Home Services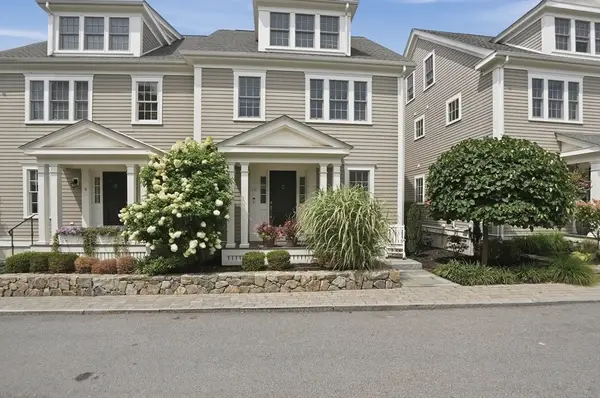 $1,250,000Active3 beds 4 baths1,838 sq. ft.
10 James Ln #10, Cohasset, MA 02025
MLS# 73565573Listed by: Lamacchia Realty, Inc.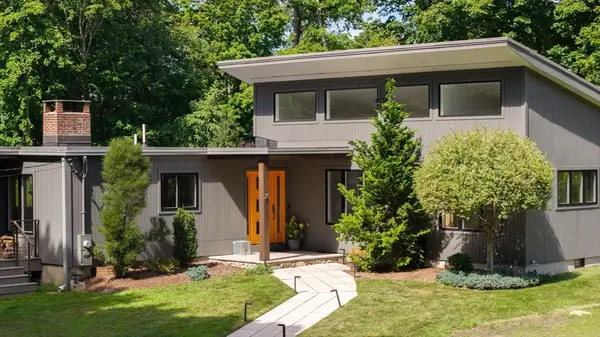 $1,450,000Active4 beds 3 baths2,405 sq. ft.
25 Virginia Ln, Cohasset, MA 02025
MLS# 73565471Listed by: Corcoran Property Advisors $1,299,000Active3 beds 2 baths2,126 sq. ft.
166 Hull St, Hingham, MA 02043
MLS# 73562783Listed by: Prestige Property Solutions, Inc.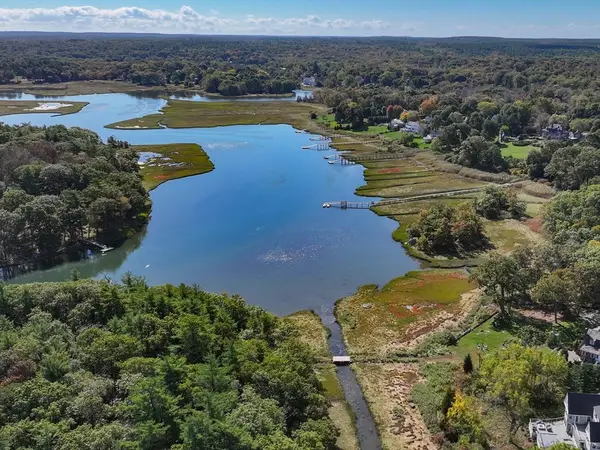 $2,400,000Active2 Acres
96 Black Horse, Cohasset, MA 02025
MLS# 73554793Listed by: Compass


Protect your home and budget from life's surprises with an Assurant Home Warranty, backed by a partner that supports you through every step of homeownership. Explore Plans.
© 2026 Better Homes and Gardens Real Estate LLC. An Anywhere Real Estate company. All rights reserved. Better Homes and Gardens® Real Estate is a registered trademark owned by Meredith Operations Corporation, licensed to Better Homes and Gardens Real Estate LLC and used with permission. Better Homes and Gardens Real Estate LLC fully supports the principles of the Fair Housing Act and the Equal Opportunity Act. Listing information is deemed reliable but is not guaranteed accurate.
Each office is independently owned and operated.
Any services or products provided by third parties are not provided by, affiliated with or related to Better Homes and Gardens Real Estate LLC, or its affiliated companies.