
39 Ledgewood Dr, Cohasset, MA 02025
Local realty services provided by:Better Homes and Gardens Real Estate The Shanahan Group
39 Ledgewood Dr,Cohasset, MA 02025
$1,549,000
- 4 Beds
- 3 Baths
- 3,764 sq. ft.
- Single family
- Active
Listed by: elizabeth m. tarpey
Office: william raveis r.e. & home services
MLS#:73566182
Source:MLSPIN
Price summary
- Price:$1,549,000
- Price per sq. ft.:$411.53
About this home
Spacious center entrance Colonial set on over 1/2 acre lot in one of Cohasset's most desirable neighborhoods known for its block parties and holiday festivities. This home has been thoughtfully expanded and updated by its long time current owners. A welcoming foyer is flanked by the formal living room with fireplace and dining room with wainscoting detail. The heart of the home is the beautifully designed chef's kitchen featuring ample cabinetry and counter space, high-end stainless appliances including a Thermador dual fuel range and separate wall oven, a spacious dining area and den separated by pocket doors. All flows seamlessly into a light filled family room with cathedral ceilings, custom built-ins and a wall of windows overlooking the Gunite pool with salt generator. A slider out to a large screened porch with mahogany decking provides relaxing outdoor living space. The second level offers 4 bedrooms including a sunny primary suite with cathedral ceilings and skylight, 3 closets and updated bath. There are hardwood floors throughout the first level and hardwood floors under the carpet in 3 of the bedrooms on the second level. The finished lower level offers additional flexible space with a mud room entry from the 2 car garage, a home office alcove, laundry room and a large bonus room ideal for a home gym or play room. Some recent updates include interior and exterior painting (2026), a whole house Generac Generator (2022), new gas furnace & water heater (2020), roof (2021), kitchen appliances (2021). This home provides the perfect space for entertaining family and friends. The neighborhood offers easy access to the commuter rail and is also close to shopping, parks, restaurants, Sandy Beach and Cohasset Village. This inviting home is a must see in order to appreciate all that it has to offer!...
Contact an agent
Home facts
- Year built:1969
- Listing ID #:73566182
- Updated:September 02, 2026 at 10:32 AM
Rooms and interior
- Bedrooms:4
- Total bathrooms:3
- Full bathrooms:3
- Rooms Total:9
- Flooring:Carpet, Flooring - Hardwood, Flooring - Stone/Ceramic Tile, Flooring - Vinyl, Hardwood, Tile, Vinyl
- Dining Description:Hardwood, Wainscoting
- Kitchen Description:Breakfast Bar / Nook, Countertops - Stone/Granite/Solid, Deck - Exterior, Dining Area, Dishwasher, Flooring - Hardwood, Gas Stove, Kitchen Island, Microwave, Open Floorplan, Oven, Range, Range Hood, Recessed Lighting, Refrigerator, Remodeled, Stainless Steel Appliances
- Basement Description:Finished, Full, Garage Access
- Living area:3,764 sq. ft.
Heating and cooling
- Cooling:2 Cooling Zones, Central Air, Ductless
- Heating:Baseboard, Natural Gas
- Central air:Yes
Structure and exterior
- Roof:Shingle
- Year built:1969
- Building area:3,764 sq. ft.
- Lot area:0.64 Acres
- Architectural Style:Colonial
- Construction Materials:Frame
- Exterior Features:Deck - Composite, Outdoor Shower, Patio, Screened
- Foundation Description:Concrete Perimeter
Utilities
- Water:Public
- Sewer:Private Sewer
Finances and disclosures
- Price:$1,549,000
- Price per sq. ft.:$411.53
- Tax amount:$13,932 (2026)
Features and amenities
- Appliances:Dishwasher, Dryer, Microwave, Range, Range Hood, Refrigerator, Washer
- Laundry features:Dryer, Electric Dryer Hookup, Flooring - Stone/Ceramic Tile, In Basement, Washer, Washer Hookup
- Amenities:Closet, Foyer, Gas Water Heater, Recessed Lighting, Wired For Sound
- Pool features:In Ground, Private Pool
Parking
- Total parking spaces:6
- Parking description:Attached, Garage Door Opener, Off Street, Paved Drive, Under
- Garage:Yes
- Garage spaces:2
New listings near 39 Ledgewood Dr
- New
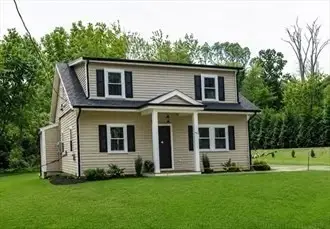 $1,249,000Active2 beds 3 baths1,930 sq. ft.
40 Beechwood Street, Cohasset, MA 02025
MLS# 73569724Listed by: Conway - Hingham - Open Wed, 12 to 1:30pmNew
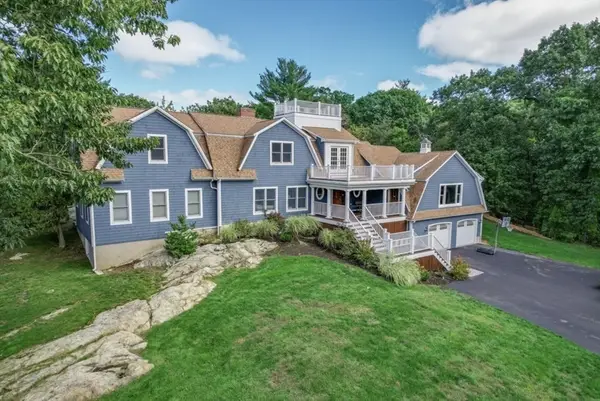 $1,395,000Active5 beds 4 baths5,006 sq. ft.
247 Forest Ave, Cohasset, MA 02025
MLS# 73569071Listed by: South Shore Sotheby's International Realty - New
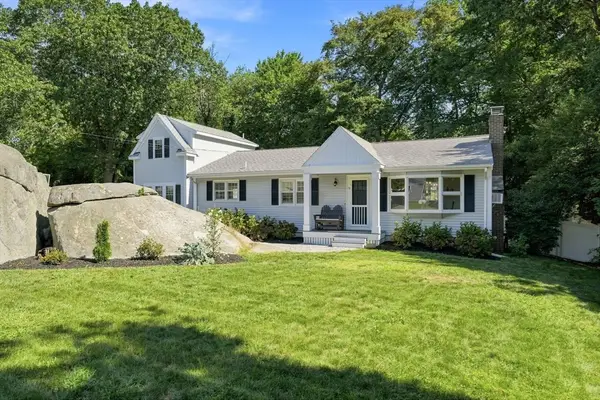 $899,999Active4 beds 3 baths2,086 sq. ft.
19 Locust Rd, Cohasset, MA 02025
MLS# 73568975Listed by: Gibson Sotheby's International Realty - New
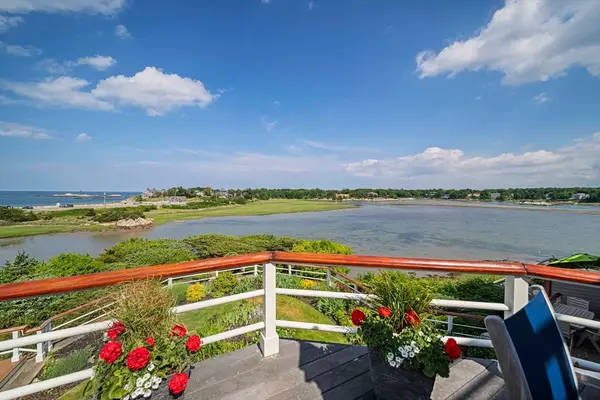 $1,650,000Active2 beds 2 baths2,153 sq. ft.
131 Nichols Road, Cohasset, MA 02025
MLS# 73567508Listed by: Coldwell Banker Realty - Hingham - New
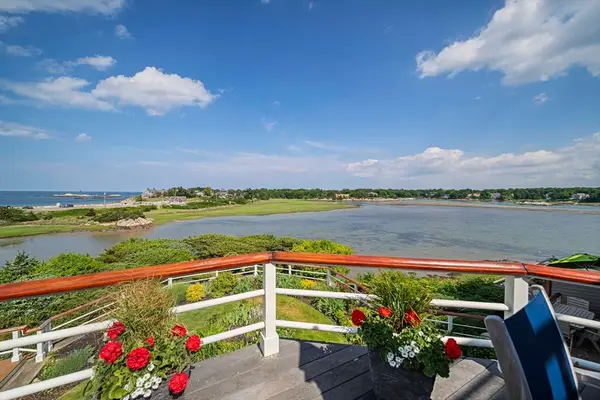 $1,650,000Active2 beds 2 baths2,153 sq. ft.
131 Nichols Road #6, Cohasset, MA 02025
MLS# 73567509Listed by: Coldwell Banker Realty - Hingham 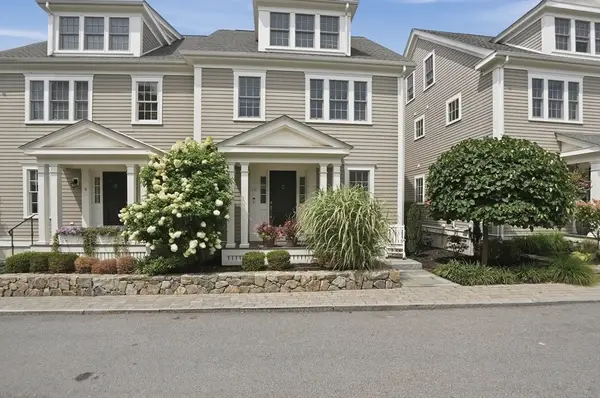 $1,250,000Active3 beds 4 baths1,838 sq. ft.
10 James Ln #10, Cohasset, MA 02025
MLS# 73565573Listed by: Lamacchia Realty, Inc.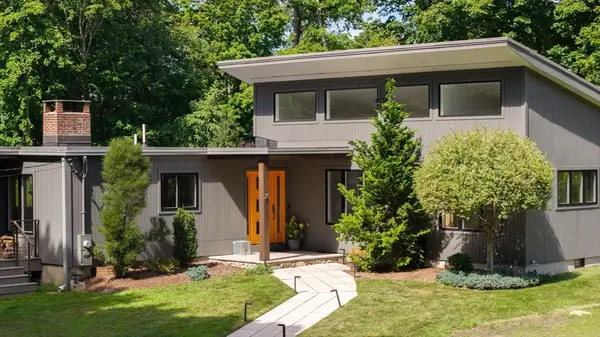 $1,450,000Active4 beds 3 baths2,405 sq. ft.
25 Virginia Ln, Cohasset, MA 02025
MLS# 73565471Listed by: Corcoran Property Advisors $1,299,000Active3 beds 2 baths2,126 sq. ft.
166 Hull St, Hingham, MA 02043
MLS# 73562783Listed by: Prestige Property Solutions, Inc.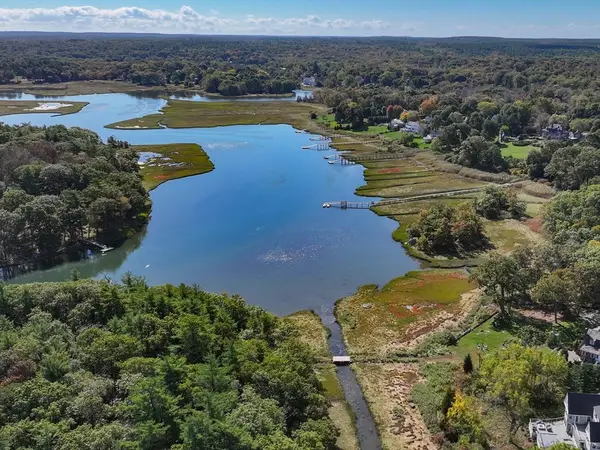 $2,400,000Active2 Acres
96 Black Horse, Cohasset, MA 02025
MLS# 73554793Listed by: Compass


Protect your home and budget from life's surprises with an Assurant Home Warranty, backed by a partner that supports you through every step of homeownership. Explore Plans.
© 2026 Better Homes and Gardens Real Estate LLC. An Anywhere Real Estate company. All rights reserved. Better Homes and Gardens® Real Estate is a registered trademark owned by Meredith Operations Corporation, licensed to Better Homes and Gardens Real Estate LLC and used with permission. Better Homes and Gardens Real Estate LLC fully supports the principles of the Fair Housing Act and the Equal Opportunity Act. Listing information is deemed reliable but is not guaranteed accurate.
Each office is independently owned and operated.
Any services or products provided by third parties are not provided by, affiliated with or related to Better Homes and Gardens Real Estate LLC, or its affiliated companies.