
156 Harrington Ave, Concord, MA 01742
Local realty services provided by:Better Homes and Gardens Real Estate The Shanahan Group
156 Harrington Ave,Concord, MA 01742
$1,595,000
- 4 Beds
- 3 Baths
- 3,882 sq. ft.
- Single family
- Active
Upcoming open houses
- Sat, Aug 1511:00 am - 01:00 pm
- Sun, Aug 1612:00 pm - 02:00 pm
Listed by: sarah nichol, jeanne armocida
Office: coldwell banker realty - concord
MLS#:73562403
Source:MLSPIN
Price summary
- Price:$1,595,000
- Price per sq. ft.:$410.87
About this home
Welcome home - beautifully maintained and expanded 4 bedroom colonial with views of Marshall Farm's cut flower fields in front and a large flat fenced yard with patio in back. Two-story foyer entry leads to cozy living room with picture windows, a cathedral ceiling and a wall of custom built-ins. The formal dining room leads to the updated, open kitchen with induction range, stainless steel appliances, granite counters, and pantry. A family room/informal dining area off the kitchen with wood burning fireplace opens to a bright sunroom with windows all around and sliders to the patio. The mud room has built-in storage and laundry room, with french doors to the back patio with gas line for grill. The two-car garage is equipped with an EV charger. Upstairs are 4 spacious bedrooms with a recently remodeled family bath. The primary bedroom has been expanded, with full tiled bath including spacious shower and jetted tub, his-and-hers walk in custom closets and a hidden sun-filled office. The lower level has extra pantry space, a renovated bonus room, a play/media area, plenty of storage and a workbench. Energy efficiency throughout, with seller-owned solar panels and heat pump supplementing oil furnace. Grab fresh vegetables, eggs, plants and flowers right across the street at Marshall Farm, easy access to charming West Concord village and train station....
Contact an agent
Home facts
- Year built:1992
- Listing ID #:73562403
- Updated:August 14, 2026 at 11:20 AM
Rooms and interior
- Bedrooms:4
- Total bathrooms:3
- Full bathrooms:2
- Half bathrooms:1
- Rooms Total:12
- Flooring:Carpet, Flooring - Hardwood, Flooring - Stone/Ceramic Tile, Flooring - Wall to Wall Carpet, Tile, Wood
- Dining Description:Crown Molding, Dining Area, Hardwood, Overhead
- Kitchen Description:Countertops - Stone/Granite/Solid, Disposal, ENERGY STAR Qualified Dishwasher, ENERGY STAR Qualified Refrigerator, Flooring - Hardwood, Pantry, Peninsula, Range, Range Hood, Recessed Lighting, Remodeled, Stainless Steel Appliances
- Basement Description:Bulkhead, Concrete, Full, Interior Entry, Partially Finished, Radon Remediation System
- Living area:3,882 sq. ft.
Heating and cooling
- Cooling:2 Cooling Zones, Air Source Heat Pumps (ASHP), Central Air, ENERGY STAR Qualified Equipment, High Seer Heat Pump (12+)
- Heating:Active Solar, Air Source Heat Pumps (ASHP), Baseboard, ENERGY STAR Qualified Equipment, Fireplace(s), Forced Air, Oil
- Central air:Yes
Structure and exterior
- Roof:Shingle
- Year built:1992
- Building area:3,882 sq. ft.
- Lot area:0.47 Acres
- Lot Features:Level
- Architectural Style:Colonial
- Construction Materials:Frame
- Exterior Features:Patio, Rain Gutters, Storage
- Foundation Description:Concrete Perimeter
Schools
- High school:Cchs
- Middle school:Concord Middle School
- Elementary school:Thoreau
Utilities
- Water:Public
- Sewer:Private Sewer
Finances and disclosures
- Price:$1,595,000
- Price per sq. ft.:$410.87
- Tax amount:$17,898 (2026)
Features and amenities
- Appliances:Disposal, ENERGY STAR Qualified Dishwasher, ENERGY STAR Qualified Refrigerator, ENERGY STAR Qualified Washer, Range, Range Hood
- Laundry features:ENERGY STAR Qualified Dryer, ENERGY STAR Qualified Washer, First Floor, Gas Dryer Hookup, Washer Hookup
- Amenities:Ceiling Fan(s), Closet, Closet/Cabinets - Custom Built, Foyer, Lighting - Overhead, Recessed Lighting, Wired For Sound
Parking
- Total parking spaces:6
- Parking description:Attached, Garage Door Opener, Off Street, Paved
- Garage:Yes
- Garage spaces:2
New listings near 156 Harrington Ave
- Open Sat, 12:30 to 2:30pmNew
 $3,999,000Active5 beds 8 baths8,477 sq. ft.
373 Caterina Hts, Concord, MA 01742
MLS# 73562442Listed by: EXIT Premier Real Estate - Open Sat, 12:30 to 2pmNew
 $1,475,000Active3 beds 3 baths2,149 sq. ft.
6 Edmonds Rd. #6, Concord, MA 01742
MLS# 73560800Listed by: Compass 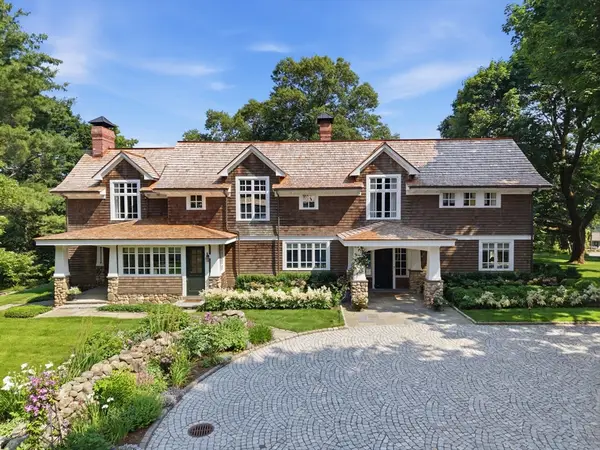 $7,250,000Active5 beds 5 baths6,930 sq. ft.
819 & 825 Monument Street, Concord, MA 01742
MLS# 73548621Listed by: LandVest, Inc., Concord- Open Fri, 12 to 1:30pm
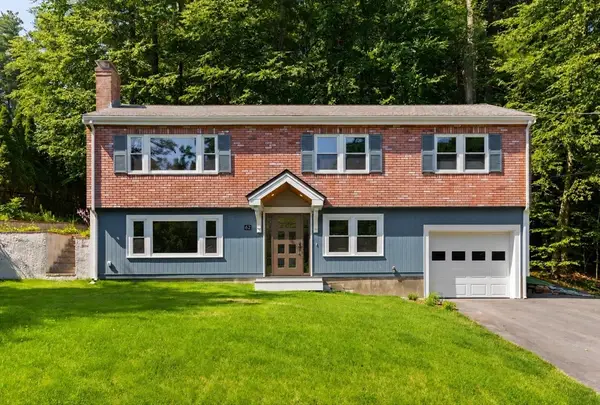 $999,000Active3 beds 2 baths1,718 sq. ft.
62 Edgewood Rd, Concord, MA 01742
MLS# 73549906Listed by: William Raveis R.E. & Home Services 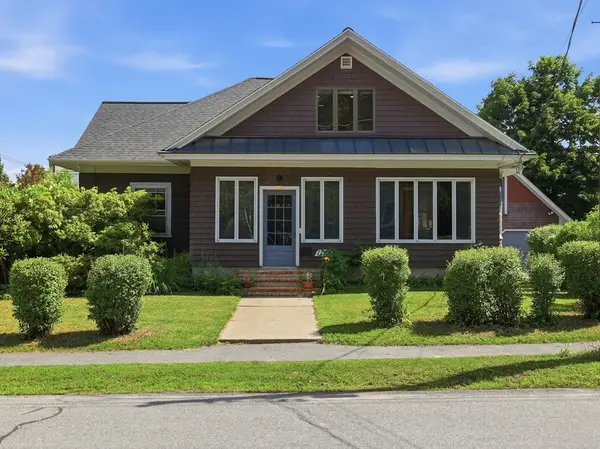 $1,200,000Active4 beds 2 baths1,997 sq. ft.
175 Central St, Concord, MA 01742
MLS# 73546871Listed by: Barrett Sotheby's International Realty- Open Sat, 1:30 to 3pm
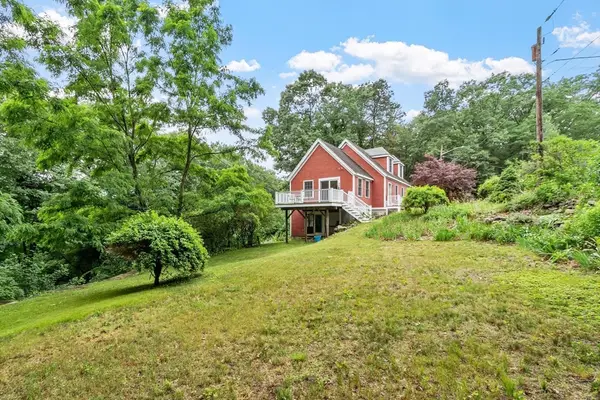 $899,000Active2 beds 2 baths1,848 sq. ft.
165 Old Stow Road, Concord, MA 01742
MLS# 73540776Listed by: Compass 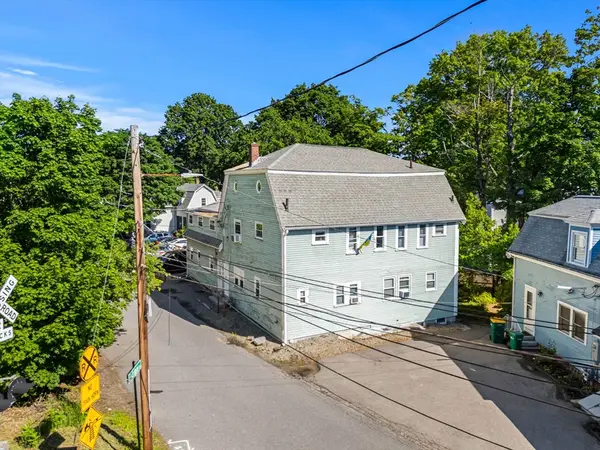 $1,950,000Active10 beds 10 baths4,927 sq. ft.
63 Cottage Lane, Concord, MA 01742
MLS# 73539600Listed by: Northeast Private Client Group, LLC- Open Sun, 11:30am to 1:30pm
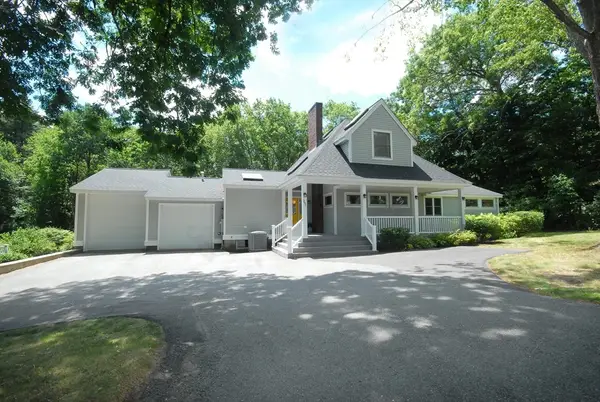 $1,285,000Active4 beds 3 baths2,844 sq. ft.
297 Laws Brook Rd, Concord, MA 01742
MLS# 73539012Listed by: William Raveis R.E. & Home Services - Open Sat, 1:30 to 3pm
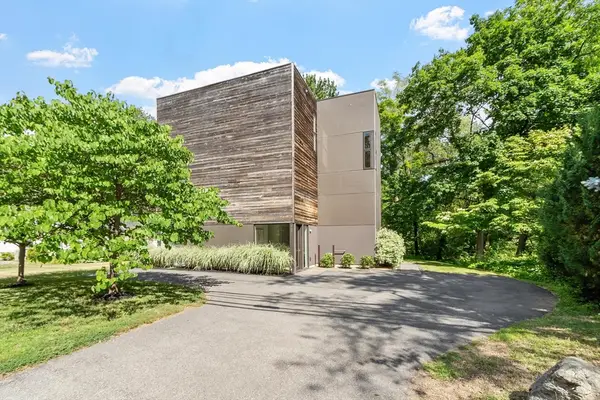 $1,300,000Active3 beds 2 baths2,128 sq. ft.
269 Sudbury Rd, Concord, MA 01742
MLS# 73538656Listed by: Coldwell Banker Realty - Concord


Protect your home and budget from life's surprises with an Assurant Home Warranty, backed by a partner that supports you through every step of homeownership. Explore Plans.
© 2026 Better Homes and Gardens Real Estate LLC. An Anywhere Real Estate company. All rights reserved. Better Homes and Gardens® Real Estate is a registered trademark owned by Meredith Operations Corporation, licensed to Better Homes and Gardens Real Estate LLC and used with permission. Better Homes and Gardens Real Estate LLC fully supports the principles of the Fair Housing Act and the Equal Opportunity Act. Listing information is deemed reliable but is not guaranteed accurate.
Each office is independently owned and operated.
Any services or products provided by third parties are not provided by, affiliated with or related to Better Homes and Gardens Real Estate LLC, or its affiliated companies.