
373 Caterina Hts, Concord, MA 01742
Local realty services provided by:Better Homes and Gardens Real Estate The Shanahan Group
Listed by: team sonia rollins & associates
Office: exit premier real estate
MLS#:73562442
Source:MLSPIN
Price summary
- Price:$3,999,000
- Price per sq. ft.:$471.75
About this home
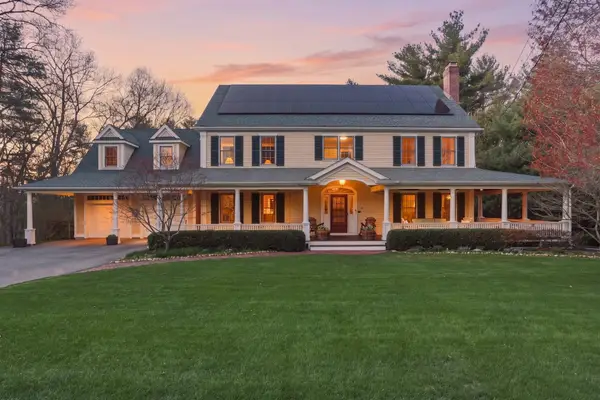
At the end of a quiet cul-de-sac sits a residence where grand scale, thoughtful design and inviting spaces come together on more than two acres. Welcome to 373 Caterina Heights. Offering over 8,400 sq. ft., this meticulously maintained home is impressive and grand yet designed to feel warm and welcoming throughout. The oversized foyer sets the tone from the moment you walk in. On one side - a handsome office with custom built-ins and wet bar creating a distinguished workspace; to the other side boasting a sunken living room flowing to the formal dining room. The foyer then leads to the main living areas which are equally impressive. The beautifully appointed kitchen features a large island, Wolf appliances and Sub-Zero refrigeration and connects to a sunroom for all seasons (with heating & cooling) providing an exceptional place to relax while overlooking the private grounds and in-ground pool/hot tub area. And speaking of exceptional...a great room with soaring vaulted ceilings, custom cabinetry and a dramatic stone fireplace for you to enjoy. Walls of windows frame views of the expansive backyard, while an overlook from the second-floor landing adds to the room’s architectural presence. Two staircases enhance the home’s thoughtful flow, while multiple living areas provide room to gather as well as space to retreat. Five bedrooms each enjoy the privacy of an en-suite bath, including two primary suites - one on each floor - giving the new owner many options. The fifth bedroom upstairs offers privacy and includes its own sitting area, creating an ideal retreat for guests, extended family, teens or an au pair suite while the upstairs den with a full closet offers the flexibility of a sixth bedroom. The lower level boasts approximately 1,000 sq. ft. of possibility with marble flooring, a second kitchen area with Sub-Zero refrigeration, full bath and generous storage. Complete with a three-car garage and owned solar panels, this extraordinary property offers a rare combination of space, privacy and timeless appeal—all within an established and desirable neighborhood. A home created not simply to impress but to be enjoyed. Make your appointment today and judge for yourself. This home speaks for itself....
Contact an agent
Home facts
- Year built:1989
- Listing ID #:73562442
- Updated:September 28, 2026 at 12:21 PM
Rooms and interior
- Bedrooms:5
- Total bathrooms:8
- Full bathrooms:6
- Half bathrooms:2
- Rooms Total:16
- Flooring:Flooring - Hardwood, Flooring - Stone/Ceramic Tile, Hardwood, Tile
- Dining Description:Archway, Crown Molding, Decorative Molding, Hardwood, Wainscoting
- Bathrooms Description:Bathroom - Full
- Kitchen Description:Breakfast Bar / Nook, Cable Hookup, Closet/Cabinets - Custom Built, Countertops - Stone/Granite/Solid, Crown Molding, Dishwasher, Disposal, Exterior Access, Flooring - Hardwood, Kitchen Island, Lighting - Overhead, Lighting - Pendant, Microwave, Oven, Pantry, Plumbed For Ice Maker, Pot Filler Faucet, Range, Range Hood, Recessed Lighting, Refrigerator, Slider, Storage, Vacuum System, Window(s) - Bay/Bow/Box, Wine Chiller, Wine Refrigerator
- Basement Description:Finished, Full, Garage Access, Interior Entry, Walk-Out Access
- Living area:8,477 sq. ft.
Heating and cooling
- Cooling:8 Cooling Zones, Central Air, Ductless
- Heating:Baseboard, Ductless, Electric Baseboard, Forced Air, Oil, Propane
- Central air:Yes
Structure and exterior
- Roof:Shingle
- Year built:1989
- Building area:8,477 sq. ft.
- Lot area:2.42 Acres
- Lot Features:Cul-De-Sac, Level, Wooded
- Architectural Style:Colonial
- Construction Materials:Frame
- Exterior Features:Deck - Composite, Professional Landscaping, Rain Gutters, Sprinkler System
- Foundation Description:Concrete Perimeter
Schools
- High school:Concord-Carlisle High School
- Middle school:Concord Middle Schoool
- Elementary school:Willard Elem
Utilities
- Water:Public
- Sewer:Private Sewer
Finances and disclosures
- Price:$3,999,000
- Price per sq. ft.:$471.75
- Tax amount:$39,042 (2026)
Features and amenities
- Appliances:Dishwasher, Disposal, Microwave, Range, Range Hood, Refrigerator, Satellite Dish, Vacuum System, Wine Cooler, Wine Refrigerator
- Laundry features:Electric Dryer Hookup, First Floor, Main Level, Washer Hookup
- Amenities:Central Vacuum, Closet, Closet/Cabinets - Custom Built, Crown Molding, Foyer, Lighting - Overhead, Recessed Lighting, Wainscoting, Wet Bar
- Pool features:Pool - Inground Heated, Private Pool
Parking
- Total parking spaces:13
- Parking description:Attached, Garage Door Opener, Garage Faces Side, Off Street, Oversized, Paved, Paved Drive, Storage, Tandem, Under, Workshop in Garage
- Garage:Yes
- Garage spaces:3
New listings near 373 Caterina Hts
- New
 $750,000Active2 beds 2 baths1,261 sq. ft.
95 Conant St #214, Concord, MA 01742
MLS# 73582004Listed by: Gibson Sotheby's International Realty - New
 $1,799,000Active5 beds 4 baths3,201 sq. ft.
125 Bristers Hill, Concord, MA 01742
MLS# 73581937Listed by: Coldwell Banker Realty - Concord - New
 $1,249,000Active4 beds 3 baths2,387 sq. ft.
283 Old Pickard Road, Concord, MA 01742
MLS# 73581815Listed by: The Attias Group, LLC - New
 $3,000,000Active5 beds 5 baths5,622 sq. ft.
141 Independence, Concord, MA 01742
MLS# 73581569Listed by: Barrett Sotheby's International Realty - New
 $2,650,000Active5 beds 5 baths5,428 sq. ft.
111 Old Pickard Rd, Concord, MA 01742
MLS# 73581357Listed by: Barrett Sotheby's International Realty - New
 $2,195,000Active4 beds 4 baths4,338 sq. ft.
313 Garfield Rd, Concord, MA 01742
MLS# 73581403Listed by: Compass - New
 $1,395,000Active5 beds 4 baths3,608 sq. ft.
303 Hunters Ridge Road, Concord, MA 01742
MLS# 73581449Listed by: The Attias Group, LLC - New
 $2,500,000Active4 beds 5 baths4,000 sq. ft.
102 Highland St., Concord, MA 01742
MLS# 73580892Listed by: Watt Realty - New
 $499,000Active1 beds 1 baths990 sq. ft.
28 Concord Greene #2, Concord, MA 01742
MLS# 73579640Listed by: William Raveis R.E. & Home Services - New
 $2,295,000Active5 beds 6 baths4,681 sq. ft.
30 Harness Lane, Concord, MA 01742
MLS# 73579272Listed by: Compass


Protect your home and budget from life's surprises with an Assurant Home Warranty, backed by a partner that supports you through every step of homeownership. Explore Plans.
© 2026 Better Homes and Gardens Real Estate LLC. An Anywhere Real Estate company. All rights reserved. Better Homes and Gardens® Real Estate is a registered trademark owned by Meredith Operations Corporation, licensed to Better Homes and Gardens Real Estate LLC and used with permission. Better Homes and Gardens Real Estate LLC fully supports the principles of the Fair Housing Act and the Equal Opportunity Act. Listing information is deemed reliable but is not guaranteed accurate.
Each office is independently owned and operated.
Any services or products provided by third parties are not provided by, affiliated with or related to Better Homes and Gardens Real Estate LLC, or its affiliated companies.