
6 Edmonds Rd. #6, Concord, MA 01742
Local realty services provided by:Better Homes and Gardens Real Estate The Masiello Group
6 Edmonds Rd. #6,Concord, MA 01742
$1,475,000
- 3 Beds
- 3 Baths
- 2,149 sq. ft.
- Condominium
- Active
Upcoming open houses
- Sat, Aug 1512:30 pm - 02:00 pm
- Sun, Aug 1601:30 pm - 03:00 pm
Listed by: barbra weisman
Office: compass
MLS#:73560800
Source:MLSPIN
Price summary
- Price:$1,475,000
- Price per sq. ft.:$686.37
- Monthly HOA dues:$1,025
About this home
Merriam Close, a sought-after community on Concord’s historic American Mile, offers a rare opportunity for effortless living in one of Concord’s most desirable locations. With a sidewalk to the vibrant center and easy access to the scenic trails and protected lands of Minute Man National Historical Park, this beautifully updated home blends convenience and timeless appeal. The fresh and inviting interior welcomes you with a spacious living room anchored by a cozy gas fireplace and an adjoining sunroom filled with natural light that overlooks the beautifully landscaped garden. The well-appointed chef's kitchen showcases a thoughtful design. The first floor also includes a versatile, spacious room with a walk-in closet that offers the option of a first-floor bedroom, along with a renovated full bath. Upstairs are three generous bedrooms, including a primary with a beautiful en-suite, and an additional updated hall bath. The unfinished lower level provides ample storage and opportunity. Enjoy the private patio and detached two-car garage while leaving behind the demands of mowing, landscaping, & snow removal. A true Concord lifestyle awaits....
Contact an agent
Home facts
- Year built:1979
- Listing ID #:73560800
- Updated:August 14, 2026 at 11:19 AM
Rooms and interior
- Bedrooms:3
- Total bathrooms:3
- Full bathrooms:3
- Rooms Total:8
- Flooring:Flooring - Hardwood, Flooring - Stone/Ceramic Tile, Tile, Wood
- Kitchen Description:Cabinets - Upgraded, Closet/Cabinets - Custom Built, Countertops - Stone/Granite/Solid, Dishwasher, Flooring - Hardwood, Gas Stove, Microwave, Plumbed For Ice Maker, Range, Recessed Lighting, Refrigerator, Remodeled, Stainless Steel Appliances
- Living area:2,149 sq. ft.
Heating and cooling
- Cooling:1 Cooling Zone, Central Air
- Heating:Forced Air, Natural Gas
- Central air:Yes
Structure and exterior
- Roof:Shingle
- Year built:1979
- Building area:2,149 sq. ft.
- Construction Materials:Frame
- Exterior Features:Decorative Lighting, Garden, Patio, Professional Landscaping, Rain Gutters, Sprinkler System, Tennis Court(s)
Schools
- High school:Cchs
- Middle school:Concord
- Elementary school:Alcott
Utilities
- Water:Public
- Sewer:Private Sewer
Finances and disclosures
- Price:$1,475,000
- Price per sq. ft.:$686.37
- Tax amount:$18,228 (2026)
Features and amenities
- Appliances:Dishwasher, Dryer, Microwave, Range, Refrigerator, Washer
- Laundry features:Dryer, In Basement, In Unit, Washer, Washer Hookup
- Amenities:Recessed Lighting, Slider, Tennis Court(s), Walk-in Closet(s)
Parking
- Total parking spaces:4
- Parking description:Detached, Off Street
- Garage:Yes
- Garage spaces:2
New listings near 6 Edmonds Rd. #6
- Open Sat, 12:30 to 2:30pmNew
 $3,999,000Active5 beds 8 baths8,477 sq. ft.
373 Caterina Hts, Concord, MA 01742
MLS# 73562442Listed by: EXIT Premier Real Estate - Open Sat, 11am to 1pmNew
 $1,595,000Active4 beds 3 baths3,882 sq. ft.
156 Harrington Ave, Concord, MA 01742
MLS# 73562403Listed by: Coldwell Banker Realty - Concord 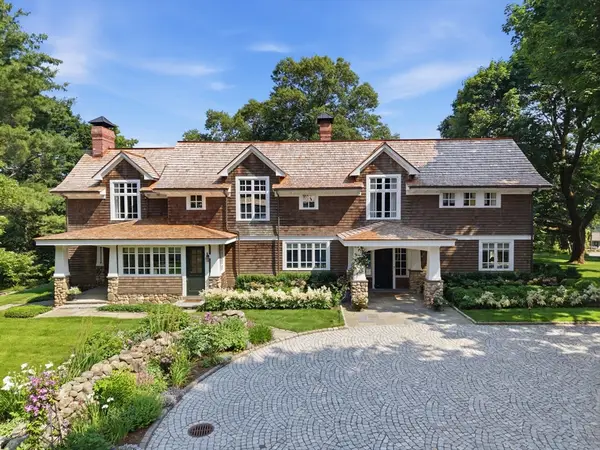 $7,250,000Active5 beds 5 baths6,930 sq. ft.
819 & 825 Monument Street, Concord, MA 01742
MLS# 73548621Listed by: LandVest, Inc., Concord- Open Fri, 12 to 1:30pm
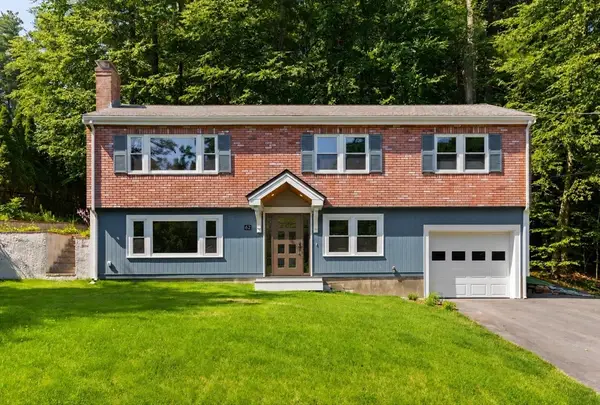 $999,000Active3 beds 2 baths1,718 sq. ft.
62 Edgewood Rd, Concord, MA 01742
MLS# 73549906Listed by: William Raveis R.E. & Home Services 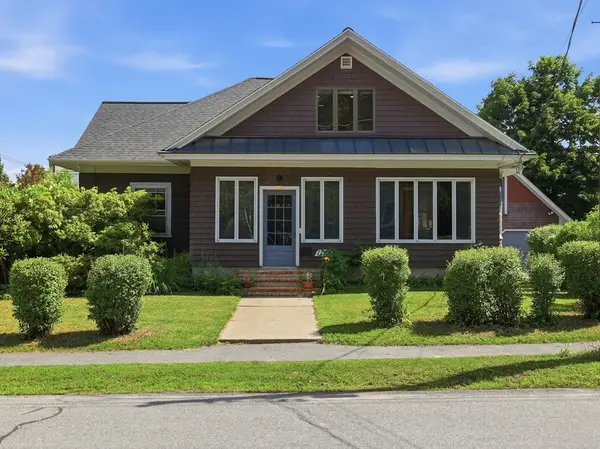 $1,200,000Active4 beds 2 baths1,997 sq. ft.
175 Central St, Concord, MA 01742
MLS# 73546871Listed by: Barrett Sotheby's International Realty- Open Sat, 1:30 to 3pm
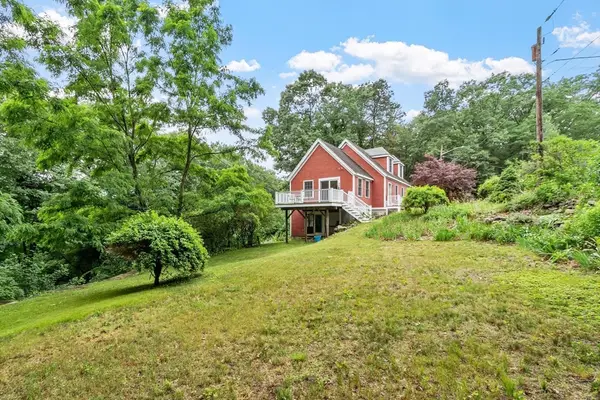 $899,000Active2 beds 2 baths1,848 sq. ft.
165 Old Stow Road, Concord, MA 01742
MLS# 73540776Listed by: Compass 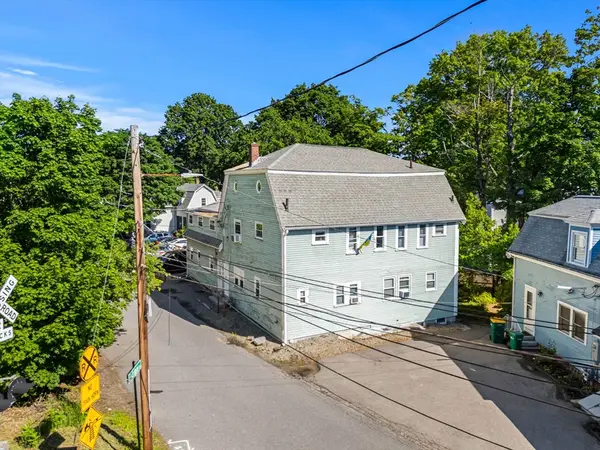 $1,950,000Active10 beds 10 baths4,927 sq. ft.
63 Cottage Lane, Concord, MA 01742
MLS# 73539600Listed by: Northeast Private Client Group, LLC- Open Sun, 11:30am to 1:30pm
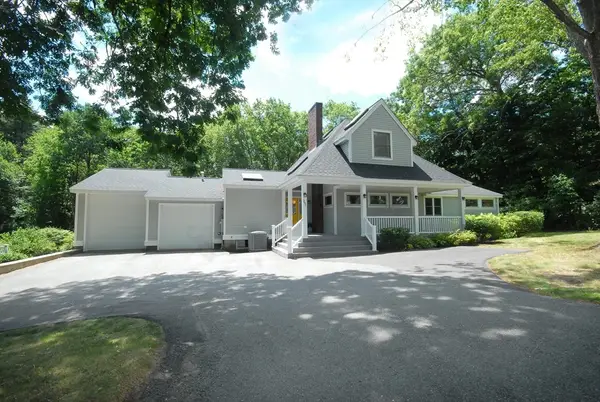 $1,285,000Active4 beds 3 baths2,844 sq. ft.
297 Laws Brook Rd, Concord, MA 01742
MLS# 73539012Listed by: William Raveis R.E. & Home Services - Open Sat, 1:30 to 3pm
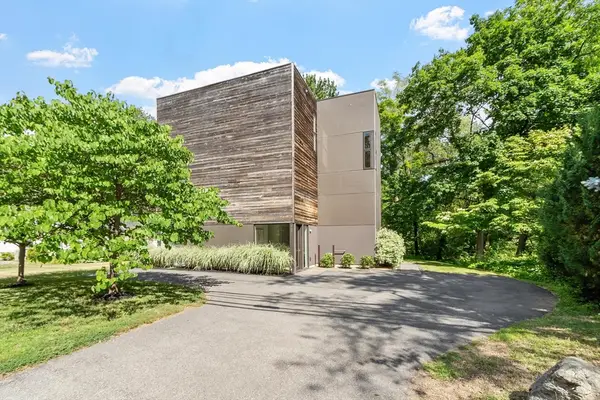 $1,300,000Active3 beds 2 baths2,128 sq. ft.
269 Sudbury Rd, Concord, MA 01742
MLS# 73538656Listed by: Coldwell Banker Realty - Concord


Protect your home and budget from life's surprises with an Assurant Home Warranty, backed by a partner that supports you through every step of homeownership. Explore Plans.
© 2026 Better Homes and Gardens Real Estate LLC. An Anywhere Real Estate company. All rights reserved. Better Homes and Gardens® Real Estate is a registered trademark owned by Meredith Operations Corporation, licensed to Better Homes and Gardens Real Estate LLC and used with permission. Better Homes and Gardens Real Estate LLC fully supports the principles of the Fair Housing Act and the Equal Opportunity Act. Listing information is deemed reliable but is not guaranteed accurate.
Each office is independently owned and operated.
Any services or products provided by third parties are not provided by, affiliated with or related to Better Homes and Gardens Real Estate LLC, or its affiliated companies.