
53 Spring Rd, Concord, MA 01742
Local realty services provided by:Better Homes and Gardens Real Estate The Shanahan Group
53 Spring Rd,Concord, MA 01742
$1,995,000
- 5 Beds
- 5 Baths
- 5,055 sq. ft.
- Single family
- Active
Upcoming open houses
- Sat, Jul 1811:30 am - 01:30 pm
Listed by: heather murphy & team
Office: keller williams realty boston northwest
MLS#:73551036
Source:MLSPIN
Price summary
- Price:$1,995,000
- Price per sq. ft.:$394.66
About this home
Nestled in a cul-de-sac neighborhood, this exceptional home invites you to slow down & gather often. In 2022, the kitchen was reimagined to focus on natural light & culinary experiences. The oversized island naturally becomes the gathering place. A striking backsplash frames the Thermador 8-burner range, while the fireside breakfast area flows effortlessly into the family room & screened porch. Added in 2013, the inviting media room features custom built-ins, surround sound, & a wet bar, perfect for family movie nights. The primary suite, beautifully renovated in 2022, offers dual walk-in closets & a spa-inspired bath with vaulted ceilings, a freestanding soaking tub, & an oversized tiled shower. The walkout lower level includes a recreation room, a gym, & a guest suite with a private full bath. The grounds are an oasis with native gardens escorting you to a heated kidney-shaped pool/spa framed by white hydrangeas, while the outdoor fireplace & expansive yard add to the private retreat
Contact an agent
Home facts
- Year built:1968
- Listing ID #:73551036
- Updated:July 17, 2026 at 01:01 AM
Rooms and interior
- Bedrooms:5
- Total bathrooms:5
- Full bathrooms:4
- Half bathrooms:1
- Rooms Total:14
- Flooring:Flooring - Hardwood, Flooring - Stone/Ceramic Tile, Flooring - Vinyl, Hardwood, Tile
- Dining Description:Hardwood
- Bathrooms Description:3/4 Bath, Bathroom, Bathroom - 3/4, Bathroom - Full, Bathroom - With Shower Stall, Bathroom - With Tub & Shower
- Kitchen Description:Cabinets - Upgraded, Dishwasher, Flooring - Hardwood, Kitchen Island, Microwave, Open Floorplan, Oven, Range, Range Hood, Recessed Lighting, Refrigerator, Remodeled, Trash Compactor
- Bedroom Description:Bedroom
- Basement Description:Concrete, Full, Interior Entry, Partially Finished, Radon Remediation System, Sump Pump, Walk-Out Access
- Living area:5,055 sq. ft.
Heating and cooling
- Cooling:2 Cooling Zones, Central Air
- Heating:Baseboard, Natural Gas, Radiant
- Central air:Yes
Structure and exterior
- Roof:Rubber, Shingle
- Year built:1968
- Building area:5,055 sq. ft.
- Lot area:1.91 Acres
- Lot Features:Easements, Wooded
- Architectural Style:Colonial
- Construction Materials:Frame
- Exterior Features:Deck, Patio, Professional Landscaping, Rain Gutters, Screened, Sprinkler System, Storage
- Foundation Description:Block, Concrete Perimeter
Schools
- High school:Concord Carlisle Hs
- Middle school:Concord Middle School
- Elementary school:Willard
Utilities
- Water:Public
- Sewer:Private Sewer
Finances and disclosures
- Price:$1,995,000
- Price per sq. ft.:$394.66
- Tax amount:$27,576 (2026)
Features and amenities
- Appliances:Dishwasher, Dryer, Microwave, Range, Range Hood, Refrigerator, Washer
- Laundry features:Dryer, Flooring - Stone/Ceramic Tile, Second Floor, Washer
- Amenities:Closet, Closet/Cabinets - Custom Built, Recessed Lighting, Wet Bar, Wired For Sound
- Pool features:Pool - Inground Heated, Private Pool
Parking
- Total parking spaces:11
- Parking description:Attached, Garage Door Opener, Off Street, Paved, Paved Drive, Storage, Workshop in Garage
- Garage:Yes
- Garage spaces:2
New listings near 53 Spring Rd
- New
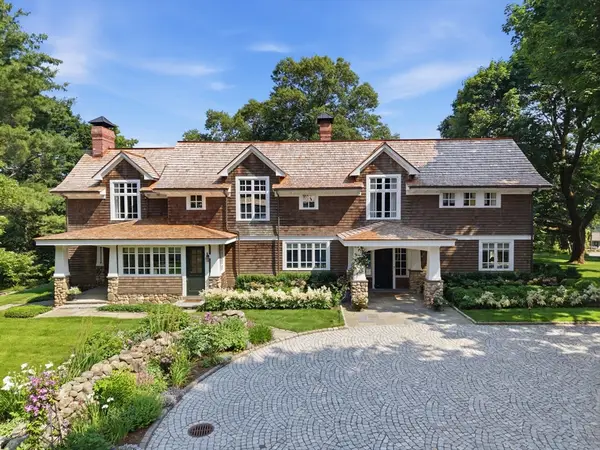 $7,250,000Active5 beds 5 baths6,930 sq. ft.
819 & 825 Monument Street, Concord, MA 01742
MLS# 73548621Listed by: LandVest, Inc., Concord - Open Sat, 11:30am to 1pmNew
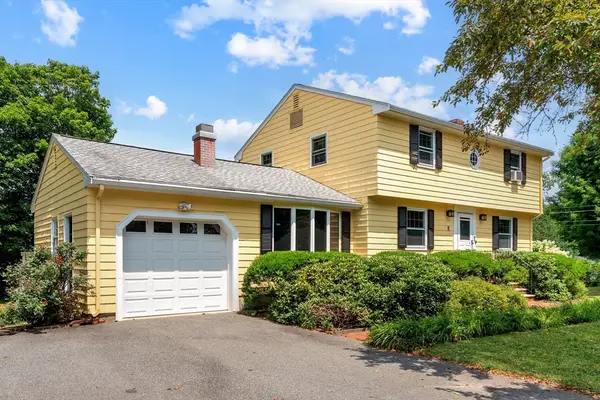 $1,000,000Active4 beds 2 baths2,892 sq. ft.
68 Dalton Rd, Concord, MA 01742
MLS# 73550602Listed by: Gibson Sotheby's International Realty - Open Sat, 12 to 2pmNew
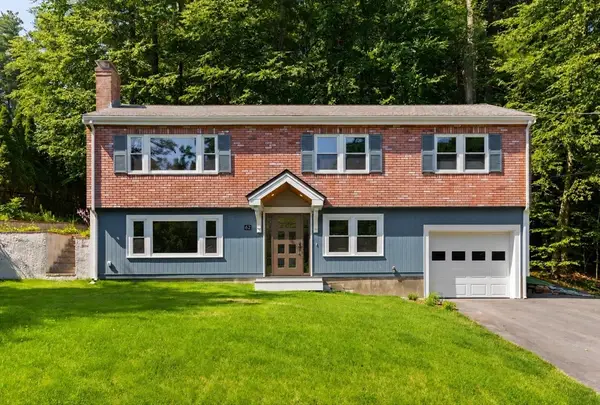 $1,025,000Active3 beds 2 baths1,718 sq. ft.
62 Edgewood Rd, Concord, MA 01742
MLS# 73549906Listed by: William Raveis R.E. & Home Services - New
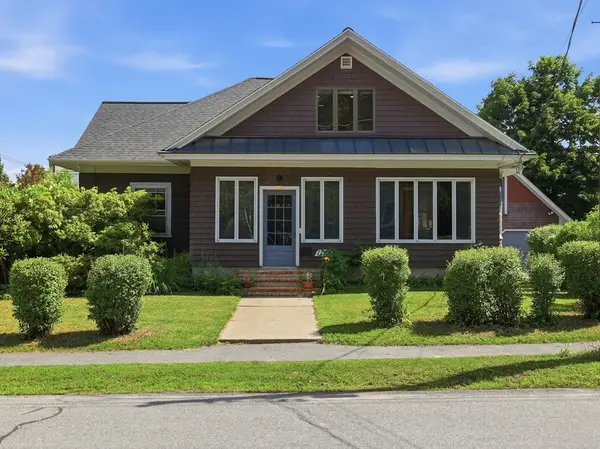 $1,200,000Active4 beds 2 baths1,997 sq. ft.
175 Central St, Concord, MA 01742
MLS# 73546871Listed by: Barrett Sotheby's International Realty - New
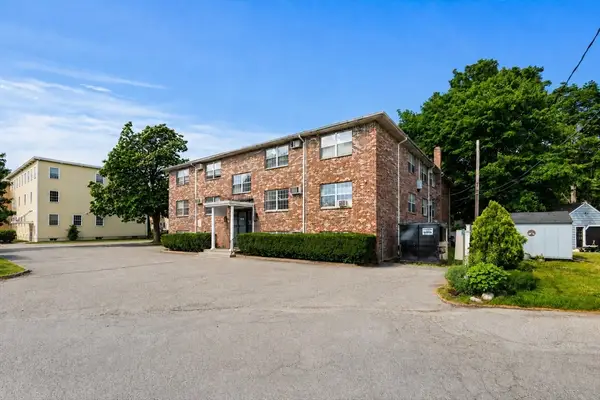 $5,750,000Active29 beds 18 baths14,742 sq. ft.
32 Bradford St, Concord, MA 01742
MLS# 73545301Listed by: J. Borstell Real Estate, Inc. 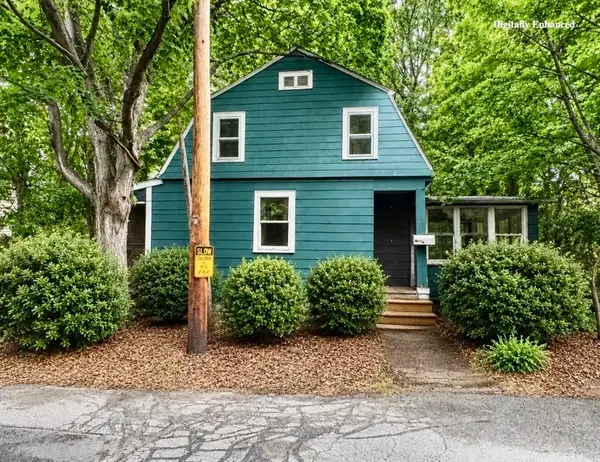 $499,900Active2 beds 1 baths1,261 sq. ft.
51 Damon Street, Concord, MA 01742
MLS# 73541602Listed by: RE/MAX Triumph Realty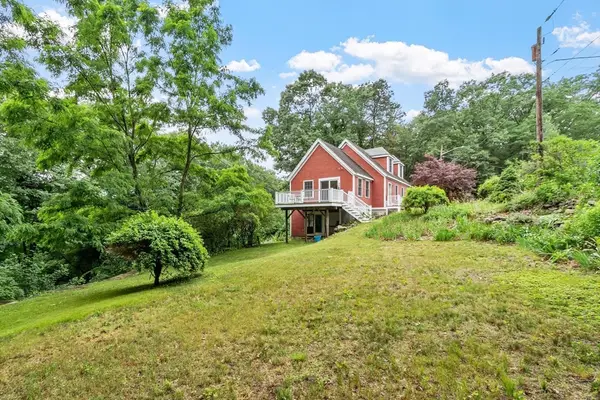 $899,000Active2 beds 2 baths1,848 sq. ft.
165 Old Stow Road, Concord, MA 01742
MLS# 73540776Listed by: Compass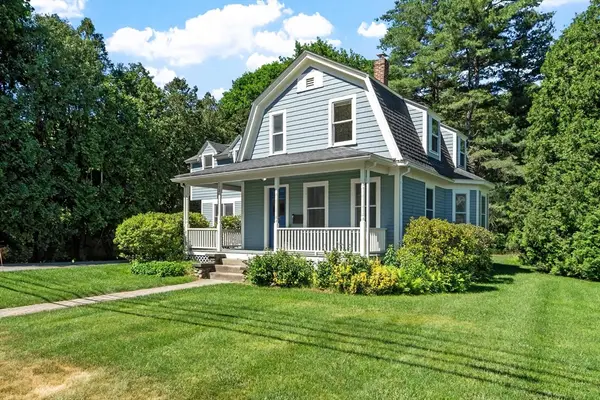 $1,350,000Active4 beds 3 baths2,402 sq. ft.
132 Cottage Street, Concord, MA 01742
MLS# 73540736Listed by: Compass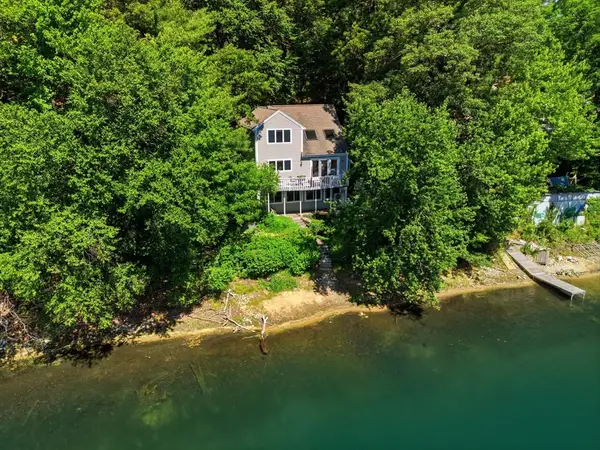 $1,350,000Active2 beds 2 baths1,462 sq. ft.
75 White Ave, Concord, MA 01742
MLS# 73540552Listed by: Century 21 Your Way


Protect your home and budget from life's surprises with an Assurant Home Warranty, backed by a partner that supports you through every step of homeownership. Explore Plans.
© 2026 Better Homes and Gardens Real Estate LLC. An Anywhere Real Estate company. All rights reserved. Better Homes and Gardens® Real Estate is a registered trademark owned by Meredith Operations Corporation, licensed to Better Homes and Gardens Real Estate LLC and used with permission. Better Homes and Gardens Real Estate LLC fully supports the principles of the Fair Housing Act and the Equal Opportunity Act. Listing information is deemed reliable but is not guaranteed accurate.
Each office is independently owned and operated.
Any services or products provided by third parties are not provided by, affiliated with or related to Better Homes and Gardens Real Estate LLC, or its affiliated companies.