
68 Dalton Rd, Concord, MA 01742
Local realty services provided by:Better Homes and Gardens Real Estate The Shanahan Group
68 Dalton Rd,Concord, MA 01742
$1,000,000
- 4 Beds
- 2 Baths
- 2,892 sq. ft.
- Single family
- Active
Upcoming open houses
- Sat, Jul 1811:30 am - 01:00 pm
- Sun, Jul 1912:00 pm - 01:30 pm
Listed by: chuck silverston team
Office: gibson sotheby's international realty
MLS#:73550602
Source:MLSPIN
Price summary
- Price:$1,000,000
- Price per sq. ft.:$345.78
About this home
A rare Concord opportunity, this classic Colonial pairs timeless New England character w/an exceptional .46-acre cul-de-sac setting surrounded by mature trees, stone walls, sweeping lawns and pastoral views of neighboring community farms. Sun-filled interiors feature wood floors, a spacious fireplaced living room, dining room, an oversized eat-in kitchen and an inviting fireplaced family room with newer mini-split A/C. four generously sized beds, two full baths and a sunroom overlooking the expansive deck and lush backyard create space to gather, relax and entertain year-round. The walkout LL adds versatile recreation, bonus, workshop, and storage areas, while an attached garage and ample parking complete the package. Near Commuter Rail, Concord center, Rt 2 & 95, fit-for-foodie restaurants, shops, historic sites, parks & trails. A compelling canvas to personalize, expand & create something truly special in one of Concord’s most scenic settings. OH Th 4-5pm, Sat 11:30-1, Sun 12-1:30pm. Offers Mon 4pm...
Contact an agent
Home facts
- Year built:1967
- Listing ID #:73550602
- Updated:July 17, 2026 at 01:01 AM
Rooms and interior
- Bedrooms:4
- Total bathrooms:2
- Full bathrooms:2
- Rooms Total:10
- Flooring:Carpet, Tile, Vinyl, Wood
- Dining Description:Overhead, Pendant, Wall to Wall Carpet
- Kitchen Description:Dishwasher, Disposal, Flooring - Stone/Ceramic Tile, Freezer, Gas Stove, Microwave, Range, Range Hood, Refrigerator
- Basement Description:Concrete, Interior Entry, Partially Finished, Sump Pump, Unfinished, Walk-Out Access
- Living area:2,892 sq. ft.
Heating and cooling
- Cooling:1 Cooling Zone, Central Air, Ductless, Window Unit(s)
- Heating:Baseboard, Ductless, Natural Gas
- Central air:Yes
Structure and exterior
- Roof:Shingle
- Year built:1967
- Building area:2,892 sq. ft.
- Lot area:0.46 Acres
- Lot Features:Level
- Architectural Style:Colonial
- Construction Materials:Frame
- Exterior Features:Deck, Garden, Rain Gutters, Stone Wall
- Foundation Description:Concrete Perimeter
Schools
- High school:Concord-Carlisle Hs
- Middle school:Concord Middle School
- Elementary school:Alcott
Utilities
- Water:Public
- Sewer:Public Sewer
Finances and disclosures
- Price:$1,000,000
- Price per sq. ft.:$345.78
- Tax amount:$13,196 (2026)
Features and amenities
- Appliances:Dishwasher, Disposal, Dryer, Freezer, Intercom, Microwave, Range, Range Hood, Refrigerator, Washer
- Laundry features:Closet - Double, Dryer, Electric Dryer Hookup, First Floor, Washer
- Amenities:Gas Water Heater, Lighting - Overhead
Parking
- Total parking spaces:6
- Parking description:Attached, Garage Door Opener, Off Street, Paved, Paved Drive
- Garage:Yes
- Garage spaces:1
New listings near 68 Dalton Rd
- Open Sat, 11:30am to 1:30pmNew
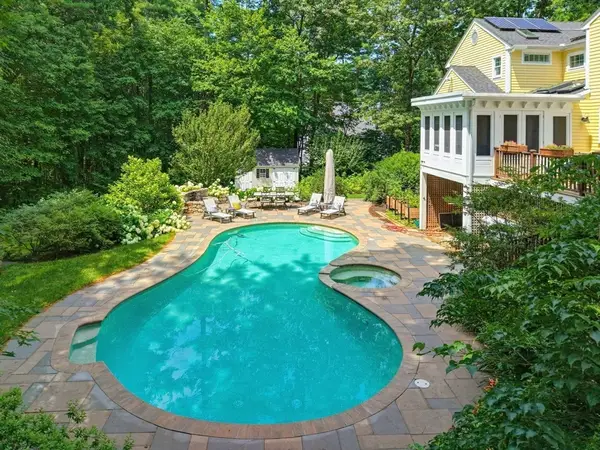 $1,995,000Active5 beds 5 baths5,055 sq. ft.
53 Spring Rd, Concord, MA 01742
MLS# 73551036Listed by: Keller Williams Realty Boston Northwest - New
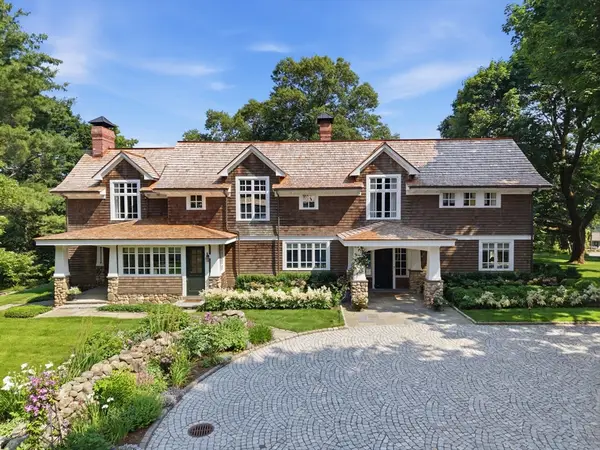 $7,250,000Active5 beds 5 baths6,930 sq. ft.
819 & 825 Monument Street, Concord, MA 01742
MLS# 73548621Listed by: LandVest, Inc., Concord - Open Sat, 12 to 2pmNew
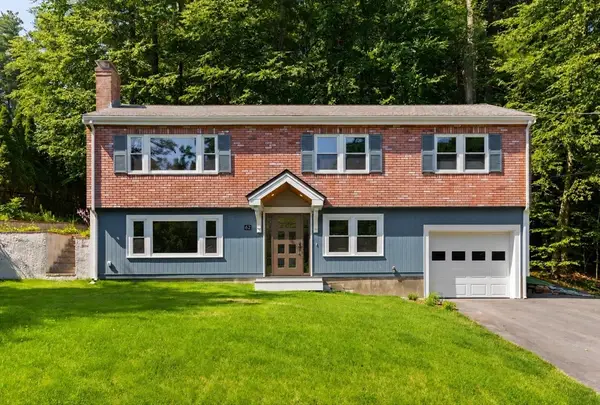 $1,025,000Active3 beds 2 baths1,718 sq. ft.
62 Edgewood Rd, Concord, MA 01742
MLS# 73549906Listed by: William Raveis R.E. & Home Services - New
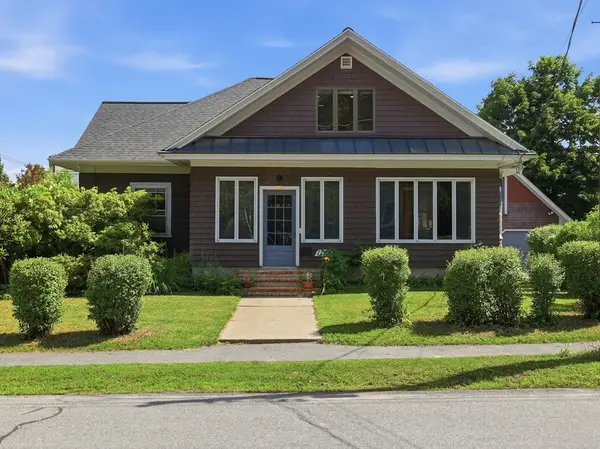 $1,200,000Active4 beds 2 baths1,997 sq. ft.
175 Central St, Concord, MA 01742
MLS# 73546871Listed by: Barrett Sotheby's International Realty - New
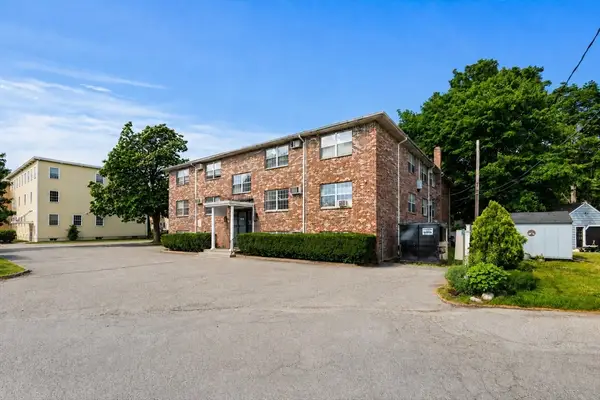 $5,750,000Active29 beds 18 baths14,742 sq. ft.
32 Bradford St, Concord, MA 01742
MLS# 73545301Listed by: J. Borstell Real Estate, Inc. 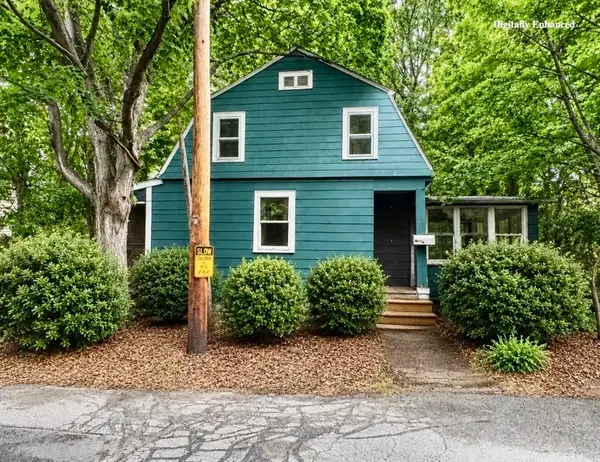 $499,900Active2 beds 1 baths1,261 sq. ft.
51 Damon Street, Concord, MA 01742
MLS# 73541602Listed by: RE/MAX Triumph Realty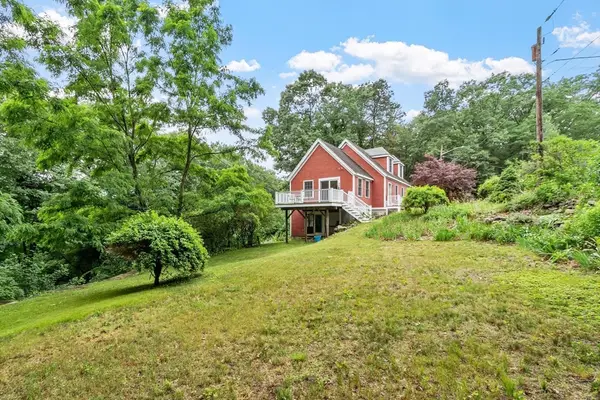 $899,000Active2 beds 2 baths1,848 sq. ft.
165 Old Stow Road, Concord, MA 01742
MLS# 73540776Listed by: Compass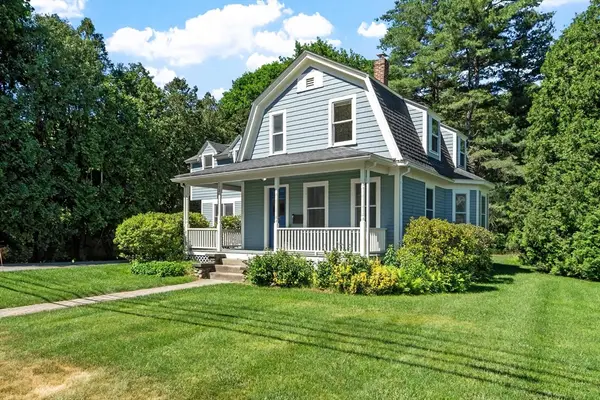 $1,350,000Active4 beds 3 baths2,402 sq. ft.
132 Cottage Street, Concord, MA 01742
MLS# 73540736Listed by: Compass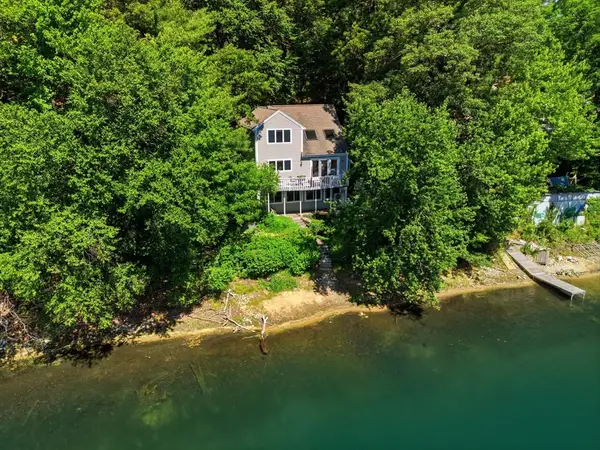 $1,350,000Active2 beds 2 baths1,462 sq. ft.
75 White Ave, Concord, MA 01742
MLS# 73540552Listed by: Century 21 Your Way


Protect your home and budget from life's surprises with an Assurant Home Warranty, backed by a partner that supports you through every step of homeownership. Explore Plans.
© 2026 Better Homes and Gardens Real Estate LLC. An Anywhere Real Estate company. All rights reserved. Better Homes and Gardens® Real Estate is a registered trademark owned by Meredith Operations Corporation, licensed to Better Homes and Gardens Real Estate LLC and used with permission. Better Homes and Gardens Real Estate LLC fully supports the principles of the Fair Housing Act and the Equal Opportunity Act. Listing information is deemed reliable but is not guaranteed accurate.
Each office is independently owned and operated.
Any services or products provided by third parties are not provided by, affiliated with or related to Better Homes and Gardens Real Estate LLC, or its affiliated companies.