
146 Hobart Street, Danvers, MA 01923
Local realty services provided by:Better Homes and Gardens Real Estate The Masiello Group
Listed by: anita horowitz team, luciano leone
Office: re/max 360
MLS#:73524752
Source:MLSPIN
Price summary
- Price:$699,900
- Price per sq. ft.:$401.78
About this home
BOM due to change in BUYER'S circumstances, NOT FINANCING related. Spring into this airy 3 BR Colonial, located in the heart of a well-established neighborhood, with proximity to all Danvers has to offer! A multitude of shops & restaurants are easily accessible, along with highways, North Shore Mall, several schools, and all the fun of Endicott Park, right around the bend! After admiring the expansive outdoor space and the fantastic pool deck made for entertaining - step inside and feel solid hardwood on your feet. Enormous family room overlooks yard and leads to covered back porch. Head by a half bathroom, to the practical kitchen with new appliances and endless cabinetry. Dedicated dining room goes right into the living room, warmed by a wood burning fireplace. Head upstairs for 3 generous bedrooms, and a full bathroom. Head down to the basement laundry area, with tons of storage and exterior access. Attached 2 car garage with workshop/storage. Great ADU potential, w/town approvals.
Contact an agent
Home facts
- Year built:1972
- Listing ID #:73524752
- Updated:July 11, 2026 at 03:28 PM
Rooms and interior
- Bedrooms:3
- Total bathrooms:2
- Full bathrooms:1
- Half bathrooms:1
- Rooms Total:7
- Flooring:Hardwood, Laminate, Tile, Vinyl
- Dining Description:Chair Rail, Hardwood, Overhead
- Kitchen Description:Dishwasher, Disposal, Flooring - Vinyl, Gas Stove, Lighting - Overhead, Microwave, Range, Range Hood, Refrigerator, Stainless Steel Appliances
- Basement Description:Full, Interior Entry, Unfinished, Walk-Out Access
- Living area:1,742 sq. ft.
Heating and cooling
- Cooling:2 Cooling Zones, Window Unit(s)
- Heating:Baseboard, Natural Gas
Structure and exterior
- Roof:Shingle
- Year built:1972
- Building area:1,742 sq. ft.
- Lot area:0.68 Acres
- Lot Features:Gentle Sloping
- Architectural Style:Colonial
- Construction Materials:Frame
- Exterior Features:Deck - Composite, Fruit Trees, Patio, Porch, Rain Gutters
- Foundation Description:Concrete Perimeter
Schools
- High school:Danvers High School
- Middle school:Holten Richmond
- Elementary school:Great Oak
Utilities
- Water:Public
- Sewer:Public Sewer
Finances and disclosures
- Price:$699,900
- Price per sq. ft.:$401.78
- Tax amount:$7,036 (2025)
Features and amenities
- Appliances:Dishwasher, Disposal, Dryer, Microwave, Range, Range Hood, Refrigerator, Washer
- Laundry features:Dryer, Electric Dryer Hookup, Exterior Access, In Basement, Washer, Washer Hookup
- Pool features:In Ground, Private Pool
Parking
- Total parking spaces:6
- Parking description:Attached, Off Street, Paved, Paved Drive, Storage, Under, Workshop in Garage
- Garage:Yes
- Garage spaces:2
New listings near 146 Hobart Street
- Open Sat, 11am to 12:30pmNew
 $850,000Active3 beds 3 baths3,484 sq. ft.
14 D'orlando Way #14, Danvers, MA 01923
MLS# 73546983Listed by: Lyv Realty - Open Sun, 12 to 2pmNew
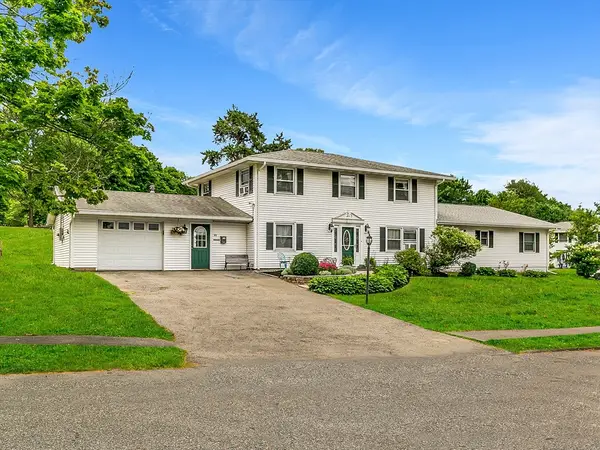 $1,200,000Active6 beds 3 baths2,700 sq. ft.
99 Burley St., Danvers, MA 01923
MLS# 73546731Listed by: Real Broker MA, LLC - Open Sun, 11am to 12:30pmNew
 $570,000Active2 beds 2 baths1,805 sq. ft.
10 Spruce St. #B, Danvers, MA 01923
MLS# 73546683Listed by: Lamacchia Realty, Inc. - Open Sun, 11am to 12:30pmNew
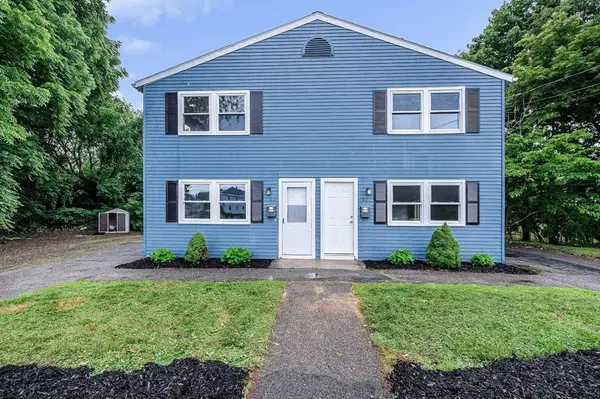 $829,999Active4 beds 4 baths2,048 sq. ft.
22 Maple Ave, Danvers, MA 01923
MLS# 73546406Listed by: Cameron Real Estate Group - Open Sun, 12 to 2pmNew
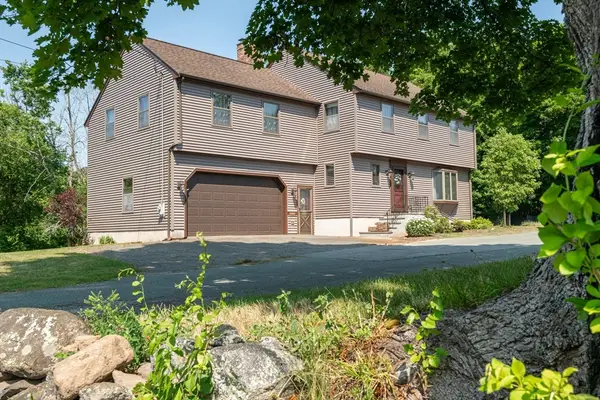 $859,900Active4 beds 3 baths4,184 sq. ft.
217 Maple Street, Danvers, MA 01923
MLS# 73546355Listed by: Coldwell Banker Realty - Lynnfield - Open Sun, 11am to 12:30pmNew
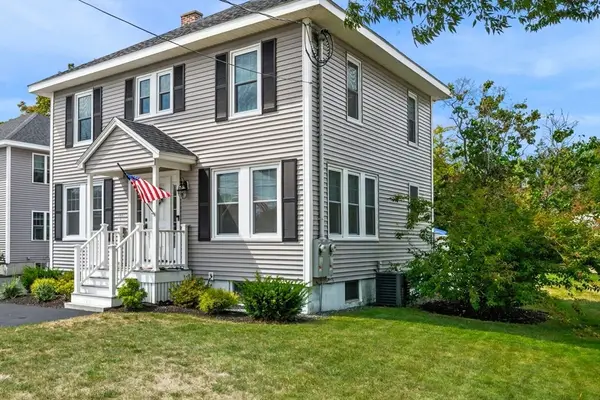 $599,995Active3 beds 2 baths1,350 sq. ft.
103 Sylvan St #2, Danvers, MA 01923
MLS# 73545477Listed by: Keller Williams Realty Evolution - New
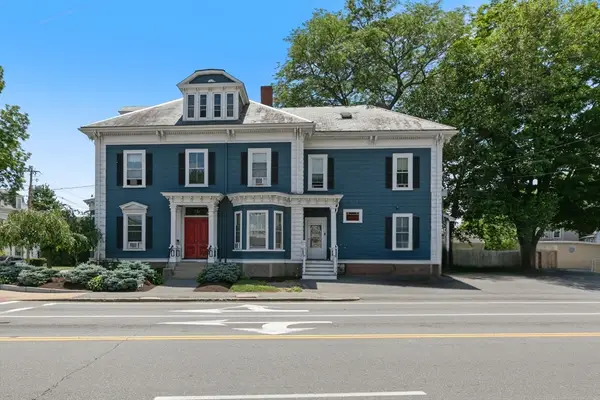 $1,525,000Active7 beds 5 baths3,653 sq. ft.
23 Poplar St, Danvers, MA 01923
MLS# 73543444Listed by: Aluxety 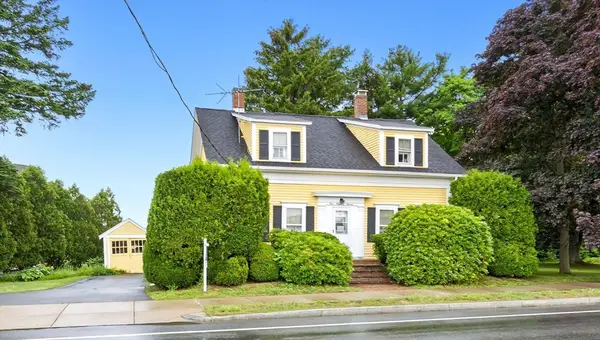 $775,000Active4 beds 1 baths1,688 sq. ft.
109-111 Liberty St, Danvers, MA 01923
MLS# 73543149Listed by: Coldwell Banker Realty - Beverly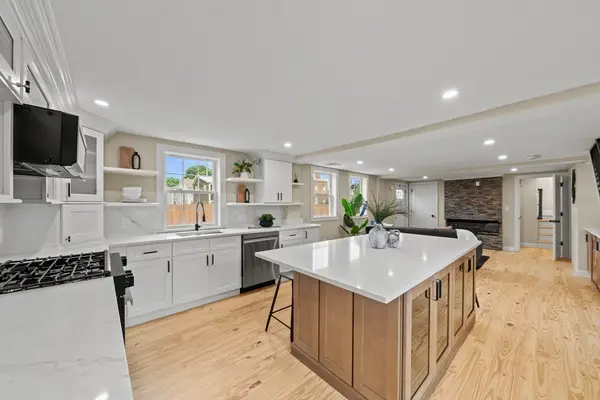 $744,995Active3 beds 3 baths1,923 sq. ft.
162 High St #B, Danvers, MA 01923
MLS# 73542806Listed by: Lyv Realty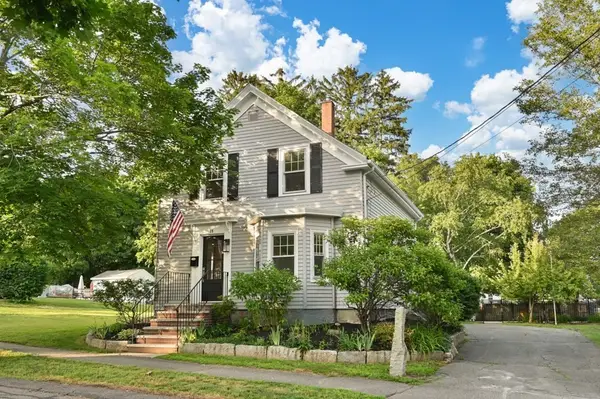 $675,000Active3 beds 2 baths1,275 sq. ft.
15 Clark St, Danvers, MA 01923
MLS# 73541794Listed by: J. Barrett & Company


Protect your home and budget from life's surprises with an Assurant Home Warranty, backed by a partner that supports you through every step of homeownership. Explore Plans.
© 2026 Better Homes and Gardens Real Estate LLC. An Anywhere Real Estate company. All rights reserved. Better Homes and Gardens® Real Estate is a registered trademark owned by Meredith Operations Corporation, licensed to Better Homes and Gardens Real Estate LLC and used with permission. Better Homes and Gardens Real Estate LLC fully supports the principles of the Fair Housing Act and the Equal Opportunity Act. Listing information is deemed reliable but is not guaranteed accurate.
Each office is independently owned and operated.
Any services or products provided by third parties are not provided by, affiliated with or related to Better Homes and Gardens Real Estate LLC, or its affiliated companies.