
162 High St #B, Danvers, MA 01923
Local realty services provided by:Better Homes and Gardens Real Estate The Masiello Group
162 High St #B,Danvers, MA 01923
$744,995
- 3 Beds
- 3 Baths
- 1,923 sq. ft.
- Condominium
- Active
Listed by: candice pagliarulo, alexa mccormick
Office: lyv realty
MLS#:73523558
Source:MLSPIN
Price summary
- Price:$744,995
- Price per sq. ft.:$387.41
About this home
Completely renovated townhome with thoughtful design and quality throughout! 162 High Street Unit B offers a layout that truly lives like a single-family home. The open main living area was designed for entertaining with a fireplace, custom wet bar with wine fridge, and a stunning kitchen featuring quartz countertops, upgraded appliances, gas range, and an oversized island with seating for 6+. Just off this space is a spacious primary bedroom with a spa-like bath and oversized shower — or use it as an additional living room if desired. Upstairs offers 2 oversized bedrooms, including one with a cozy fireplace & another with loft/storage space, plus a sunny office with beautiful millwork, full bath with double sinks, & huge laundry room. Walk-up attic and walk-in basement storage make your storage needs a breeze & downsizing easy. Shared yard, pets allowed w/approval, and deeded 2-car parking, and no condo fee — just shared master insurance required! Low maintenance & easy living await!
Contact an agent
Home facts
- Year built:1900
- Listing ID #:73523558
- Updated:July 10, 2026 at 10:39 AM
Rooms and interior
- Bedrooms:3
- Total bathrooms:3
- Full bathrooms:2
- Half bathrooms:1
- Rooms Total:9
- Flooring:Flooring - Hardwood, Hardwood, Tile
- Kitchen Description:Dishwasher, Flooring - Hardwood, Kitchen Island, Microwave, Range, Refrigerator, Wine Refrigerator
- Living area:1,923 sq. ft.
Heating and cooling
- Cooling:Central Air
- Heating:Heat Pump
- Central air:Yes
Structure and exterior
- Roof:Shingle
- Year built:1900
- Building area:1,923 sq. ft.
- Construction Materials:Frame
- Exterior Features:Professional Landscaping
Utilities
- Water:Public
- Sewer:Public Sewer
Finances and disclosures
- Price:$744,995
- Price per sq. ft.:$387.41
- Tax amount:$9,999,999 (2025)
Features and amenities
- Appliances:Dishwasher, Microwave, Range, Refrigerator, Wine Refrigerator
- Laundry features:Flooring - Marble, In Unit, Second Floor
Parking
- Total parking spaces:2
- Parking description:Deeded, Off Street, Paved, Stone/Gravel
New listings near 162 High St #B
- Open Sat, 11am to 12:30pmNew
 $850,000Active3 beds 3 baths3,484 sq. ft.
14 D'orlando Way #14, Danvers, MA 01923
MLS# 73546983Listed by: Lyv Realty - Open Sun, 12 to 2pmNew
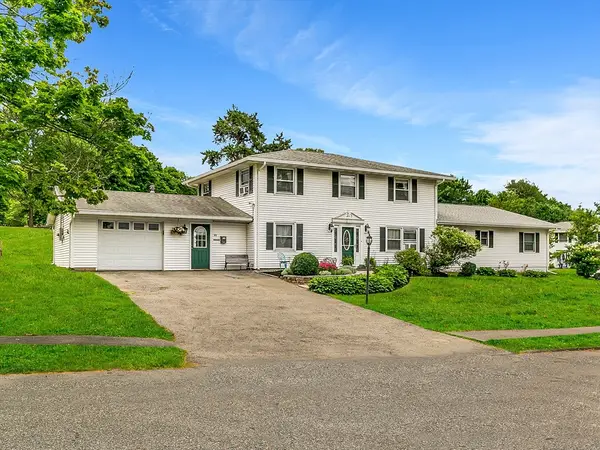 $1,200,000Active6 beds 3 baths2,700 sq. ft.
99 Burley St., Danvers, MA 01923
MLS# 73546731Listed by: Real Broker MA, LLC - Open Sat, 11am to 12:30pmNew
 $570,000Active2 beds 2 baths1,805 sq. ft.
10 Spruce St. #B, Danvers, MA 01923
MLS# 73546683Listed by: Lamacchia Realty, Inc. - Open Sat, 11am to 12:30pmNew
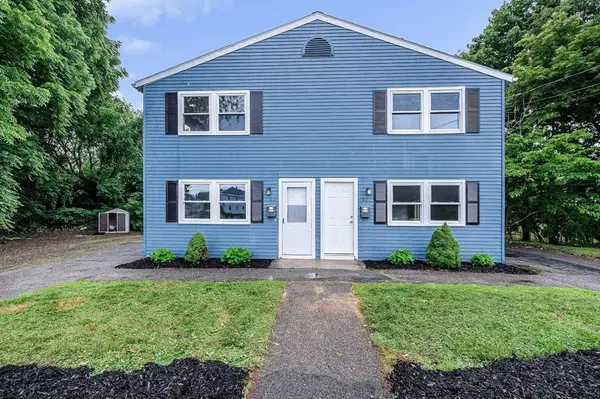 $829,999Active4 beds 4 baths2,048 sq. ft.
22 Maple Ave, Danvers, MA 01923
MLS# 73546406Listed by: Cameron Real Estate Group - Open Sat, 12 to 2pmNew
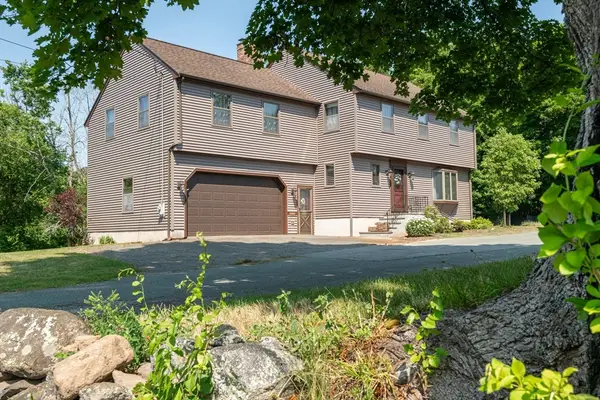 $859,900Active4 beds 3 baths4,184 sq. ft.
217 Maple Street, Danvers, MA 01923
MLS# 73546355Listed by: Coldwell Banker Realty - Lynnfield - Open Sat, 10 to 11:30amNew
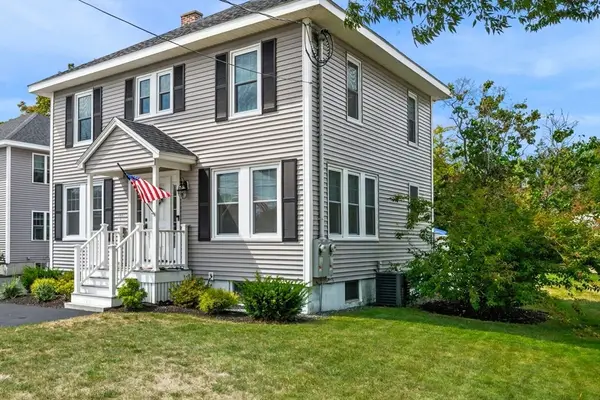 $599,995Active3 beds 2 baths1,350 sq. ft.
103 Sylvan St #2, Danvers, MA 01923
MLS# 73545478Listed by: Keller Williams Realty Evolution - New
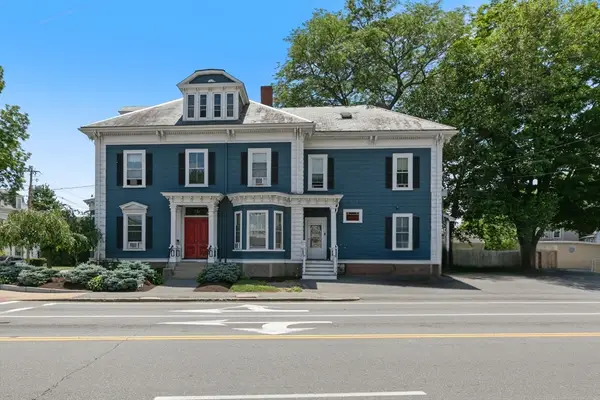 $1,525,000Active7 beds 5 baths3,653 sq. ft.
23 Poplar St, Danvers, MA 01923
MLS# 73543444Listed by: Aluxety - New
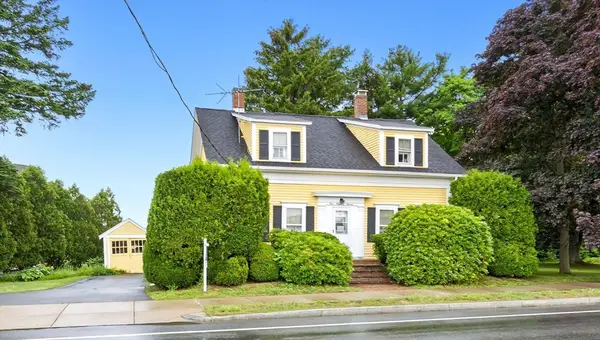 $775,000Active4 beds 1 baths1,688 sq. ft.
109-111 Liberty St, Danvers, MA 01923
MLS# 73543149Listed by: Coldwell Banker Realty - Beverly 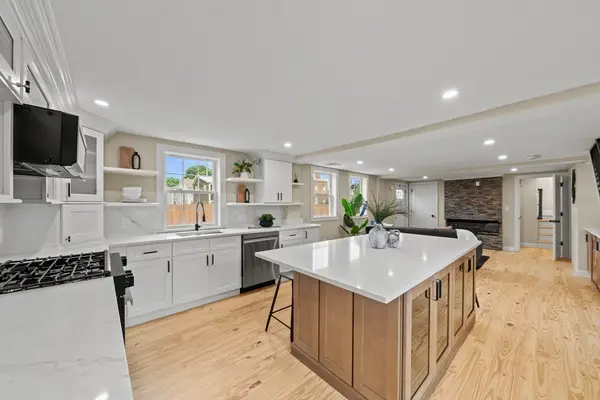 $744,995Active3 beds 3 baths1,923 sq. ft.
162 High St #B, Danvers, MA 01923
MLS# 73542806Listed by: Lyv Realty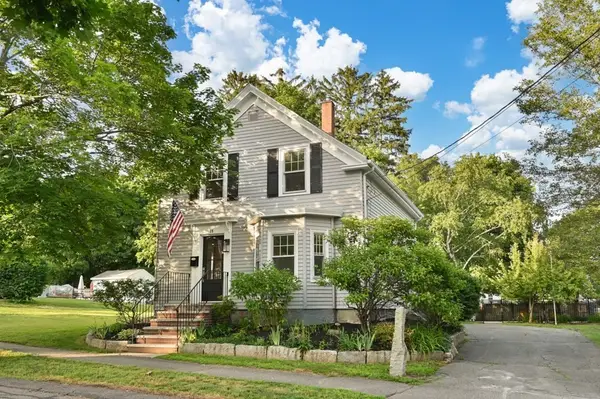 $675,000Active3 beds 2 baths1,275 sq. ft.
15 Clark St, Danvers, MA 01923
MLS# 73541794Listed by: J. Barrett & Company


Protect your home and budget from life's surprises with an Assurant Home Warranty, backed by a partner that supports you through every step of homeownership. Explore Plans.
© 2026 Better Homes and Gardens Real Estate LLC. An Anywhere Real Estate company. All rights reserved. Better Homes and Gardens® Real Estate is a registered trademark owned by Meredith Operations Corporation, licensed to Better Homes and Gardens Real Estate LLC and used with permission. Better Homes and Gardens Real Estate LLC fully supports the principles of the Fair Housing Act and the Equal Opportunity Act. Listing information is deemed reliable but is not guaranteed accurate.
Each office is independently owned and operated.
Any services or products provided by third parties are not provided by, affiliated with or related to Better Homes and Gardens Real Estate LLC, or its affiliated companies.