
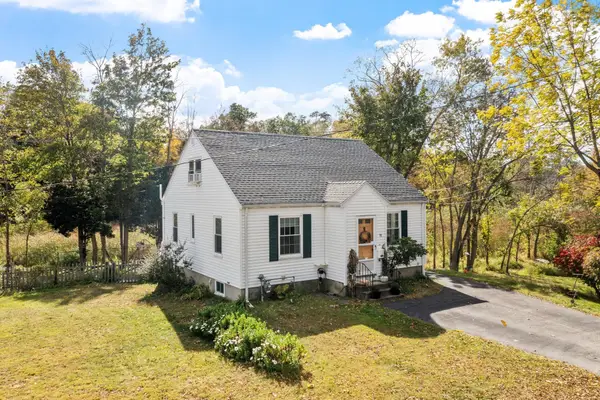
39 Forest St, Danvers, MA 01923
Local realty services provided by:Better Homes and Gardens Real Estate The Shanahan Group
39 Forest St,Danvers, MA 01923
$799,000
- 5 Beds
- 3 Baths
- 3,071 sq. ft.
- Single family
- Active
Upcoming open houses
- Sun, Oct 1801:00 pm - 02:30 pm
Listed by: lisa licata-schepici
Office: coldwell banker realty - lynnfield
MLS#:73590791
Source:MLSPIN
Price summary
- Price:$799,000
- Price per sq. ft.:$260.18
About this home
What a magical location. Feel like you're in the middle of the woods surrounded by nature yet seconds to highway and every possible convenience. Presenting a beautifully renovated single-family home with a deeded "extended family living area" — perfect for multi-generational living.Key features: • 5 beds, 3½ baths • 2 new kitchens with stainless appliances • 150 amp electric service • New hardwoods throughout with walnut stain • Bianco ornamental granite • New heating system — forced hot water baseboard (oil) • No sump pump • Abuts conservation area • Huge 2-car garageConvenient to Endicott Park, Highlands Elementary School, shopping, a dog park and several major routes. This thoughtfully renovated property offers exceptional flexibility and modern finishes that appeal to growing families and extended households alike. Efla unit is ground level and walk out for anyone with mobility issues.
Contact an agent
Home facts
- Year built:1845
- Listing ID #:73590791
- Updated:October 17, 2026 at 11:20 AM
Rooms and interior
- Bedrooms:5
- Total bathrooms:3
- Full bathrooms:2
- Half bathrooms:1
- Rooms Total:10
- Flooring:Tile, Wood
- Basement Description:Full, Partially Finished, Walk-Out Access
- Living area:3,071 sq. ft.
Heating and cooling
- Heating:Baseboard, Oil
Structure and exterior
- Roof:Shingle
- Year built:1845
- Building area:3,071 sq. ft.
- Lot area:0.26 Acres
- Architectural Style:Garrison
- Exterior Features:Garden, Patio, Porch, Rain Gutters
- Foundation Description:Stone
Utilities
- Water:Public
- Sewer:Public Sewer
Finances and disclosures
- Price:$799,000
- Price per sq. ft.:$260.18
- Tax amount:$7,591 (2026)
Parking
- Total parking spaces:4
- Parking description:Detached, Off Street, Paved Drive
- Garage:Yes
- Garage spaces:2
New listings near 39 Forest St
- Coming Soon
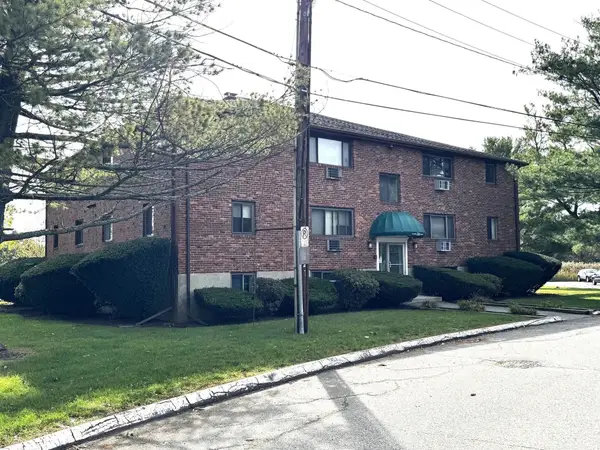 $340,000Coming Soon2 beds 1 baths685 sq. ft.
36 Bayview Ter #1, Danvers, MA 01923
MLS# 73588102Listed by: Gemini Real Estate Investments - Open Sun, 11:30am to 1pmNew
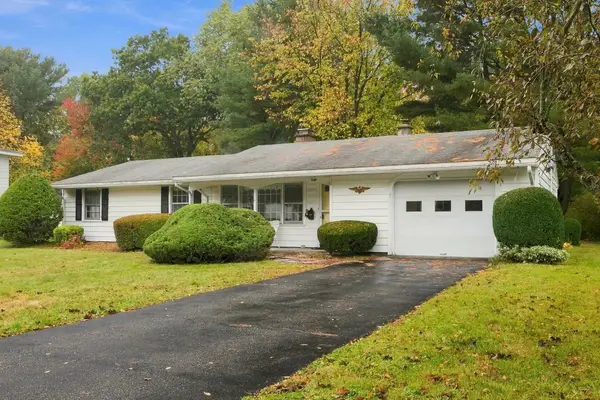 $599,000Active3 beds 2 baths1,056 sq. ft.
8 Trinity St, Danvers, MA 01923
MLS# 73591044Listed by: Keller Williams Realty Evolution - New
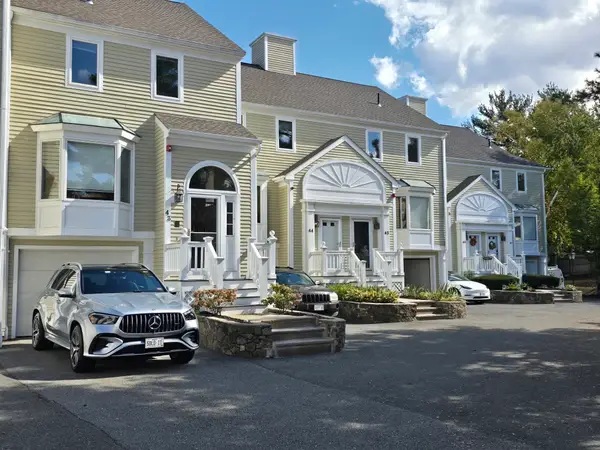 $450,000Active2 beds 2 baths1,761 sq. ft.
43 Abington Road #43, Danvers, MA 01923
MLS# 73591019Listed by: RE/MAX 360 - Open Sun, 2 to 4pmNew
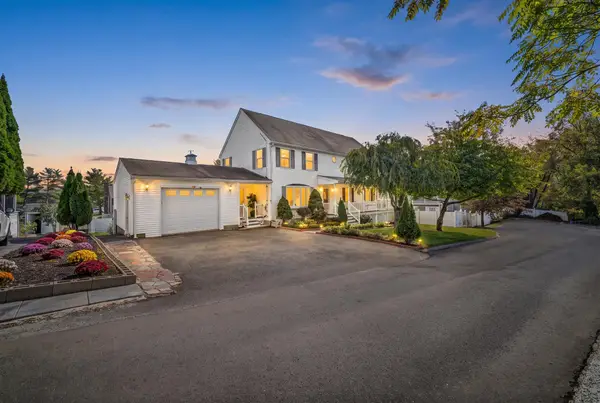 $949,900Active6 beds 5 baths3,136 sq. ft.
7 Dimock St, Danvers, MA 01923
MLS# 73590781Listed by: Lillian Montalto Signature Properties - Open Sun, 12:30 to 2pmNew
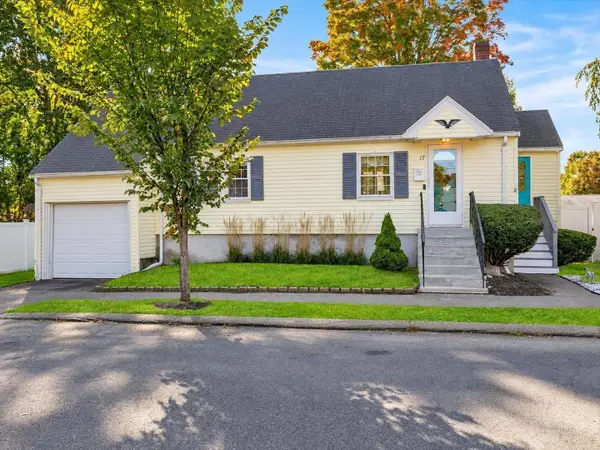 $524,000Active2 beds 1 baths640 sq. ft.
17 Hood Road, Danvers, MA 01923
MLS# 73590585Listed by: Keller Williams Realty Evolution - Open Sat, 10am to 12:30pmNew
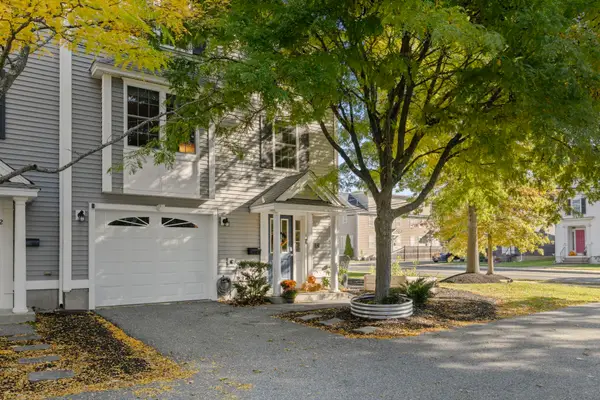 $565,000Active2 beds 2 baths1,480 sq. ft.
73 Liberty St #1, Danvers, MA 01923
MLS# 73590412Listed by: Compass - Open Sun, 11am to 12:30pmNew
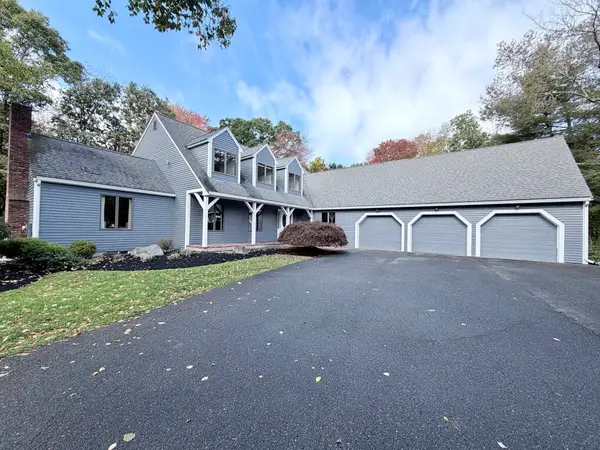 $1,149,900Active3 beds 4 baths3,518 sq. ft.
186 Dayton St, Danvers, MA 01923
MLS# 73590051Listed by: Real Broker MA, LLC - New
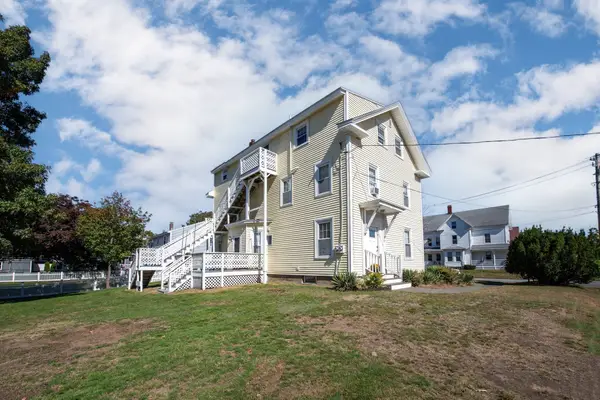 $995,000Active5 beds 3 baths2,547 sq. ft.
27 Holten St, Danvers, MA 01923
MLS# 73589103Listed by: Keller Williams Realty Evolution - Open Sat, 11am to 12:30pmNew
 $769,900Active3 beds 1 baths1,764 sq. ft.
11 Barker St, Danvers, MA 01923
MLS# 73589060Listed by: Keller Williams Realty


Protect your home and budget from life's surprises with an Assurant Home Warranty, backed by a partner that supports you through every step of homeownership. Explore Plans.
© 2026 Better Homes and Gardens Real Estate LLC. An Anywhere Real Estate company. All rights reserved. Better Homes and Gardens® Real Estate is a registered trademark owned by Meredith Operations Corporation, licensed to Better Homes and Gardens Real Estate LLC and used with permission. Better Homes and Gardens Real Estate LLC fully supports the principles of the Fair Housing Act and the Equal Opportunity Act. Listing information is deemed reliable but is not guaranteed accurate.
Each office is independently owned and operated.
Any services or products provided by third parties are not provided by, affiliated with or related to Better Homes and Gardens Real Estate LLC, or its affiliated companies.