
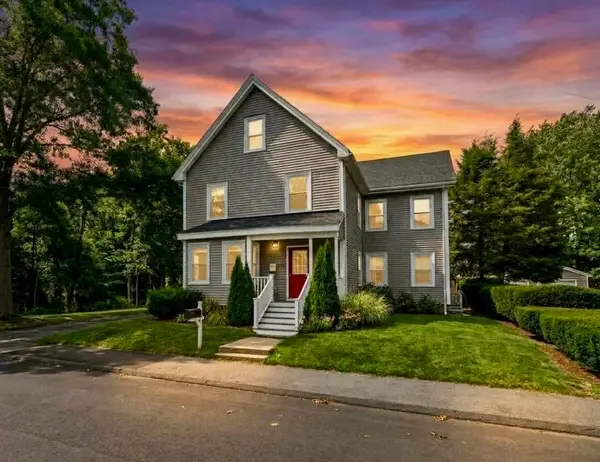
11 Barker St, Danvers, MA 01923
Local realty services provided by:Better Homes and Gardens Real Estate The Masiello Group
11 Barker St,Danvers, MA 01923
$769,900
- 3 Beds
- 1 Baths
- 1,764 sq. ft.
- Single family
- Active
Listed by: al beaudoin
Office: keller williams realty
MLS#:73589060
Source:MLSPIN
Price summary
- Price:$769,900
- Price per sq. ft.:$436.45
About this home
Some homes have a story to tell, and this meticulously maintained home, cherished by just two owners, is ready for its next chapter! Combining classic New England charm with thoughtful modern updates, this inviting home features a completely updated kitchen and living room, while a finished basement offers even more space to enjoy. And just when you think you’ve seen it all, the outdoors reveals something truly special! Step outside to discover a fenced-in yard, peaceful, wooded surroundings, and a picturesque natural backdrop that feels like a world of its own. Bordering Beaver Brook and The Meadow, this property offers a unique connection to nature, with a seasonal surprise that makes this setting even more memorable. Each winter, The Meadow transforms into a town-maintained ice-skating area, adding a touch of New England magic right in your backyard! From vibrant autumn foliage to picturesque winter scenes, this is a setting that offers something special in every season. The charm is undeniable, but the setting is what truly sets this property apart. Come see for yourself! Showings begin at the Open House on Saturday, October 10th at 11AM....
Contact an agent
Home facts
- Year built:1947
- Listing ID #:73589060
- Updated:October 14, 2026 at 11:18 AM
Rooms and interior
- Bedrooms:3
- Total bathrooms:1
- Full bathrooms:1
- Rooms Total:7
- Flooring:Concrete, Hardwood, Laminate, Tile
- Dining Description:Hardwood
- Kitchen Description:Countertops - Stone/Granite/Solid, Dishwasher, Exterior Access, Flooring - Laminate, Range, Refrigerator, Remodeled, Stainless Steel Appliances
- Basement Description:Concrete, Finished, Full, Interior Entry, Radon Remediation System, Walk-Out Access
- Living area:1,764 sq. ft.
Heating and cooling
- Cooling:Window Unit(s)
- Heating:Baseboard, Electric Baseboard, Natural Gas
Structure and exterior
- Roof:Shingle
- Year built:1947
- Building area:1,764 sq. ft.
- Lot area:0.18 Acres
- Lot Features:Corner Lot, Flood Plain
- Architectural Style:Cape
- Construction Materials:Frame
- Exterior Features:Garden, Rain Gutters, Storage
- Foundation Description:Concrete Perimeter
Schools
- High school:Sjp/Dhs/Esx
- Middle school:Holten Richmond
- Elementary school:Great Oak/Sma
Utilities
- Water:Public
- Sewer:Public Sewer
Finances and disclosures
- Price:$769,900
- Price per sq. ft.:$436.45
- Tax amount:$5,791 (2025)
Features and amenities
- Appliances:Dishwasher, Dryer, Range, Refrigerator, Washer
- Laundry features:Dryer, Electric Dryer Hookup, Flooring - Wall to Wall Carpet, In Basement, Laundry Closet, Washer, Washer Hookup
Parking
- Total parking spaces:2
- Parking description:Off Street, Paved, Paved Drive
New listings near 11 Barker St
- Coming Soon
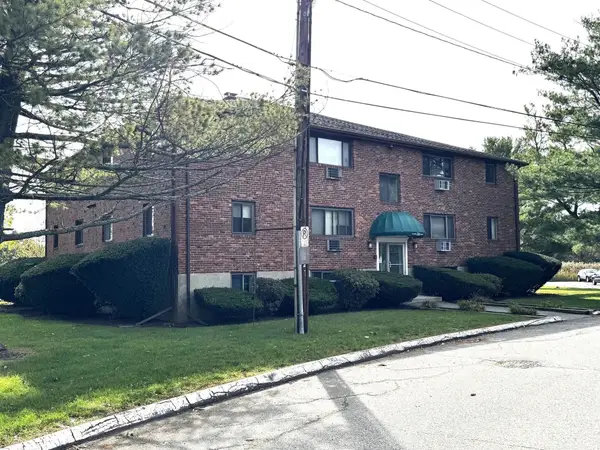 $340,000Coming Soon2 beds 1 baths685 sq. ft.
36 Bayview Ter #1, Danvers, MA 01923
MLS# 73588102Listed by: Gemini Real Estate Investments - Open Sat, 10am to 12:30pmNew
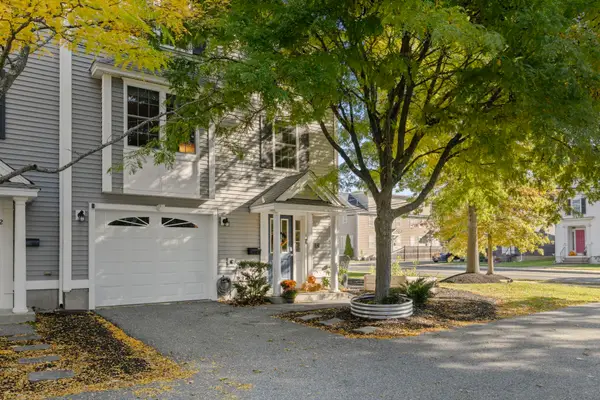 $565,000Active2 beds 2 baths1,480 sq. ft.
73 Liberty St #1, Danvers, MA 01923
MLS# 73590412Listed by: Compass - Open Sat, 11am to 12:30pmNew
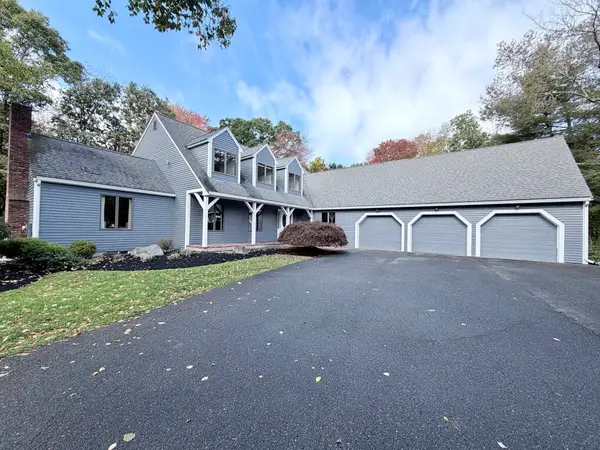 $1,149,900Active3 beds 4 baths3,518 sq. ft.
186 Dayton St, Danvers, MA 01923
MLS# 73590051Listed by: Real Broker MA, LLC - New
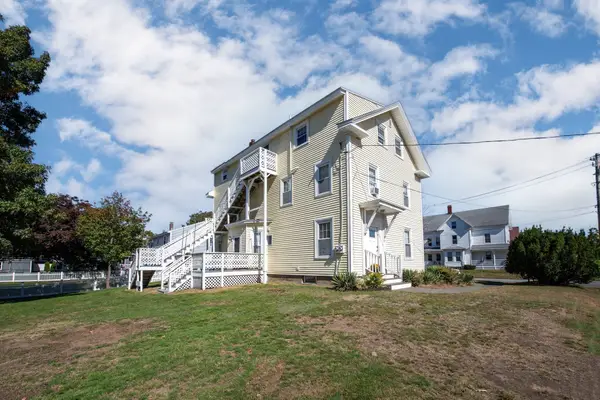 $995,000Active5 beds 3 baths2,547 sq. ft.
27 Holten St, Danvers, MA 01923
MLS# 73589103Listed by: Keller Williams Realty Evolution - New
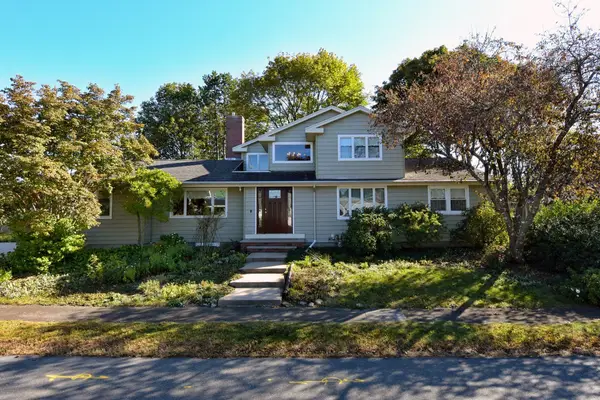 $849,000Active5 beds 3 baths2,794 sq. ft.
14 Broad St., Danvers, MA 01923
MLS# 73588875Listed by: Conway - Swampscott - New
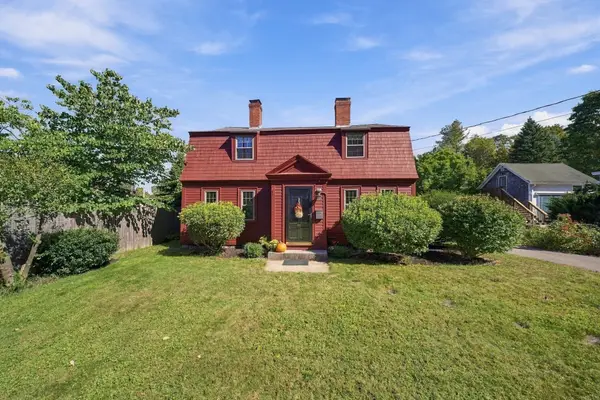 $725,000Active4 beds 2 baths2,506 sq. ft.
217 Locust St, Danvers, MA 01923
MLS# 73588599Listed by: Keller Williams Realty Evolution - New
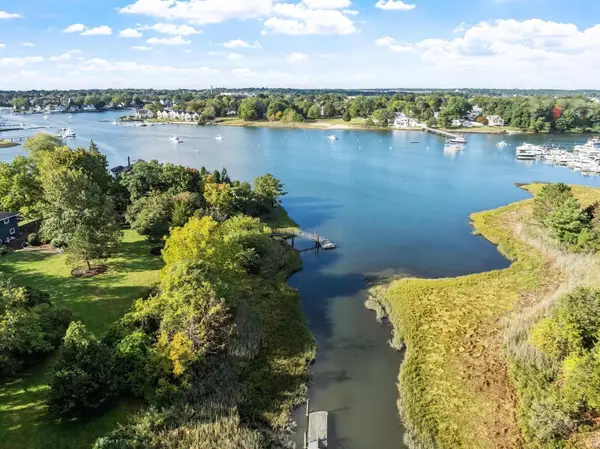 $749,900Active3 beds 2 baths2,020 sq. ft.
7 Hutton St, Danvers, MA 01923
MLS# 73587933Listed by: J. Barrett & Company - New
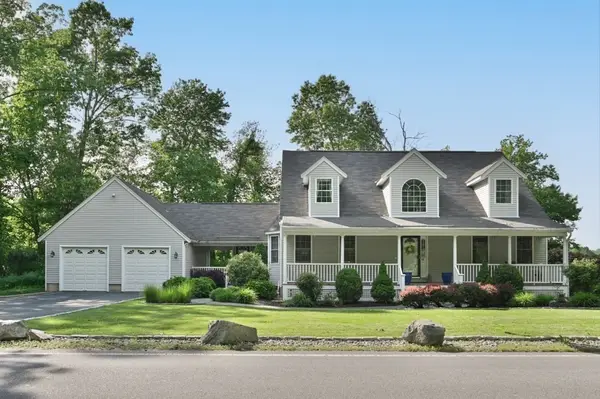 $999,000Active4 beds 4 baths2,865 sq. ft.
10 Valley Rd, Danvers, MA 01923
MLS# 73587517Listed by: J. Barrett & Company - New
 $449,900Active2 beds 1 baths1,148 sq. ft.
21 Purchase St #1, Danvers, MA 01923
MLS# 73587302Listed by: Amicone & Associates


Protect your home and budget from life's surprises with an Assurant Home Warranty, backed by a partner that supports you through every step of homeownership. Explore Plans.
© 2026 Better Homes and Gardens Real Estate LLC. An Anywhere Real Estate company. All rights reserved. Better Homes and Gardens® Real Estate is a registered trademark owned by Meredith Operations Corporation, licensed to Better Homes and Gardens Real Estate LLC and used with permission. Better Homes and Gardens Real Estate LLC fully supports the principles of the Fair Housing Act and the Equal Opportunity Act. Listing information is deemed reliable but is not guaranteed accurate.
Each office is independently owned and operated.
Any services or products provided by third parties are not provided by, affiliated with or related to Better Homes and Gardens Real Estate LLC, or its affiliated companies.