
42 Chase Street, Danvers, MA 01923
Local realty services provided by:Better Homes and Gardens Real Estate The Masiello Group
42 Chase Street,Danvers, MA 01923
$729,000
- 3 Beds
- 3 Baths
- 1,924 sq. ft.
- Single family
- Active
Upcoming open houses
- Sat, Aug 2912:00 pm - 02:00 pm
- Sun, Aug 3012:00 pm - 02:00 pm
Listed by: ivanna lamm
Office: compass
MLS#:73569411
Source:MLSPIN
Price summary
- Price:$729,000
- Price per sq. ft.:$378.9
About this home
Welcome to 42 Chase St, a beautifully updated 3-bedroom, 3-bath Colonial home offering a wonderful blend of character, modern improvements, and inviting indoor-outdoor living. Step inside to sun-filled rooms, hardwood floors, classic architectural details, and a comfortable layout designed for everyday living and entertaining. The newly renovated kitchen blends style and function with new cabinetry, updated appliances, modern finishes, and an open connection to the dining area, making it equally suited for everyday meals and entertaining and the newly added first-floor half bath adds extra convenience. Upstairs, you’ll find three well-proportioned bedrooms and an impressive renovated bath featuring a double vanity, freestanding soaking tub, separate glass-enclosed shower, and stylish finishes. The finished walkout lower level adds valuable flexible space for a recreation room, home office, gym, or additional lounge area. Outside, enjoy your own backyard oasis complete with an in-ground pool, new fencing, refreshed landscaping, newly paved steps and retaining wall, and plenty of space to relax, entertain, and enjoy the warmer months. An enclosed porch provides another versatile space to unwind. Mini-split systems, abundant natural light, and thoughtful updates throughout make this home a standout opportunity in Danvers. Conveniently located near local amenities, schools, parks, shopping, and major routes. Come see everything this special home has to offer!...
Contact an agent
Home facts
- Year built:1920
- Listing ID #:73569411
- Updated:August 28, 2026 at 02:39 PM
Rooms and interior
- Bedrooms:3
- Total bathrooms:3
- Full bathrooms:2
- Half bathrooms:1
- Rooms Total:8
- Flooring:Hardwood, Tile, Vinyl
- Bathrooms Description:1/4 Bath, 3/4 Bath, Bathroom
- Kitchen Description:Dishwasher, Disposal, Range, Refrigerator
- Basement Description:Finished, Walk-Out Access
- Living area:1,924 sq. ft.
Heating and cooling
- Cooling:Ductless
- Heating:Natural Gas
Structure and exterior
- Roof:Shingle
- Year built:1920
- Building area:1,924 sq. ft.
- Lot area:0.11 Acres
- Lot Features:Corner Lot
- Architectural Style:Colonial
- Construction Materials:Frame
- Exterior Features:Porch - Enclosed, Storage
- Foundation Description:Concrete Perimeter
Utilities
- Water:Public
- Sewer:Public Sewer
Finances and disclosures
- Price:$729,000
- Price per sq. ft.:$378.9
- Tax amount:$6,054 (2026)
Features and amenities
- Appliances:Dishwasher, Disposal, Dryer, Range, Refrigerator, Washer
- Laundry features:Dryer, In Basement, Washer
- Amenities:Gas Water Heater
- Pool features:In Ground, Private Pool
Parking
- Total parking spaces:2
- Parking description:Off Street, Paved, Paved Drive
New listings near 42 Chase Street
- Open Sat, 11am to 1pmNew
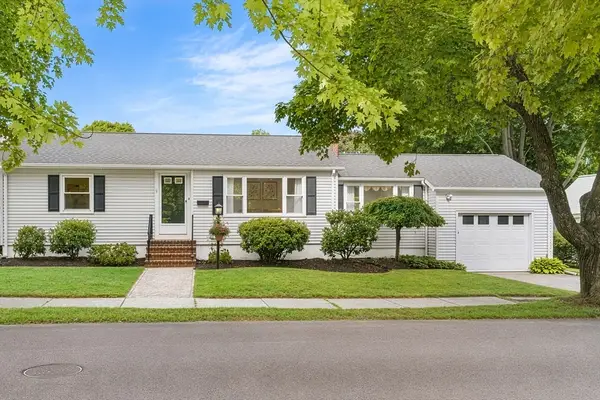 $680,000Active3 beds 1 baths1,108 sq. ft.
7 Puritan Rd, Danvers, MA 01923
MLS# 73569255Listed by: Redfin Corp. - Open Sat, 11am to 1pmNew
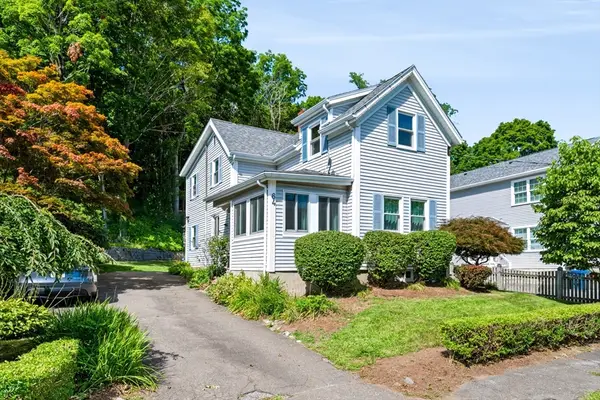 $669,000Active3 beds 2 baths1,643 sq. ft.
64 Locust St, Danvers, MA 01923
MLS# 73569123Listed by: Churchill Properties - Open Sun, 12 to 1:30pmNew
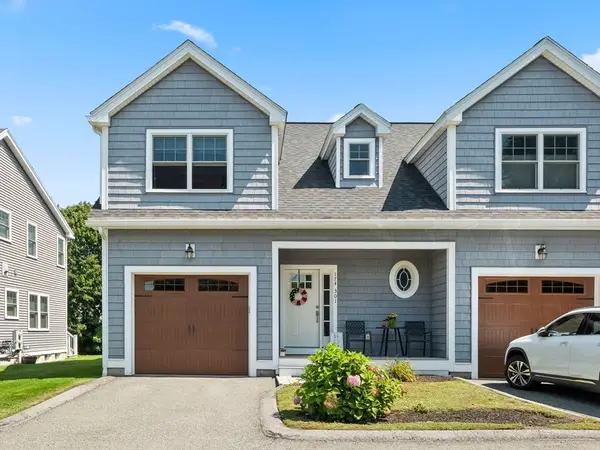 $759,999Active3 beds 3 baths1,826 sq. ft.
174 Pine St #301, Danvers, MA 01923
MLS# 73569074Listed by: Aspen Realty Group LLC - Open Sat, 11am to 1pmNew
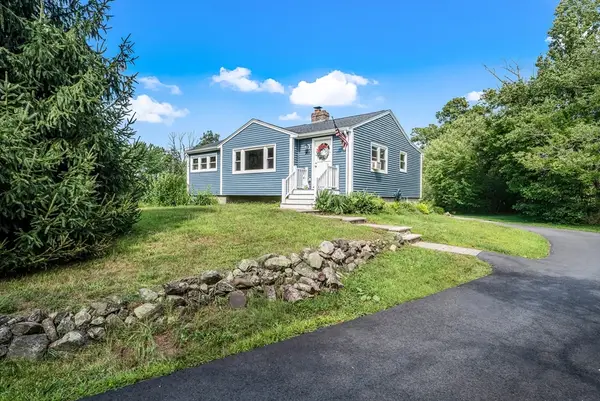 $699,000Active3 beds 1 baths1,317 sq. ft.
201 Old Burley St, Danvers, MA 01923
MLS# 73569054Listed by: Lillian Montalto Signature Properties - Open Sat, 11:30am to 1pmNew
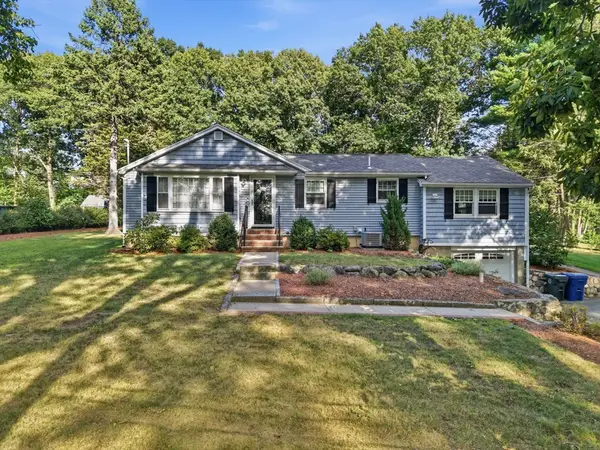 $909,900Active4 beds 2 baths2,457 sq. ft.
161 Summer St, Danvers, MA 01923
MLS# 73568981Listed by: P&Co Real Estate - Open Sat, 11am to 1pmNew
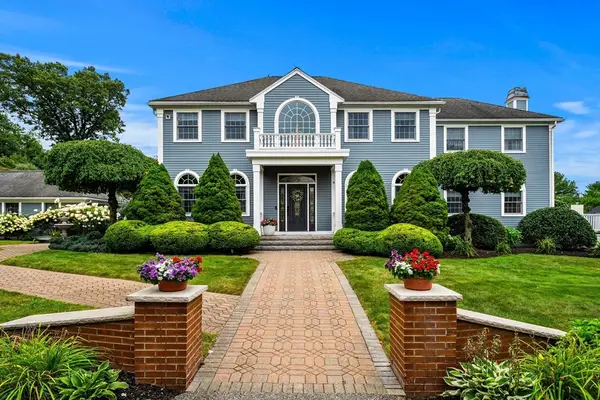 $1,850,000Active4 beds 5 baths5,419 sq. ft.
9 Anna Dr., Danvers, MA 01923
MLS# 73568961Listed by: Coldwell Banker Realty - Marblehead - Open Sat, 12 to 2pmNew
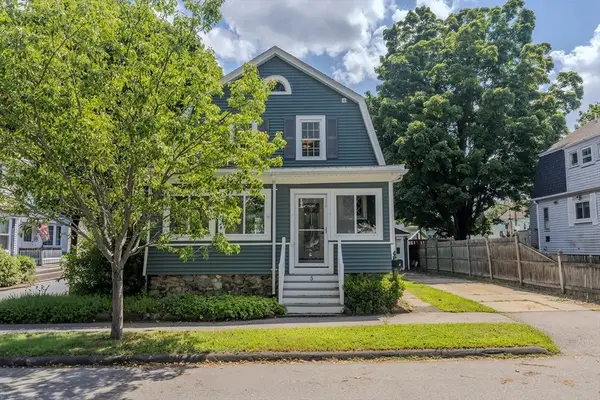 $614,000Active3 beds 2 baths1,687 sq. ft.
5 Trask Street, Danvers, MA 01923
MLS# 73568699Listed by: Fiv Realty Co. - Open Sat, 1 to 3pmNew
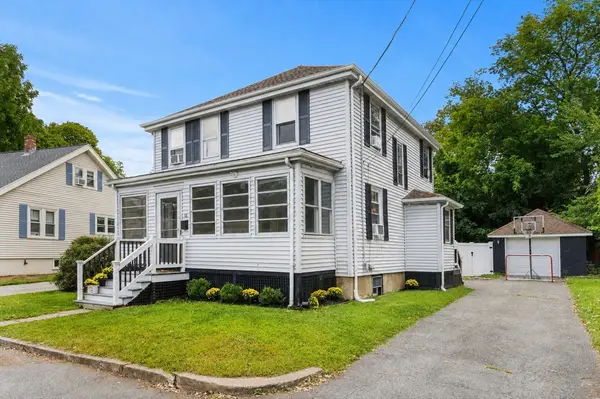 $699,900Active4 beds 3 baths1,416 sq. ft.
16 Maple Ave, Danvers, MA 01923
MLS# 73568544Listed by: Compass - Open Sat, 1 to 3pmNew
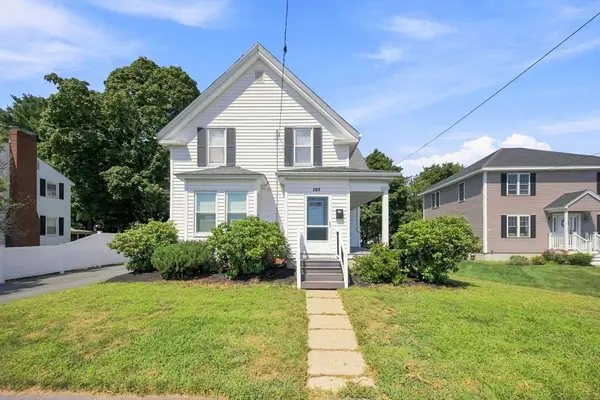 $749,000Active4 beds 2 baths1,924 sq. ft.
107 Sylvan St, Danvers, MA 01923
MLS# 73568305Listed by: Elia Realty Group, Inc


Protect your home and budget from life's surprises with an Assurant Home Warranty, backed by a partner that supports you through every step of homeownership. Explore Plans.
© 2026 Better Homes and Gardens Real Estate LLC. An Anywhere Real Estate company. All rights reserved. Better Homes and Gardens® Real Estate is a registered trademark owned by Meredith Operations Corporation, licensed to Better Homes and Gardens Real Estate LLC and used with permission. Better Homes and Gardens Real Estate LLC fully supports the principles of the Fair Housing Act and the Equal Opportunity Act. Listing information is deemed reliable but is not guaranteed accurate.
Each office is independently owned and operated.
Any services or products provided by third parties are not provided by, affiliated with or related to Better Homes and Gardens Real Estate LLC, or its affiliated companies.