
45 Riverside Street, Danvers, MA 01923
Local realty services provided by:Better Homes and Gardens Real Estate The Masiello Group
45 Riverside Street,Danvers, MA 01923
$849,900
- 4 Beds
- 2 Baths
- 2,518 sq. ft.
- Multi-family
- Active
Listed by: carol beatrice
Office: real broker ma, llc
MLS#:73549419
Source:MLSPIN
Price summary
- Price:$849,900
- Price per sq. ft.:$337.53
About this home
Welcome to this 2-family home situated on a corner lot, directly across from the Crane River. Enjoy the river breezes and the opportunity to take advantage of nearby neighborhood water access for kayaking and canoeing. This versatile property offers 2 spacious living levels with bright, open-concept floor plans, large windows, and natural sunlight throughout. The 1st floor unit features 2 bedrooms, a living room, dining room, spacious kitchen and a full bath. The 2nd floor unit offers a large kitchen, living room, dining room, office space, 2 bedrooms and a full bath. The home offers shared laundry located in the basement, additional storage space, parking for 4 vehicles and a fenced-in yard. Located close to major highways, shopping, and restaurants. Enjoy the added benefit of being approximately a 10-minute drive to the Salem commuter rail station. Updates: gas furnaces approximately 6 years old. First floor central air system approximately 4 years old. Video & recording on premises.
Contact an agent
Home facts
- Year built:1930
- Listing ID #:73549419
- Updated:July 16, 2026 at 11:11 AM
Rooms and interior
- Bedrooms:4
- Total bathrooms:2
- Full bathrooms:2
- Rooms Total:10
- Flooring:Tile, Vinyl, Wood
- Dining Description:Dining Room
- Kitchen Description:Dishwasher, Kitchen, Range, Refrigerator
- Basement Description:Full, Interior Entry
- Living area:2,518 sq. ft.
Heating and cooling
- Cooling:1 Cooling Zone, Central Air, Unit Control
- Heating:Forced Air, Natural Gas
- Central air:Yes
Structure and exterior
- Roof:Rubber
- Year built:1930
- Building area:2,518 sq. ft.
- Lot area:0.08 Acres
- Lot Features:Corner Lot
- Construction Materials:Frame
- Exterior Features:Rain Gutters
- Foundation Description:Brick/Mortar, Stone
Schools
- High school:Danvers High
- Middle school:Holten Richmond
- Elementary school:Riverside
Utilities
- Water:Public
- Sewer:Public Sewer
Finances and disclosures
- Price:$849,900
- Price per sq. ft.:$337.53
- Tax amount:$8,379 (2026)
Features and amenities
- Appliances:Dishwasher, Range, Refrigerator
- Laundry features:Gas Dryer Hookup
- Amenities:Ceiling Fan(s)
Parking
- Total parking spaces:4
- Parking description:Off Street, Paved Drive
New listings near 45 Riverside Street
- Open Sat, 11am to 12:30pmNew
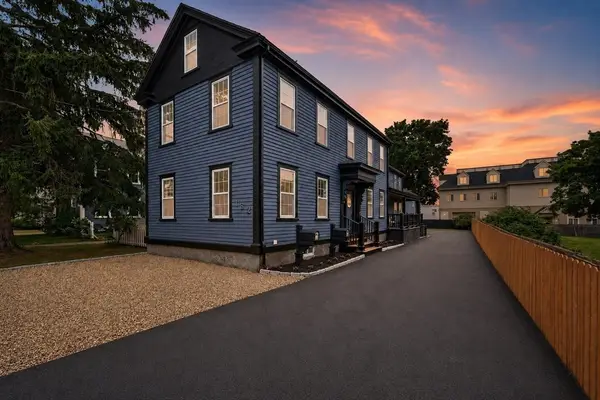 $749,995Active3 beds 3 baths1,923 sq. ft.
162 High St #A, Danvers, MA 01923
MLS# 73550621Listed by: Lyv Realty - Open Fri, 5 to 6:30pmNew
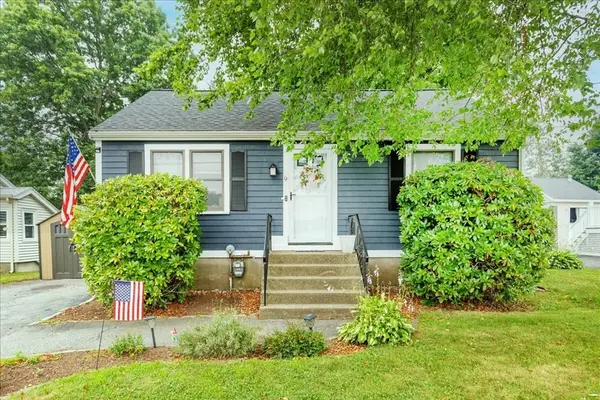 $599,000Active2 beds 1 baths720 sq. ft.
9 Preston Street, Danvers, MA 01923
MLS# 73550543Listed by: Keller Williams Realty Evolution - Open Sat, 11:30am to 1pmNew
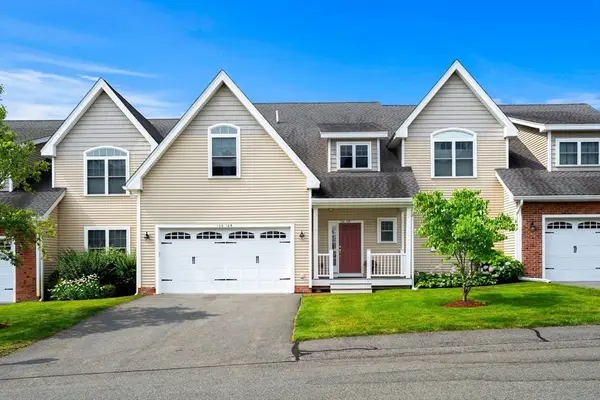 $899,000Active2 beds 3 baths2,325 sq. ft.
100 Kirkbride #109, Danvers, MA 01923
MLS# 73550510Listed by: Churchill Properties - Open Fri, 4 to 6pmNew
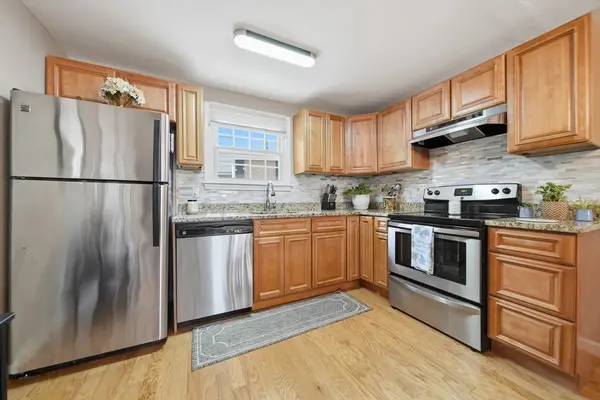 $344,900Active2 beds 1 baths760 sq. ft.
57 Sylvan #4F, Danvers, MA 01923
MLS# 73550263Listed by: Keller Williams Gateway Realty - Open Sat, 12 to 1:30pmNew
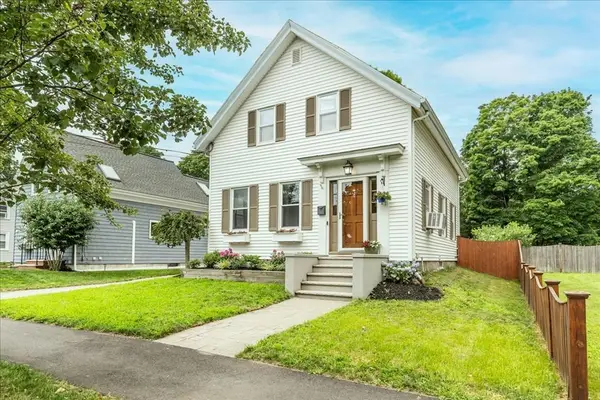 $615,000Active3 beds 1 baths1,200 sq. ft.
27 Chestnut Street, Danvers, MA 01923
MLS# 73549970Listed by: Keller Williams Realty Evolution - New
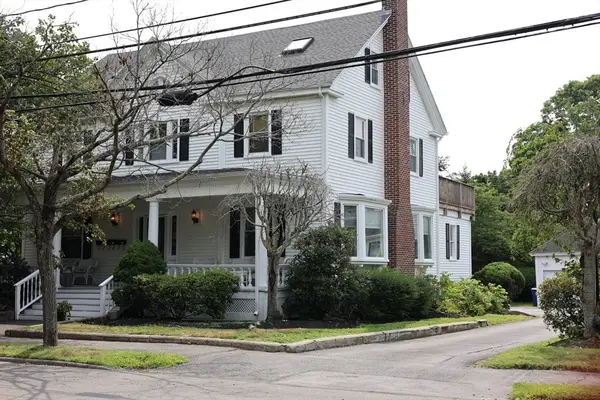 $559,000Active2 beds 2 baths1,270 sq. ft.
9 Park Street #1, Danvers, MA 01921
MLS# 73549781Listed by: Keller Williams Realty Evolution - Open Sat, 11am to 12:30pmNew
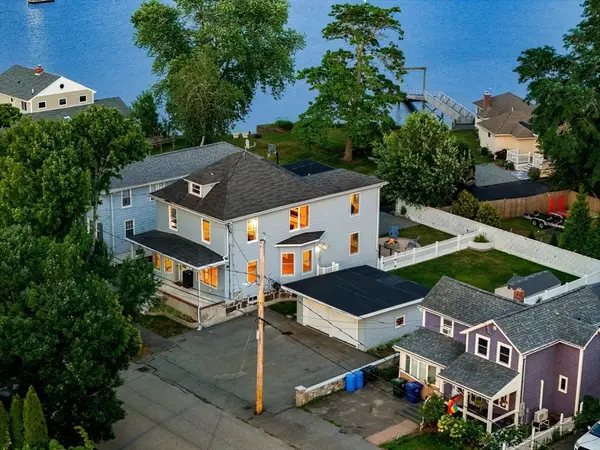 $949,900Active4 beds 2 baths2,220 sq. ft.
31 Bates St, Danvers, MA 01923
MLS# 73549368Listed by: Real Broker MA, LLC - Open Sat, 12 to 2pmNew
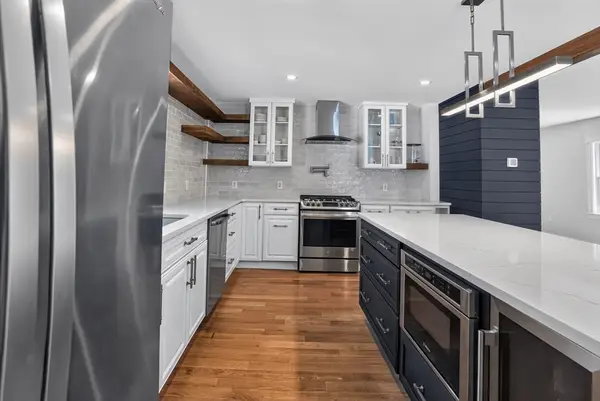 $895,000Active4 beds 3 baths1,777 sq. ft.
3 Crane St, Danvers, MA 01923
MLS# 73549051Listed by: Cloeh Silva Realty INC - New
 $850,000Active3 beds 3 baths3,484 sq. ft.
14 D'orlando Way #14, Danvers, MA 01923
MLS# 73546983Listed by: Lyv Realty


Protect your home and budget from life's surprises with an Assurant Home Warranty, backed by a partner that supports you through every step of homeownership. Explore Plans.
© 2026 Better Homes and Gardens Real Estate LLC. An Anywhere Real Estate company. All rights reserved. Better Homes and Gardens® Real Estate is a registered trademark owned by Meredith Operations Corporation, licensed to Better Homes and Gardens Real Estate LLC and used with permission. Better Homes and Gardens Real Estate LLC fully supports the principles of the Fair Housing Act and the Equal Opportunity Act. Listing information is deemed reliable but is not guaranteed accurate.
Each office is independently owned and operated.
Any services or products provided by third parties are not provided by, affiliated with or related to Better Homes and Gardens Real Estate LLC, or its affiliated companies.