
31 Pacella Drive, Dedham, MA 02026
Local realty services provided by:Better Homes and Gardens Real Estate The Masiello Group
31 Pacella Drive,Dedham, MA 02026
$799,000
- 3 Beds
- 3 Baths
- 1,378 sq. ft.
- Single family
- Active
Upcoming open houses
- Sat, Aug 1512:30 pm - 02:00 pm
- Sun, Aug 1612:30 pm - 02:00 pm
Listed by: dan j. keating
Office: coldwell banker realty - brookline
MLS#:73563397
Source:MLSPIN
Price summary
- Price:$799,000
- Price per sq. ft.:$579.83
About this home
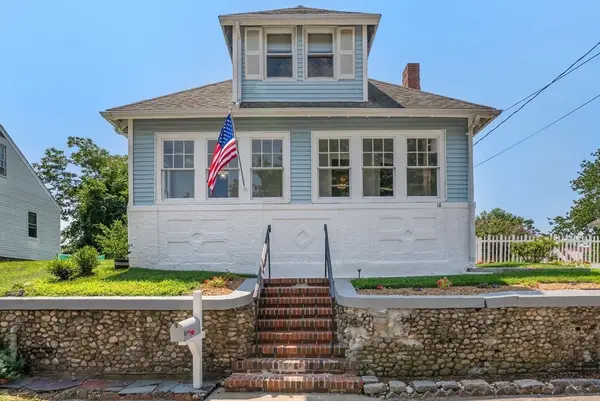
Don't miss this lovingly cared for 3-bedroom ranch - with central air conditioning - in the sought-after Precinct One neighborhood! The first floor contains the primary living space and is highlighted by a welcoming sunken living room and pretty “fleur-de-lis”- framed fireplace. A large eat-in-kitchen with ample cabinets is adjoined by a formal dining room. An adjacent sunroom overlooks the lush rear landscape and offers a tranquil retreat. The three 1st-floor bedrooms are all well-proportioned and include a primary bedroom with half-bath. An additional full bath with tub/shower and “make-up nook” complete the first-floor. Lower-level with walk-out basement features a family room, office/guest room, half-bath, laundry area – and access to a 2-car garage (under). The home is nestled on nearly 1/3 acre in a bucolic setting, ideal for entertaining and outdoor fun! This wonderful, suburban neighborhood is only 10 minutes to the shops & restaurants at Legacy Place, and has easy highway access. A true gem that has been well maintained by its owner for over 30 years! Open Houses SAT/SUN (AUG 15-16) 12:30-2pm....
Contact an agent
Home facts
- Year built:1963
- Subdivision & Development:Precinct One
- Listing ID #:73563397
- Updated:August 14, 2026 at 12:33 PM
Rooms and interior
- Bedrooms:3
- Total bathrooms:3
- Full bathrooms:1
- Half bathrooms:2
- Rooms Total:6
- Flooring:Flooring - Wall to Wall Carpet, Hardwood
- Dining Description:Archway, Balcony - Interior, Hardwood, Overhead
- Kitchen Description:Archway, Dishwasher, Flooring - Hardwood, Range, Refrigerator
- Basement Description:Full, Garage Access, Interior Entry, Partially Finished, Walk-Out Access
- Living area:1,378 sq. ft.
Heating and cooling
- Cooling:1 Cooling Zone, Central Air
- Heating:Baseboard, Natural Gas
- Central air:Yes
Structure and exterior
- Roof:Shingle
- Year built:1963
- Building area:1,378 sq. ft.
- Lot area:0.31 Acres
- Architectural Style:Ranch
- Construction Materials:Frame
- Exterior Features:Porch - Enclosed
- Foundation Description:Concrete Perimeter
Schools
- High school:Dedham High School
- Middle school:Dedham Middle School
- Elementary school:Riverdale Elementary
Utilities
- Water:Public
- Sewer:Public Sewer
Finances and disclosures
- Price:$799,000
- Price per sq. ft.:$579.83
- Tax amount:$8,820 (2026)
Features and amenities
- Appliances:Dishwasher, Dryer, Range, Refrigerator, Washer
- Laundry features:Dryer, In Basement, Washer
- Amenities:Gas Water Heater
Parking
- Total parking spaces:4
- Parking description:Paved, Paved Drive, Under
- Garage:Yes
- Garage spaces:2
New listings near 31 Pacella Drive
- Open Sat, 1 to 3pmNew
 $749,000Active4 beds 2 baths1,945 sq. ft.
18 Kiely Rd, Dedham, MA 02026
MLS# 73563602Listed by: Compass - Open Sat, 11am to 12:30pmNew
 $848,000Active4 beds 2 baths2,150 sq. ft.
63 Oakdale Ave, Dedham, MA 02026
MLS# 73563126Listed by: Redfin Corp. - Open Sat, 12 to 1:30pmNew
 $835,000Active4 beds 2 baths1,888 sq. ft.
51 Maynard Road, Dedham, MA 02026
MLS# 73562147Listed by: Keller Williams Realty - Open Sun, 12 to 2pmNew
 $699,000Active4 beds 2 baths1,732 sq. ft.
129 Chickering Road, Dedham, MA 02026
MLS# 73559887Listed by: Keller Williams Realty Boston South West - Open Sat, 11:30am to 1pmNew
 $719,900Active3 beds 2 baths1,400 sq. ft.
54 Gainsville Rd, Dedham, MA 02026
MLS# 73559899Listed by: RE/MAX Real Estate Center - Open Sat, 12 to 1:30pmNew
 $399,000Active1 beds 1 baths745 sq. ft.
4 Spruce Street #4, Dedham, MA 02026
MLS# 73559806Listed by: Donahue Real Estate Co. - New
 $675,000Active2 beds 2 baths1,842 sq. ft.
39 Hillsdale Rd, Dedham, MA 02026
MLS# 73559449Listed by: Mass Properties Real Estate, Inc. - Open Sun, 11am to 12:30pm
 $729,900Active3 beds 2 baths1,544 sq. ft.
18 Fales Rd, Dedham, MA 02026
MLS# 73558169Listed by: Keller Williams South Watuppa  $775,000Active3 beds 2 baths1,768 sq. ft.
15 Richards St, Dedham, MA 02026
MLS# 73557645Listed by: Coastal Countryside Properties


Protect your home and budget from life's surprises with an Assurant Home Warranty, backed by a partner that supports you through every step of homeownership. Explore Plans.
© 2026 Better Homes and Gardens Real Estate LLC. An Anywhere Real Estate company. All rights reserved. Better Homes and Gardens® Real Estate is a registered trademark owned by Meredith Operations Corporation, licensed to Better Homes and Gardens Real Estate LLC and used with permission. Better Homes and Gardens Real Estate LLC fully supports the principles of the Fair Housing Act and the Equal Opportunity Act. Listing information is deemed reliable but is not guaranteed accurate.
Each office is independently owned and operated.
Any services or products provided by third parties are not provided by, affiliated with or related to Better Homes and Gardens Real Estate LLC, or its affiliated companies.