
63 Oakdale Ave, Dedham, MA 02026
Local realty services provided by:Better Homes and Gardens Real Estate The Shanahan Group
63 Oakdale Ave,Dedham, MA 02026
$848,000
- 4 Beds
- 2 Baths
- 2,150 sq. ft.
- Single family
- Active
Upcoming open houses
- Sat, Aug 1511:00 am - 12:30 pm
Listed by: marina korenblyum
Office: redfin corp.
MLS#:73563126
Source:MLSPIN
Price summary
- Price:$848,000
- Price per sq. ft.:$394.42
About this home
Stunningly updated home where timeless charm meets modern convenience! Ideally located just 2–2.5 miles from Whole Foods, Costco, and Legacy Place, this property is thoughtfully improved throughout. The interior features beautiful hardwood and tile flooring across the first floor, a newly renovated bathroom, and fresh carpet throughout the second floor. Upstairs, enjoy a recently finished attic complete with skylights, abundant storage, and versatile living space. Energy-efficient upgrades include Mass Save insulation, a newer heating system, brand-new water heater (2026), and 2026 window A/C units. The professionally waterproofed basement comes with a transferable 30-year warranty, providing added peace of mind. EV-ready with an included Tesla charger, this home also offers the convenience of two driveways for ample parking. Outside, relax on the beautifully updated front porch or in the huge, fully fenced backyard—perfect for entertaining, pets, or play. A rare opportunity to own a character-filled home with extensive upgrades already completed—just move in and enjoy!...
Contact an agent
Home facts
- Year built:1900
- Listing ID #:73563126
- Updated:August 14, 2026 at 12:33 PM
Rooms and interior
- Bedrooms:4
- Total bathrooms:2
- Full bathrooms:2
- Rooms Total:8
- Dining Description:Deck - Exterior, Exterior Access, Hardwood, Pendant, Slider
- Kitchen Description:Breakfast Bar / Nook, Dishwasher, Disposal, Flooring - Hardwood, Lighting - Pendant, Microwave, Oven, Range, Recessed Lighting, Refrigerator, Stainless Steel Appliances, Vacuum System
- Basement Description:Sump Pump, Unfinished
- Living area:2,150 sq. ft.
Heating and cooling
- Heating:Baseboard, Natural Gas
Structure and exterior
- Roof:Shingle
- Year built:1900
- Building area:2,150 sq. ft.
- Lot area:0.3 Acres
- Architectural Style:Colonial
- Construction Materials:Frame
- Exterior Features:Deck
- Foundation Description:Stone
Schools
- High school:Dedham
- Middle school:Dedham
- Elementary school:Oakdale
Utilities
- Water:Public
- Sewer:Public Sewer
Finances and disclosures
- Price:$848,000
- Price per sq. ft.:$394.42
- Tax amount:$9,523 (2025)
Features and amenities
- Appliances:Dishwasher, Disposal, Dryer, Microwave, Range, Refrigerator, Vacuum System, Washer
- Laundry features:Dryer, Washer
Parking
- Total parking spaces:2
- Parking description:Paved Drive
New listings near 63 Oakdale Ave
- Open Sat, 1 to 3pmNew
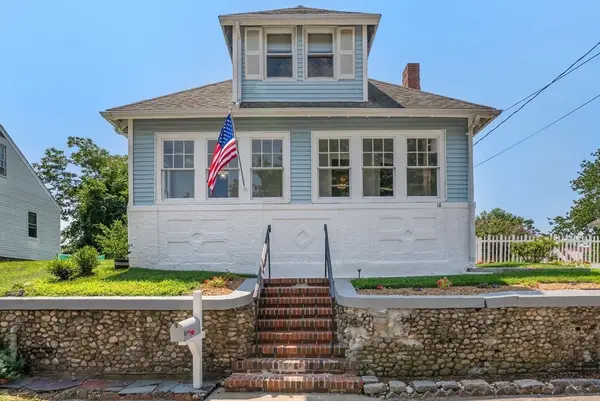 $749,000Active4 beds 2 baths1,945 sq. ft.
18 Kiely Rd, Dedham, MA 02026
MLS# 73563602Listed by: Compass - Open Sat, 12:30 to 2pmNew
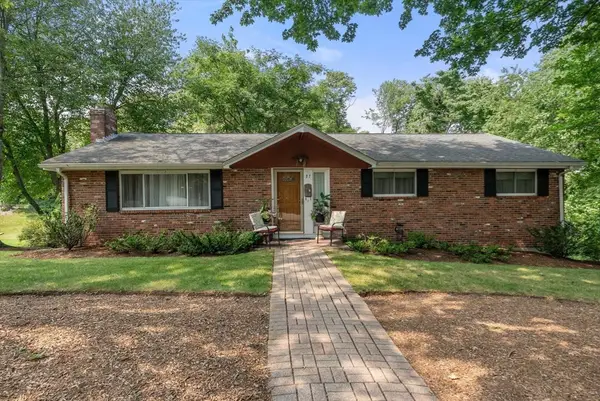 $799,000Active3 beds 3 baths1,378 sq. ft.
31 Pacella Drive, Dedham, MA 02026
MLS# 73563397Listed by: Coldwell Banker Realty - Brookline - Open Sat, 12 to 1:30pmNew
 $835,000Active4 beds 2 baths1,888 sq. ft.
51 Maynard Road, Dedham, MA 02026
MLS# 73562147Listed by: Keller Williams Realty - Open Sun, 12 to 2pmNew
 $699,000Active4 beds 2 baths1,732 sq. ft.
129 Chickering Road, Dedham, MA 02026
MLS# 73559887Listed by: Keller Williams Realty Boston South West - Open Sat, 11:30am to 1pmNew
 $719,900Active3 beds 2 baths1,400 sq. ft.
54 Gainsville Rd, Dedham, MA 02026
MLS# 73559899Listed by: RE/MAX Real Estate Center - Open Sat, 12 to 1:30pmNew
 $399,000Active1 beds 1 baths745 sq. ft.
4 Spruce Street #4, Dedham, MA 02026
MLS# 73559806Listed by: Donahue Real Estate Co. - New
 $675,000Active2 beds 2 baths1,842 sq. ft.
39 Hillsdale Rd, Dedham, MA 02026
MLS# 73559449Listed by: Mass Properties Real Estate, Inc. - Open Sun, 11am to 12:30pm
 $729,900Active3 beds 2 baths1,544 sq. ft.
18 Fales Rd, Dedham, MA 02026
MLS# 73558169Listed by: Keller Williams South Watuppa  $775,000Active3 beds 2 baths1,768 sq. ft.
15 Richards St, Dedham, MA 02026
MLS# 73557645Listed by: Coastal Countryside Properties


Protect your home and budget from life's surprises with an Assurant Home Warranty, backed by a partner that supports you through every step of homeownership. Explore Plans.
© 2026 Better Homes and Gardens Real Estate LLC. An Anywhere Real Estate company. All rights reserved. Better Homes and Gardens® Real Estate is a registered trademark owned by Meredith Operations Corporation, licensed to Better Homes and Gardens Real Estate LLC and used with permission. Better Homes and Gardens Real Estate LLC fully supports the principles of the Fair Housing Act and the Equal Opportunity Act. Listing information is deemed reliable but is not guaranteed accurate.
Each office is independently owned and operated.
Any services or products provided by third parties are not provided by, affiliated with or related to Better Homes and Gardens Real Estate LLC, or its affiliated companies.