
36 Pine Hill, Dedham, MA 02026
Local realty services provided by:Better Homes and Gardens Real Estate The Masiello Group
36 Pine Hill,Dedham, MA 02026
$705,000
- 4 Beds
- 2 Baths
- 1,403 sq. ft.
- Single family
- Active
Upcoming open houses
- Sat, Oct 1712:30 pm - 02:00 pm
- Sun, Oct 1812:30 pm - 02:00 pm
Listed by: devorah lisa keshet
Office: engel & volkers newton
MLS#:73590420
Source:MLSPIN
Price summary
- Price:$705,000
- Price per sq. ft.:$502.49
About this home
Wonderful starter home in tree-lined Dedham neighborhood. This home includes a very practical floor plan with a family room, office or first floor bedroom, kitchen, and dining area on the first floor. Off the kitchen is a fantastic deck facing the spacious back yard as well as a half bath. The second floor includes a full bath and three additional bedrooms. The basement has been framed and plumbed to be finished. The home is entirely heated by electric with a thermostat in each room. A high efficiency water heater was installed in 2021. The Town of Dedham offers a convenient location close to Boston and major routes (1-95 and Rt. 1), local parks and outdoor space like Wilson Mountain Reservation, and local schools, libraries, shopping, and town services.
Contact an agent
Home facts
- Year built:1950
- Listing ID #:73590420
- Updated:October 14, 2026 at 06:52 PM
Rooms and interior
- Bedrooms:4
- Total bathrooms:2
- Full bathrooms:1
- Half bathrooms:1
- Rooms Total:7
- Dining Description:Deck - Exterior, Hardwood
- Kitchen Description:Flooring - Hardwood
- Basement Description:Garage Access, Partially Finished
- Living area:1,403 sq. ft.
Heating and cooling
- Cooling:Wall Unit(s)
- Heating:Electric Baseboard
Structure and exterior
- Year built:1950
- Building area:1,403 sq. ft.
- Lot area:0.2 Acres
- Lot Features:Gentle Sloping
- Architectural Style:Colonial
- Foundation Description:Block
Schools
- High school:Dedham High
- Middle school:Dedham Middle
- Elementary school:Riverdale Elementary
Utilities
- Water:Public
- Sewer:Public Sewer
Finances and disclosures
- Price:$705,000
- Price per sq. ft.:$502.49
- Tax amount:$8,303 (2026)
Features and amenities
- Laundry features:In Basement
Parking
- Total parking spaces:3
- Parking description:Attached
- Garage:Yes
- Garage spaces:1
New listings near 36 Pine Hill
- New
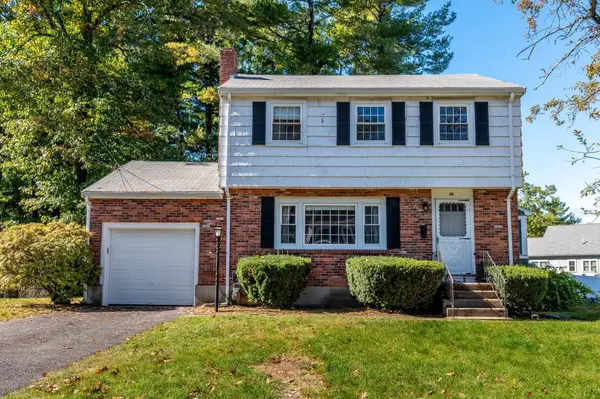 $599,000Active3 beds 2 baths1,274 sq. ft.
40 Winstead Avenue, Dedham, MA 02026
MLS# 73590396Listed by: Donahue Real Estate Co. - Open Sat, 2 to 3:30pmNew
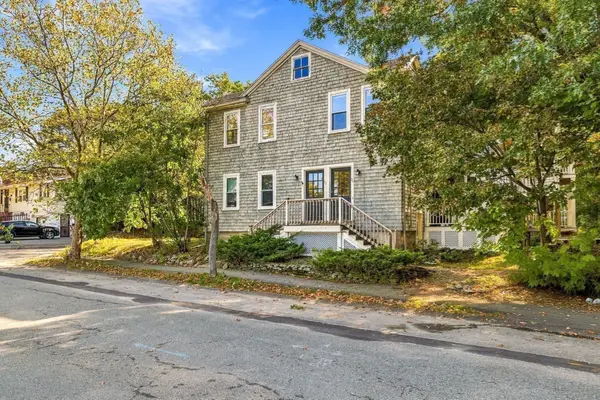 $379,000Active3 beds 1 baths968 sq. ft.
70 Leonard Street #2, Dedham, MA 02026
MLS# 73588832Listed by: Smith and Oak Real Estate Co. - New
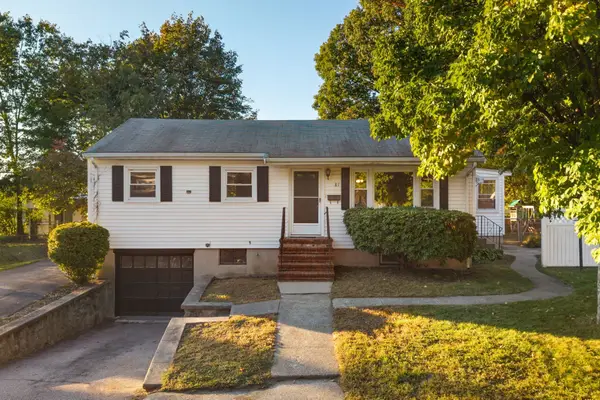 $599,900Active3 beds 2 baths1,538 sq. ft.
81 Berlin St, Dedham, MA 02026
MLS# 73588684Listed by: Discover Properties - New
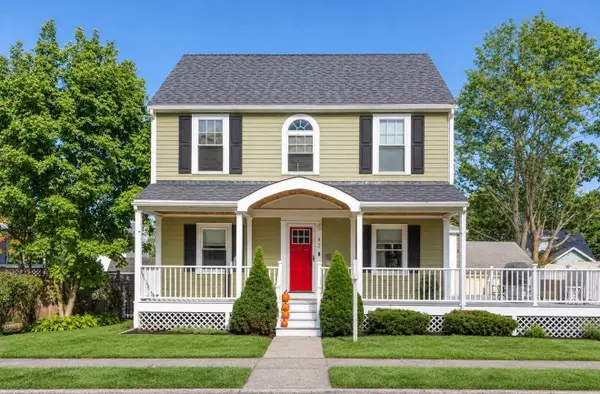 $799,000Active3 beds 3 baths1,941 sq. ft.
42 Kimball Rd, Dedham, MA 02026
MLS# 73588535Listed by: Berkshire Hathaway HomeServices Commonwealth Real Estate - Open Sat, 11am to 12:30pmNew
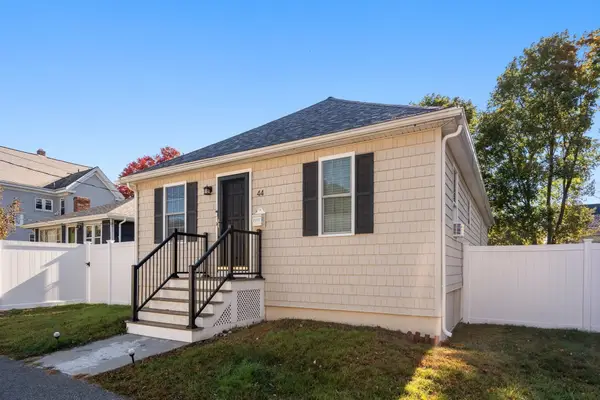 $749,900Active3 beds 2 baths1,404 sq. ft.
44 Holmes Rd, Dedham, MA 02026
MLS# 73588233Listed by: Coldwell Banker Realty - Westwood - New
 $799,000Active3 beds 2 baths1,738 sq. ft.
159 Madison St, Dedham, MA 02026
MLS# 73587483Listed by: eXp Realty LLC 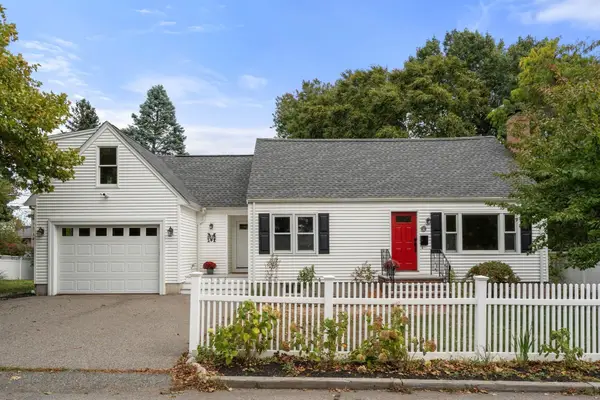 $875,000Active3 beds 2 baths1,906 sq. ft.
358 Central Ave, Dedham, MA 02026
MLS# 73586105Listed by: Coldwell Banker Realty - Wellesley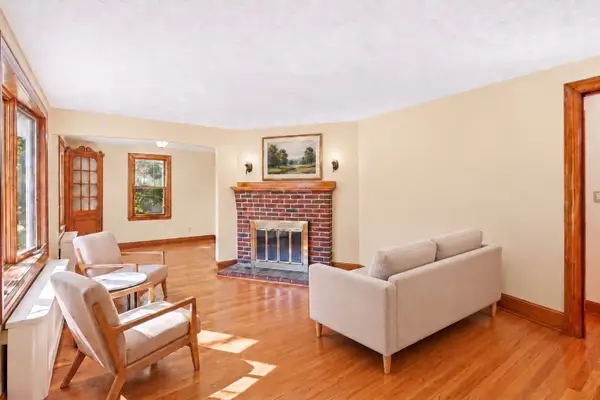 $600,000Active2 beds 1 baths1,083 sq. ft.
36 Maynard Road, Dedham, MA 02026
MLS# 73585690Listed by: Greater Boston Home Buying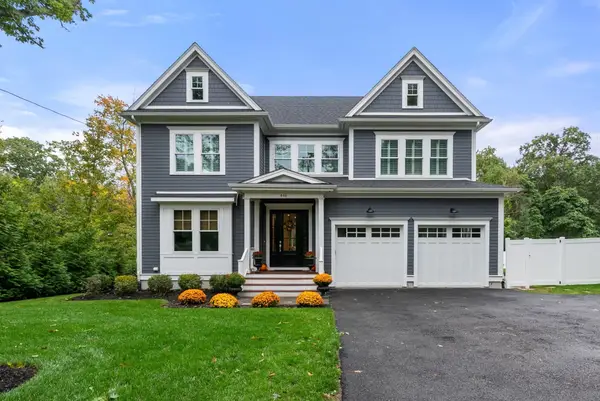 $2,299,000Active4 beds 5 baths4,495 sq. ft.
446 Westfield Street, Dedham, MA 02026
MLS# 73585522Listed by: Gibson Sotheby's International Realty


Protect your home and budget from life's surprises with an Assurant Home Warranty, backed by a partner that supports you through every step of homeownership. Explore Plans.
© 2026 Better Homes and Gardens Real Estate LLC. An Anywhere Real Estate company. All rights reserved. Better Homes and Gardens® Real Estate is a registered trademark owned by Meredith Operations Corporation, licensed to Better Homes and Gardens Real Estate LLC and used with permission. Better Homes and Gardens Real Estate LLC fully supports the principles of the Fair Housing Act and the Equal Opportunity Act. Listing information is deemed reliable but is not guaranteed accurate.
Each office is independently owned and operated.
Any services or products provided by third parties are not provided by, affiliated with or related to Better Homes and Gardens Real Estate LLC, or its affiliated companies.