
1805 Oak Grove Dr, Dighton, MA 02764
Local realty services provided by:Better Homes and Gardens Real Estate The Masiello Group
1805 Oak Grove Dr,Dighton, MA 02764
$735,000
- 3 Beds
- 3 Baths
- 2,506 sq. ft.
- Single family
- Active
Listed by: brian balestracci
Office: milestone realty, inc.
MLS#:73527578
Source:MLSPIN
Price summary
- Price:$735,000
- Price per sq. ft.:$293.3
About this home
MOTIVATED SELLER! Beautifully maintained 3-bedroom, 2.5-bath Colonial on a 1.19-acre corner lot in one of Dighton's most desirable neighborhoods. Enjoy relaxing on the inviting wraparound farmer's porch or entertaining in the private backyard featuring a brand-new pool (2025), 12-zone irrigation system, and two sheds. Inside, you'll find granite countertops, double ovens, bamboo flooring in the dining room, a cozy fireplace, central vacuum, reverse osmosis filtration, newer carpeting, and a freshly painted exterior. The finished third floor offers two flexible bonus rooms perfect for a home office, playroom, or gym. Additional updates include a newer roof, updated dining room slider (2025), new well pressure tank (2025), 24x24 garage with overhead storage, 200-amp electrical service with subpanels, and a brand-new septic system to be installed prior to closing. Move-in ready with space, comfort, and peace of mind!
Contact an agent
Home facts
- Year built:1999
- Listing ID #:73527578
- Updated:July 23, 2026 at 05:19 PM
Rooms and interior
- Bedrooms:3
- Total bathrooms:3
- Full bathrooms:2
- Half bathrooms:1
- Rooms Total:7
- Flooring:Carpet, Flooring - Wall to Wall Carpet, Laminate, Tile, Wood
- Dining Description:Ceiling Fan(s), Chair Rail, Exterior Access, French Doors, Wainscoting, Wood
- Kitchen Description:Ceiling Fan(s), Countertops - Stone/Granite/Solid, Dishwasher, Flooring - Stone/Ceramic Tile, Microwave, Plumbed For Ice Maker, Range, Refrigerator, Stainless Steel Appliances
- Basement Description:Bulkhead, Concrete, Full, Interior Entry, Sump Pump, Unfinished
- Living area:2,506 sq. ft.
Heating and cooling
- Cooling:1 Cooling Zone, Central Air
- Heating:Forced Air, Oil
- Central air:Yes
Structure and exterior
- Roof:Shingle
- Year built:1999
- Building area:2,506 sq. ft.
- Lot area:1.19 Acres
- Lot Features:Cleared, Corner Lot, Level
- Architectural Style:Colonial
- Construction Materials:Frame
- Exterior Features:Porch, Rain Gutters, Storage
- Foundation Description:Concrete Perimeter
Utilities
- Water:Private
- Sewer:Private Sewer
Finances and disclosures
- Price:$735,000
- Price per sq. ft.:$293.3
- Tax amount:$8,924 (2025)
Features and amenities
- Appliances:Dishwasher, Dryer, Microwave, Range, Refrigerator, Washer
- Laundry features:Dryer, Electric Dryer Hookup, First Floor, Washer, Washer Hookup
- Amenities:Central Vacuum, Closet
- Pool features:Above Ground, Private Pool
Parking
- Total parking spaces:14
- Parking description:Attached, Garage Door Opener, Garage Faces Side, Paved
- Garage:Yes
- Garage spaces:2
New listings near 1805 Oak Grove Dr
- Open Sat, 12:30 to 2pmNew
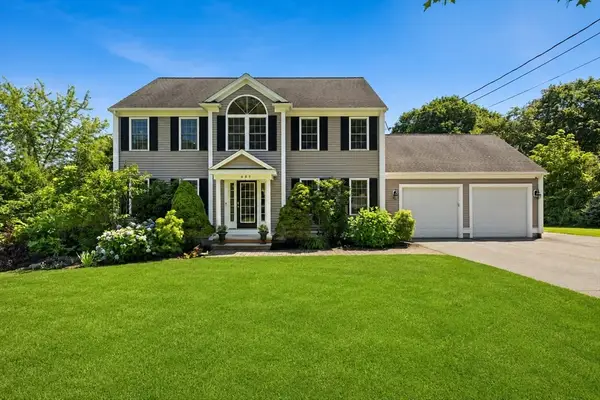 $749,900Active4 beds 4 baths3,018 sq. ft.
489 Hart St, Dighton, MA 02715
MLS# 73552981Listed by: Milestone Realty, Inc. - New
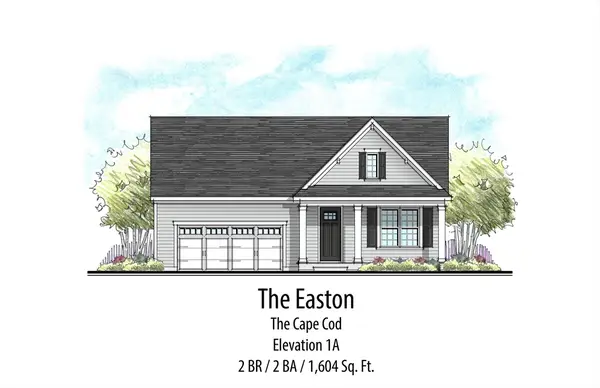 $799,900Active2 beds 2 baths1,600 sq. ft.
72 Clubhouse Drive, Dighton, MA 02715
MLS# 73551635Listed by: Long Realty - New
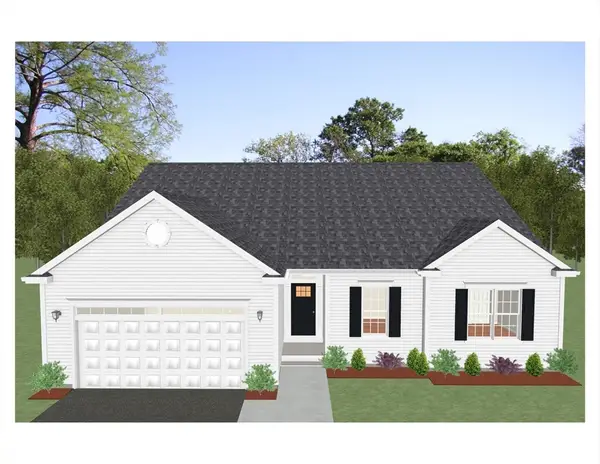 $756,275Active2 beds 2 baths1,815 sq. ft.
127 Clubhouse Drive, Dighton, MA 02715
MLS# 73551465Listed by: Long Realty - Open Sun, 1 to 2:30pmNew
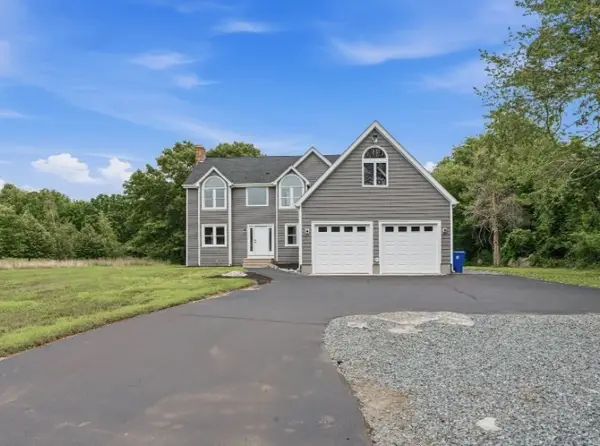 $999,900Active3 beds 3 baths3,774 sq. ft.
2625 Lewis St, Dighton, MA 02715
MLS# 73550492Listed by: Century 21 Limitless - New
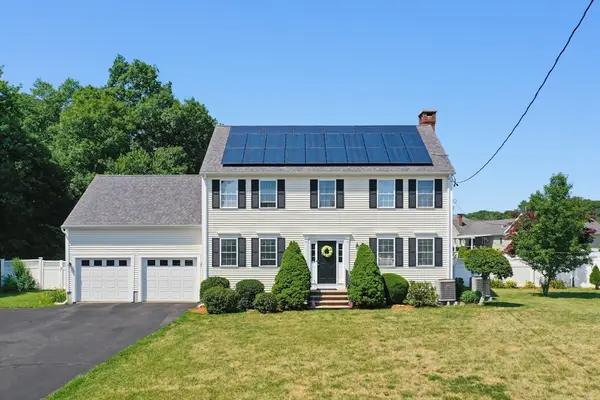 $714,900Active3 beds 3 baths2,690 sq. ft.
1530 Maple St, Dighton, MA 02764
MLS# 73548942Listed by: J.S. Realty 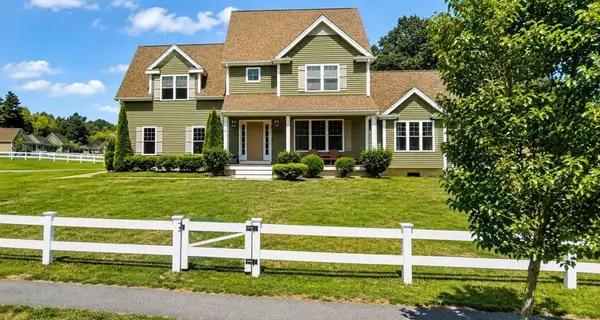 $774,900Active3 beds 4 baths3,084 sq. ft.
52 Waterford Cir, Dighton, MA 02715
MLS# 73546956Listed by: Keith Brokerage, LLC $599,900Active3 beds 2 baths1,712 sq. ft.
2800 County Street, Dighton, MA 02715
MLS# 73546928Listed by: Donahue Real Estate Co. $939,000Active4 beds 3 baths3,916 sq. ft.
7 Maris Ln, Dighton, MA 02764
MLS# 73544476Listed by: Keller Williams Realty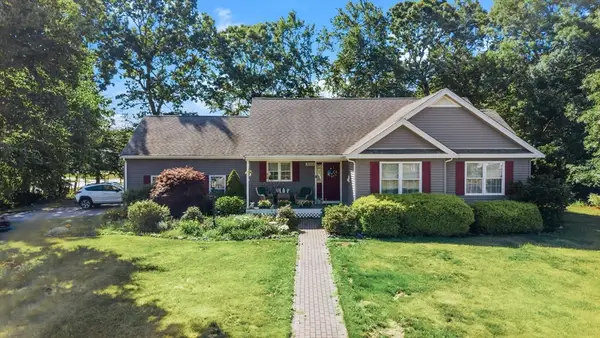 $649,999Active3 beds 2 baths1,524 sq. ft.
3059 Club House Dr, Dighton, MA 02715
MLS# 73545132Listed by: RE/MAX Impact $529,900Active3 beds 2 baths1,462 sq. ft.
1159 Somerset Ave, Dighton, MA 02764
MLS# 73543749Listed by: RE/MAX Integrity


Protect your home and budget from life's surprises with an Assurant Home Warranty, backed by a partner that supports you through every step of homeownership. Explore Plans.
© 2026 Better Homes and Gardens Real Estate LLC. An Anywhere Real Estate company. All rights reserved. Better Homes and Gardens® Real Estate is a registered trademark owned by Meredith Operations Corporation, licensed to Better Homes and Gardens Real Estate LLC and used with permission. Better Homes and Gardens Real Estate LLC fully supports the principles of the Fair Housing Act and the Equal Opportunity Act. Listing information is deemed reliable but is not guaranteed accurate.
Each office is independently owned and operated.
Any services or products provided by third parties are not provided by, affiliated with or related to Better Homes and Gardens Real Estate LLC, or its affiliated companies.