
857 Main St, Dighton, MA 02715
Local realty services provided by:Better Homes and Gardens Real Estate The Shanahan Group
857 Main St,Dighton, MA 02715
$1,274,900
- 4 Beds
- 3 Baths
- 4,026 sq. ft.
- Single family
- Active
Upcoming open houses
- Sat, Sep 2601:00 pm - 02:30 pm
- Sun, Sep 2710:30 am - 12:30 pm
Listed by: derek viveiros
Office: amaral & associates re
MLS#:73581185
Source:MLSPIN
Price summary
- Price:$1,274,900
- Price per sq. ft.:$316.67
About this home
Privately set approximately 350 feet off the road on 3.54 acres, this exceptional contemporary-style home offers 4,026 square feet of thoughtfully designed living space with four bedrooms and 2.5 bathrooms. The striking exterior is accented by stonework, while the oversized three-car garage features impressive ceiling height and is set up to accommodate a car lift—ideal for a car enthusiast, additional vehicle storage or a workshop. Step inside through the beautiful two-story foyer, where the home’s custom craftsmanship is immediately apparent. The open-concept dining room features elegant wainscoting and flows into an expansive living room with cathedral ceilings, crown molding and a striking stone wood-burning fireplace. The main level continues into a beautiful eat-in kitchen featuring high-end custom cabinetry, granite countertops, a pot filler and a built-in wine refrigerator. A half bathroom and spacious laundry room with a utility sink add everyday functionality. The first-floor primary suite offers tray ceilings, a walk-in closet and a luxurious private bathroom with a tiled shower, soaking tub and custom double vanity. A home office, currently used as a playroom, completes the first floor. Upstairs, you’ll find three additional bedrooms along with another flexible room that can serve as a playroom, office or additional living space. Below, the tall and expansive walkout basement has been rough-plumbed and offers tremendous potential for future finished space. Three-zone hydro-air heating and central air provide year-round comfort. Outside, the massive backyard provides an incredible setting for entertaining, recreation and outdoor gatherings, with the solar panels positioned discreetly toward the far rear of the property. This is far from a typical contractor-built home—custom design elements, quality materials and careful attention to detail can be found throughout. Open Houses on Saturday, September 26th from 1:00-2:30pm and Sunday, September 27th from 10:30-12:30...
Contact an agent
Home facts
- Year built:2016
- Listing ID #:73581185
- Updated:September 23, 2026 at 10:04 PM
Rooms and interior
- Bedrooms:4
- Total bathrooms:3
- Full bathrooms:2
- Half bathrooms:1
- Rooms Total:11
- Flooring:Tile, Wood
- Dining Description:Crown Molding, Hardwood, Open Floorplan, Recessed Lighting
- Kitchen Description:Cabinets - Upgraded, Countertops - Stone/Granite/Solid, Crown Molding, Dishwasher, Flooring - Hardwood, Kitchen Island, Microwave, Oven, Pot Filler Faucet, Range, Recessed Lighting, Refrigerator, Stainless Steel Appliances, Vacuum System, Wine Refrigerator
- Basement Description:Concrete, Full, Interior Entry, Unfinished, Walk-Out Access
- Living area:4,026 sq. ft.
Heating and cooling
- Cooling:Central Air, Whole House Fan
- Heating:Forced Air, Natural Gas
- Central air:Yes
Structure and exterior
- Roof:Shingle
- Year built:2016
- Building area:4,026 sq. ft.
- Lot area:3.54 Acres
- Lot Features:Cleared, Easements
- Architectural Style:Contemporary
- Construction Materials:Frame
- Exterior Features:Deck - Composite, Patio, Rain Gutters, Stone Wall
- Foundation Description:Concrete Perimeter
Utilities
- Water:Public
- Sewer:Private Sewer
Finances and disclosures
- Price:$1,274,900
- Price per sq. ft.:$316.67
- Tax amount:$13,344 (2026)
Features and amenities
- Appliances:Dishwasher, Dryer, Microwave, Range, Refrigerator, Vacuum System, Washer, Wine Refrigerator
- Laundry features:Countertops - Stone/Granite/Solid, Dryer, First Floor, Flooring - Stone/Ceramic Tile, Main Level, Washer
- Amenities:Central Vacuum, Wired For Sound
Parking
- Total parking spaces:15
- Parking description:Attached, Garage Door Opener, Off Street
- Garage:Yes
- Garage spaces:3
New listings near 857 Main St
- New
 $978,600Active3 beds 1 baths1,296 sq. ft.
771 Hart St, Dighton, MA 02715
MLS# 73581547Listed by: Lamacchia Realty, Inc. - Open Fri, 6 to 7:30pmNew
 $659,000Active4 beds 3 baths2,203 sq. ft.
745 Williams St, Dighton, MA 02764
MLS# 73581353Listed by: Century 21 Custom Home Realty - Open Sat, 11am to 1pmNew
 $839,000Active5 beds 3 baths2,979 sq. ft.
1379 Williams Street, Dighton, MA 02715
MLS# 73580171Listed by: Lamacchia Realty, Inc. - New
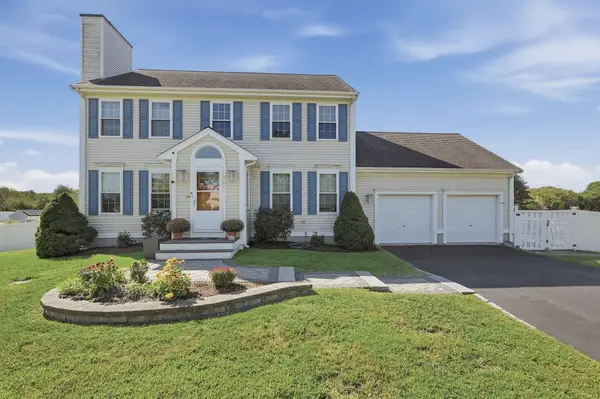 $749,900Active3 beds 3 baths2,360 sq. ft.
761 Council Oak Way, Dighton, MA 02715
MLS# 73578677Listed by: Lamacchia Realty, Inc.  $819,900Active2 beds 2 baths1,775 sq. ft.
3047 Clubhouse Drive, Dighton, MA 02715
MLS# 73575815Listed by: Long Realty $489,000Active3 beds 1 baths1,296 sq. ft.
778 Spring St, Dighton, MA 02764
MLS# 73574767Listed by: Real Broker MA, LLC $850,000Active4 beds 3 baths2,918 sq. ft.
250 Cameron Dr, Dighton, MA 02715
MLS# 73572784Listed by: Compass $625,000Active4 beds 2 baths2,092 sq. ft.
1046 Center St, Dighton, MA 02715
MLS# 73572005Listed by: Redfin Corp. $450,000Active4 beds 2 baths2,016 sq. ft.
2496 Pleasant St, Dighton, MA 02715
MLS# 73571629Listed by: Keller Williams South Watuppa


Protect your home and budget from life's surprises with an Assurant Home Warranty, backed by a partner that supports you through every step of homeownership. Explore Plans.
© 2026 Better Homes and Gardens Real Estate LLC. An Anywhere Real Estate company. All rights reserved. Better Homes and Gardens® Real Estate is a registered trademark owned by Meredith Operations Corporation, licensed to Better Homes and Gardens Real Estate LLC and used with permission. Better Homes and Gardens Real Estate LLC fully supports the principles of the Fair Housing Act and the Equal Opportunity Act. Listing information is deemed reliable but is not guaranteed accurate.
Each office is independently owned and operated.
Any services or products provided by third parties are not provided by, affiliated with or related to Better Homes and Gardens Real Estate LLC, or its affiliated companies.