
20 Rolling Ln, Dover, MA 02030
Local realty services provided by:Better Homes and Gardens Real Estate The Masiello Group
20 Rolling Ln,Dover, MA 02030
$2,339,999
- 4 Beds
- 4 Baths
- 6,153 sq. ft.
- Single family
- Active
Listed by: beyond boston properties group
Office: compass
MLS#:73568111
Source:MLSPIN
Price summary
- Price:$2,339,999
- Price per sq. ft.:$380.3
About this home
Nestled on a private cul-de-sac, this lovely Colonial impresses with its classic architecture, sophisticated living spaces, ideal floor plan and custom millwork throughout. Renovated down to the studs in 2005, the home offers a grand, two-story foyer that leads to an elegant living room and a well-appointed office / study with a fireplace. The eat-in, chef’s kitchen, featuring stainless appliances, white cabinetry and quartz counters, opens to the family room with cathedral ceilings and a wall of windows with views of the lush, professionally-landscaped grounds. A spacious dining room, wood-paneled library, light-filled sun room, large pantry and powder room complete this level. Upstairs the primary suite serves as a true sanctuary with a spa-like bath and walk-in closet. There are three additional bedrooms, two full baths and laundry on this floor. The recently-updated lower level offers additional space for play and exercise, a mud room, access to the three-car garage and ample storage. The exterior boasts a sizable front and back yard, gorgeous stone walls, two stone patios and an outdoor fireplace - ideal for outdoor entertaining and enjoyment. All this plus a new roof, driveway, insulation, EV charger and more! A perfect blend of grand scale, beautiful updates and intimate charm....
Contact an agent
Home facts
- Year built:1975
- Listing ID #:73568111
- Updated:September 02, 2026 at 10:59 AM
Rooms and interior
- Bedrooms:4
- Total bathrooms:4
- Full bathrooms:3
- Half bathrooms:1
- Rooms Total:12
- Flooring:Carpet, Flooring - Hardwood, Flooring - Stone/Ceramic Tile, Flooring - Vinyl, Flooring - Wall to Wall Carpet, Hardwood, Tile
- Dining Description:Crown Molding, Hardwood, Recessed Lighting, Wainscoting
- Kitchen Description:Closet/Cabinets - Custom Built, Countertops - Stone/Granite/Solid, Dining Area, Dishwasher, Flooring - Hardwood, Lighting - Pendant, Microwave, Oven, Peninsula, Plumbed For Ice Maker, Range, Recessed Lighting, Refrigerator, Stainless Steel Appliances, Vacuum System, Wine Refrigerator
- Basement Description:Full, Garage Access, Interior Entry, Partially Finished, Radon Remediation System
- Living area:6,153 sq. ft.
Heating and cooling
- Cooling:5 Cooling Zones, Central Air
- Heating:Fireplace, Fireplace(s), Forced Air, Oil
- Central air:Yes
Structure and exterior
- Roof:Shingle
- Year built:1975
- Building area:6,153 sq. ft.
- Lot area:1 Acres
- Lot Features:Cul-De-Sac, Wooded
- Architectural Style:Colonial
- Construction Materials:Frame
- Exterior Features:Decorative Lighting, Patio, Porch, Professional Landscaping, Rain Gutters, Sprinkler System, Stone Wall
- Foundation Description:Concrete Perimeter
Schools
- High school:Dover Sherborn High School
- Middle school:Dover Sherborn Middle School
- Elementary school:Chickering School
Utilities
- Water:Public
- Sewer:Private Sewer
Finances and disclosures
- Price:$2,339,999
- Price per sq. ft.:$380.3
- Tax amount:$22,206 (2026)
Features and amenities
- Appliances:Dishwasher, Dryer, Microwave, Range, Refrigerator, Vacuum System, Washer, Wine Refrigerator
- Laundry features:Dryer, Electric Dryer Hookup, Flooring - Stone/Ceramic Tile, Recessed Lighting, Second Floor, Washer, Washer Hookup
- Amenities:Ceiling Fan(s), Closet, Closet/Cabinets - Custom Built, Library, Recessed Lighting, Slider
Parking
- Total parking spaces:9
- Parking description:Attached, Driveway, Garage Door Opener, Off Street, Paved, Paved Drive, Workshop in Garage
- Garage:Yes
- Garage spaces:3
New listings near 20 Rolling Ln
- New
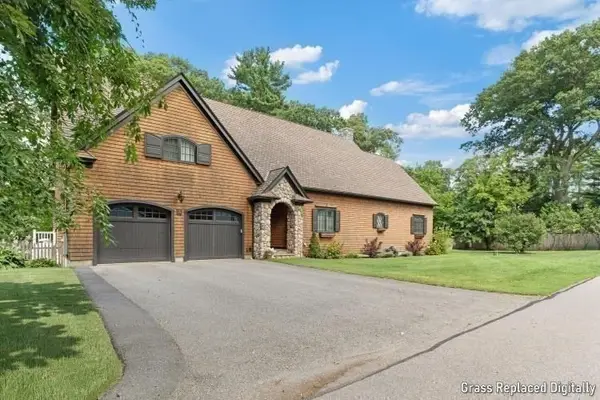 $1,799,000Active3 beds 4 baths3,803 sq. ft.
14 Bretton Rd, Dover, MA 02030
MLS# 73569728Listed by: Berkshire Hathaway HomeServices Commonwealth Real Estate - New
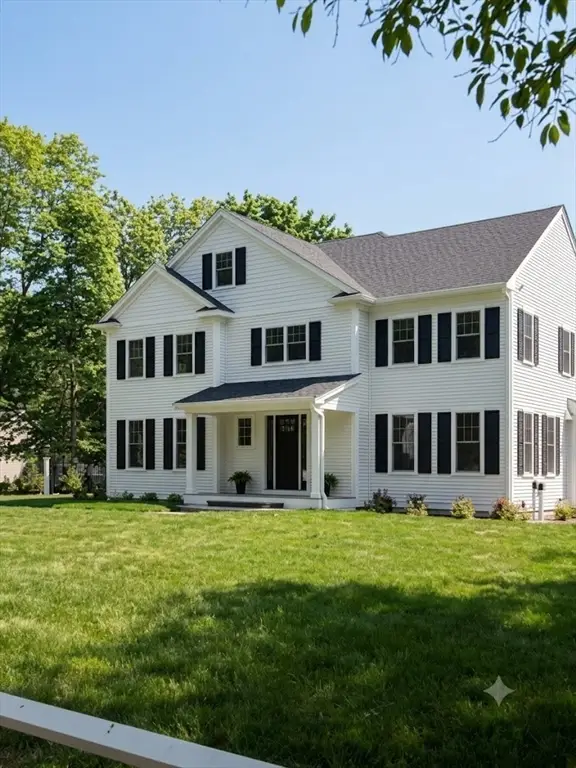 $3,395,000Active5 beds 7 baths7,000 sq. ft.
93 Walpole Street, Dover, MA 02030
MLS# 73569440Listed by: Rafter Real Estate LLC - New
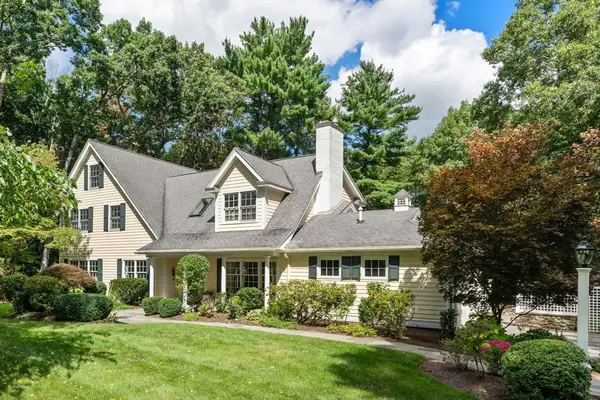 $1,850,000Active4 beds 4 baths4,509 sq. ft.
25 Dover Rd, Dover, MA 02030
MLS# 73568612Listed by: Gibson Sotheby's International Realty - New
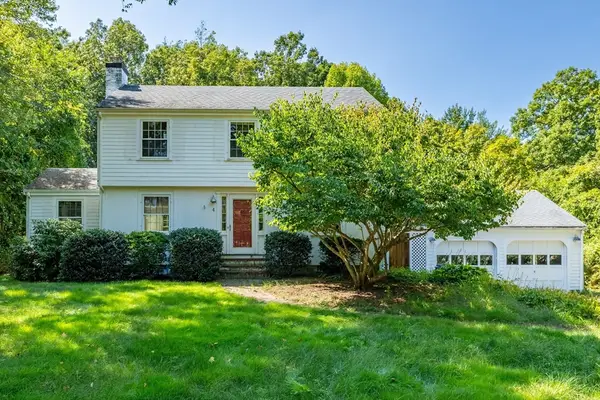 $1,150,000Active4 beds 2 baths1,708 sq. ft.
4 Meadowbrook Rd, Dover, MA 02030
MLS# 73568615Listed by: JT Fleming & Company - New
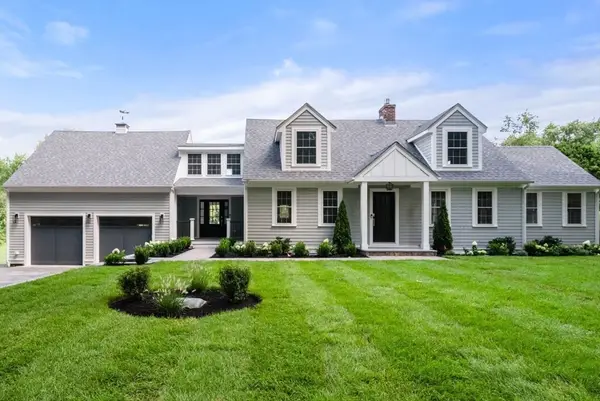 $2,095,000Active4 beds 4 baths3,860 sq. ft.
63 Main St., Dover, MA 02030
MLS# 73567554Listed by: Dover Country Properties Inc.  $3,395,000Active5 beds 6 baths7,002 sq. ft.
29 Hartford St, Dover, MA 02030
MLS# 73562073Listed by: Douglas Elliman Real Estate - The Sarkis Team $1,995,000Active3 beds 3 baths2,848 sq. ft.
176 Pegan Ln, Dover, MA 02030
MLS# 73560987Listed by: Berkshire Hathaway HomeServices Commonwealth Real Estate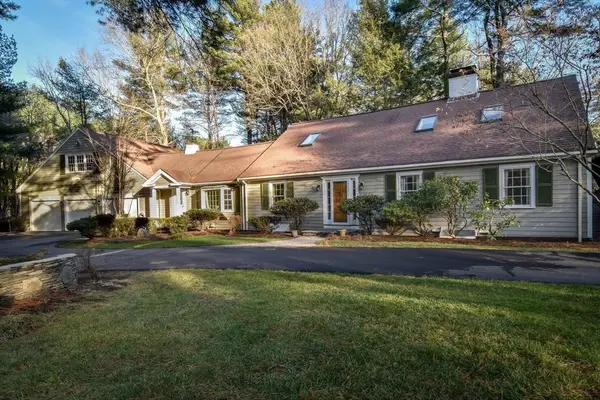 $2,450,000Active5 beds 8 baths6,800 sq. ft.
9 Buttercup Ln, Dover, MA 02030
MLS# 73557790Listed by: Dover Country Properties Inc.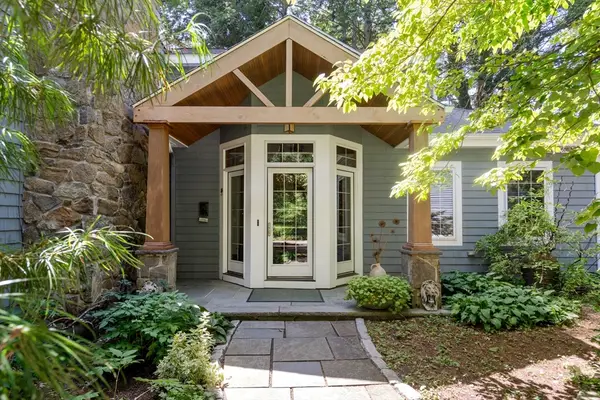 $1,850,000Active4 beds 4 baths5,468 sq. ft.
70 Main St, Dover, MA 02030
MLS# 73557090Listed by: Compass


Protect your home and budget from life's surprises with an Assurant Home Warranty, backed by a partner that supports you through every step of homeownership. Explore Plans.
© 2026 Better Homes and Gardens Real Estate LLC. An Anywhere Real Estate company. All rights reserved. Better Homes and Gardens® Real Estate is a registered trademark owned by Meredith Operations Corporation, licensed to Better Homes and Gardens Real Estate LLC and used with permission. Better Homes and Gardens Real Estate LLC fully supports the principles of the Fair Housing Act and the Equal Opportunity Act. Listing information is deemed reliable but is not guaranteed accurate.
Each office is independently owned and operated.
Any services or products provided by third parties are not provided by, affiliated with or related to Better Homes and Gardens Real Estate LLC, or its affiliated companies.