
25 Dover Rd, Dover, MA 02030
Local realty services provided by:Better Homes and Gardens Real Estate The Masiello Group
Listed by: jane johnstone
Office: gibson sotheby's international realty
MLS#:73568612
Source:MLSPIN
Price summary
- Price:$1,850,000
- Price per sq. ft.:$410.29
About this home
Universally admired, 25 Dover Road is an enchanting yellow shingle colonial with an unbeatable location. Timeless architecture, lush landscaping, elegant stonework and an inviting front porch all contribute to the home's exceptional curb appeal. Inside, the dramatic double-height sunlit foyer opens to graciously proportioned rooms, abundant windows, sparkling hardwood floors, and an open, airy floor plan. The expansive renovated chef’s kitchen flows into a stunning breakfast room framed by a curved wall of windows and an inviting fireplaced family room with custom built-ins. A handsome office with custom cabinetry, elegant living and dining rooms, and a mudroom and powder room, both with radiant heat for frosty New England winters, complete the first floor. Upstairs, the magnificent front-to-back primary suite is a true retreat featuring a fireplace, private balcony, and spa-inspired bath. Two additional spacious bedrooms and a full bath complete the 2nd level. The fully finished lower level offers a versatile game/rec room, along with a private walkout guest suite with full bath—ideal for au pair or in-laws. Enjoy fresh air spring through fall in the beautifully finished 3-season porch. Entertain on the spacious two-level deck and stone terrace, all with glorious views of the large private backyard with enormous lawn. Four-bedroom septic. Ideally located near the town centers of Natick, Wellesley, and Needham, with convenient access to train stations and local destinations Elm Bank and Lookout Farm. Natick town water and natural gas. With its top-ranked schools and low property taxes, Dover remains one of the region’s most desirable towns, and this exceptionally pretty home offers the perfect blend of classic design, modern comfort, and an embrace of nature for the quintessential Dover lifestyle....
Contact an agent
Home facts
- Year built:1958
- Listing ID #:73568612
- Updated:September 02, 2026 at 10:32 AM
Rooms and interior
- Bedrooms:4
- Total bathrooms:4
- Full bathrooms:3
- Half bathrooms:1
- Rooms Total:11
- Flooring:Carpet, Flooring - Hardwood, Flooring - Stone/Ceramic Tile, Flooring - Wall to Wall Carpet, Hardwood, Stone / Slate, Tile
- Dining Description:Deck - Exterior, Decorative Molding, Exterior Access, French Doors, Hardwood, Open Floorplan, Overhead, Recessed Lighting
- Bathrooms Description:Bathroom - Half
- Kitchen Description:Breakfast Bar / Nook, Cabinets - Upgraded, Closet/Cabinets - Custom Built, Countertops - Stone/Granite/Solid, Countertops - Upgraded, Deck - Exterior, Dining Area, Dishwasher, Flooring - Hardwood, Freezer, Gas Stove, Lighting - Overhead, Microwave, Open Floorplan, Oven, Plumbed For Ice Maker, Range, Range Hood, Recessed Lighting, Refrigerator, Remodeled, Stainless Steel Appliances, Window(s) - Bay/Bow/Box
- Basement Description:Bulkhead, Concrete, Finished, Full, Interior Entry, Walk-Out Access
- Living area:4,509 sq. ft.
Heating and cooling
- Cooling:2 Cooling Zones, Central Air, Dual
- Heating:Baseboard, Central, Natural Gas, Radiant
- Central air:Yes
Structure and exterior
- Roof:Shingle
- Year built:1958
- Building area:4,509 sq. ft.
- Lot area:0.93 Acres
- Lot Features:Cleared, Gentle Sloping, Level, Wooded
- Architectural Style:Colonial, Shingle
- Construction Materials:Frame
- Exterior Features:Balcony, Deck, Deck - Composite, Deck - Exterior, Decorative Lighting, Garden, Patio, Porch, Professional Landscaping, Rain Gutters, Screened, Sprinkler System, Stone Wall, Storage
- Foundation Description:Concrete Perimeter
Schools
- High school:Ds
- Middle school:Ds
- Elementary school:Chickering
Utilities
- Water:Public
- Sewer:Private Sewer
Finances and disclosures
- Price:$1,850,000
- Price per sq. ft.:$410.29
- Tax amount:$17,144 (2025)
Features and amenities
- Appliances:Dishwasher, Dryer, Freezer, Microwave, Range, Range Hood, Refrigerator, Washer
- Laundry features:Dryer, Electric Dryer Hookup, In Basement, Washer, Washer Hookup
- Amenities:Cabinets - Upgraded, Ceiling Fan(s), Closet, Closet/Cabinets - Custom Built, Gas Water Heater, Lighting - Overhead, Lighting - Sconce, Recessed Lighting
Parking
- Total parking spaces:6
- Parking description:Attached, Driveway, Garage Door Opener, Garage Faces Side, Off Street, Paved, Paved Drive, Storage
- Garage:Yes
- Garage spaces:2
New listings near 25 Dover Rd
- New
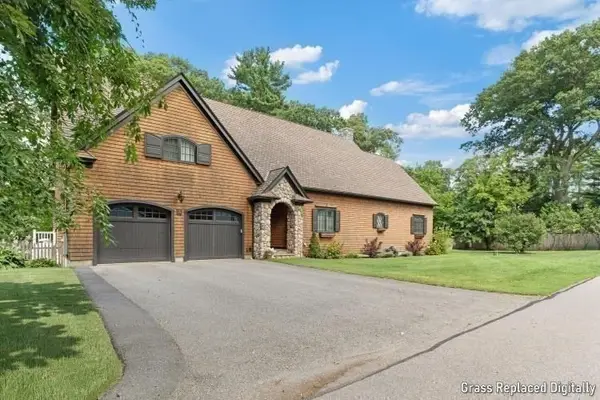 $1,799,000Active3 beds 4 baths3,803 sq. ft.
14 Bretton Rd, Dover, MA 02030
MLS# 73569728Listed by: Berkshire Hathaway HomeServices Commonwealth Real Estate - New
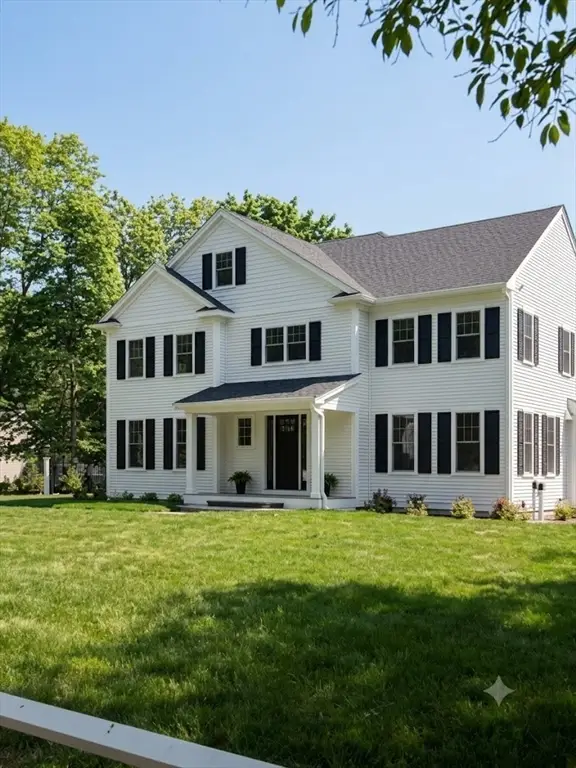 $3,395,000Active5 beds 7 baths7,000 sq. ft.
93 Walpole Street, Dover, MA 02030
MLS# 73569440Listed by: Rafter Real Estate LLC - New
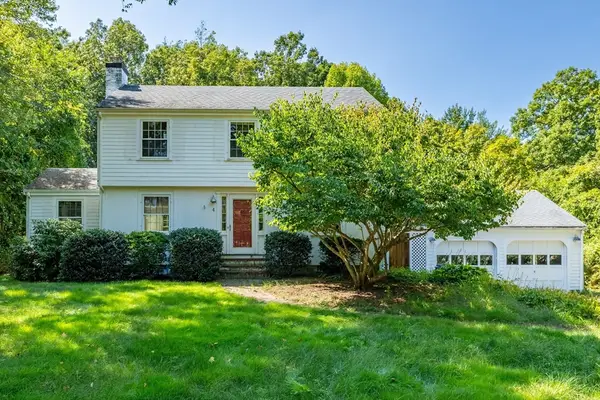 $1,150,000Active4 beds 2 baths1,708 sq. ft.
4 Meadowbrook Rd, Dover, MA 02030
MLS# 73568615Listed by: JT Fleming & Company - New
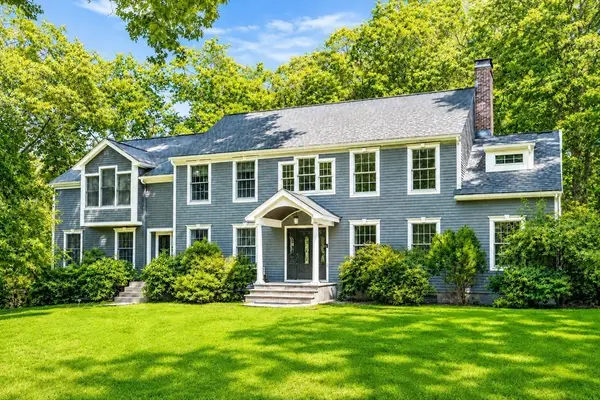 $2,339,999Active4 beds 4 baths6,153 sq. ft.
20 Rolling Ln, Dover, MA 02030
MLS# 73568111Listed by: Compass - New
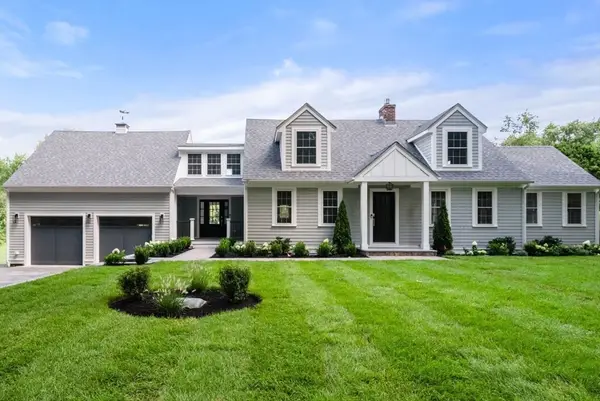 $2,095,000Active4 beds 4 baths3,860 sq. ft.
63 Main St., Dover, MA 02030
MLS# 73567554Listed by: Dover Country Properties Inc.  $3,395,000Active5 beds 6 baths7,002 sq. ft.
29 Hartford St, Dover, MA 02030
MLS# 73562073Listed by: Douglas Elliman Real Estate - The Sarkis Team $1,995,000Active3 beds 3 baths2,848 sq. ft.
176 Pegan Ln, Dover, MA 02030
MLS# 73560987Listed by: Berkshire Hathaway HomeServices Commonwealth Real Estate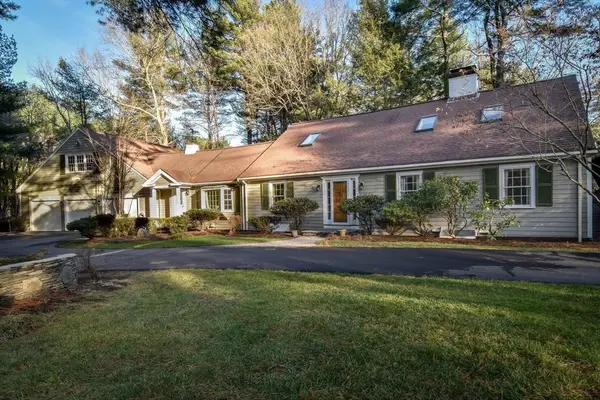 $2,450,000Active5 beds 8 baths6,800 sq. ft.
9 Buttercup Ln, Dover, MA 02030
MLS# 73557790Listed by: Dover Country Properties Inc.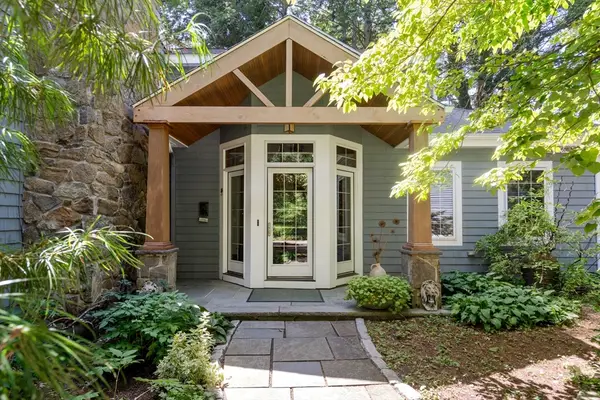 $1,850,000Active4 beds 4 baths5,468 sq. ft.
70 Main St, Dover, MA 02030
MLS# 73557090Listed by: Compass


Protect your home and budget from life's surprises with an Assurant Home Warranty, backed by a partner that supports you through every step of homeownership. Explore Plans.
© 2026 Better Homes and Gardens Real Estate LLC. An Anywhere Real Estate company. All rights reserved. Better Homes and Gardens® Real Estate is a registered trademark owned by Meredith Operations Corporation, licensed to Better Homes and Gardens Real Estate LLC and used with permission. Better Homes and Gardens Real Estate LLC fully supports the principles of the Fair Housing Act and the Equal Opportunity Act. Listing information is deemed reliable but is not guaranteed accurate.
Each office is independently owned and operated.
Any services or products provided by third parties are not provided by, affiliated with or related to Better Homes and Gardens Real Estate LLC, or its affiliated companies.