
6 Comiskey Rd, Dover, MA 02030
Local realty services provided by:Better Homes and Gardens Real Estate The Shanahan Group
6 Comiskey Rd,Dover, MA 02030
$998,777
- 3 Beds
- 2 Baths
- 1,712 sq. ft.
- Single family
- Active
Listed by: the good life real estate group, jay leclerc
Office: realty one group nest
MLS#:73600425
Source:MLSPIN
Price summary
- Price:$998,777
- Price per sq. ft.:$583.4
About this home
This wonderful three-bedroom Cape (4 bderom septic) offers the perfect blend of classic New England charm and modern updates. Thoughtfully maintained and tastefully improved, this home offers just the right amount of living space, with a manageable lot that’s ideal for enjoying the outdoors without the upkeep of a larger property. Warm, welcoming, and full of character, it’s a home that feels just right from the moment you arrive. With the updates already done, all that’s left to do is move in, unpack, and enjoy!
Contact an agent
Home facts
- Year built:1947
- Listing ID #:73600425
- Updated:November 12, 2026 at 01:08 PM
Rooms and interior
- Bedrooms:3
- Total bathrooms:2
- Full bathrooms:2
- Rooms Total:7
- Flooring:Flooring - Stone/Ceramic Tile, Hardwood, Tile
- Dining Description:Hardwood
- Kitchen Description:Cabinets - Upgraded, Countertops - Stone/Granite/Solid, Dishwasher, Flooring - Hardwood, Microwave, Range, Refrigerator, Remodeled, Stainless Steel Appliances
- Basement Description:Full, Unfinished
- Living area:1,712 sq. ft.
Heating and cooling
- Cooling:Central Air, Ductless
- Heating:Baseboard, Oil
- Central air:Yes
Structure and exterior
- Roof:Shingle
- Year built:1947
- Building area:1,712 sq. ft.
- Lot area:0.5 Acres
- Lot Features:Cleared, Level
- Architectural Style:Cape
- Construction Materials:Frame
- Exterior Features:Patio, Storage
- Foundation Description:Concrete Perimeter
Utilities
- Water:Private
- Sewer:Private Sewer
Finances and disclosures
- Price:$998,777
- Price per sq. ft.:$583.4
- Tax amount:$9,581 (2025)
Features and amenities
- Appliances:Dishwasher, Microwave, Range, Refrigerator
- Laundry features:In Basement
- Amenities:Closet/Cabinets - Custom Built, Internet Available - Broadband
Parking
- Total parking spaces:5
- Parking description:Detached, Off Street, Paved, Paved Drive
- Garage:Yes
- Garage spaces:1
New listings near 6 Comiskey Rd
- Open Sun, 11:30am to 1pmNew
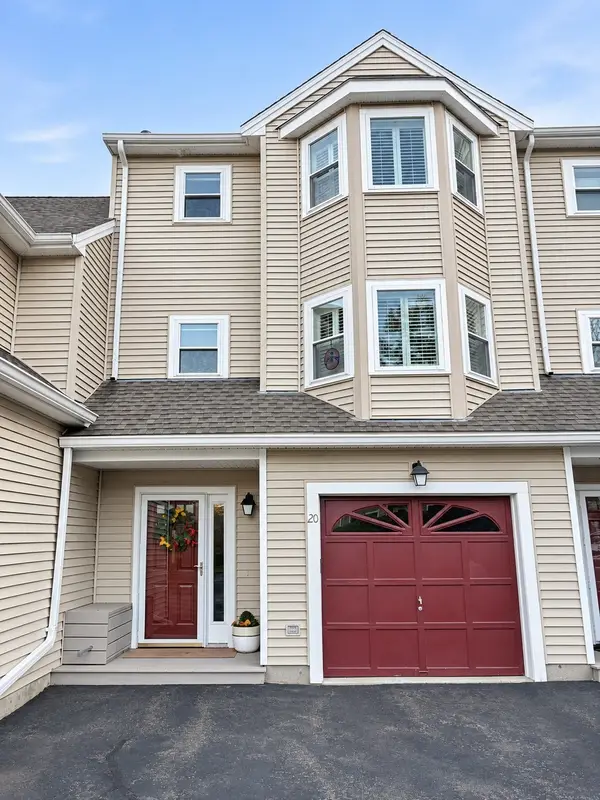 $758,000Active3 beds 2 baths2,076 sq. ft.
20 Tisdale Dr #20, Dover, MA 02030
MLS# 73601356Listed by: Berkshire Hathaway HomeServices Commonwealth Real Estate - New
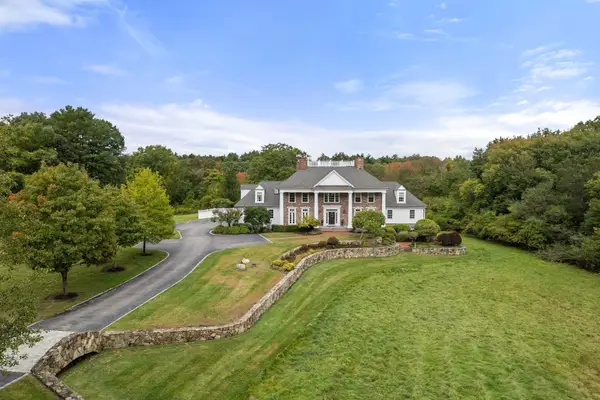 $4,990,000Active5 beds 7 baths11,371 sq. ft.
220 Dedham St, Dover, MA 02030
MLS# 73600328Listed by: Coldwell Banker Realty - Sudbury - New
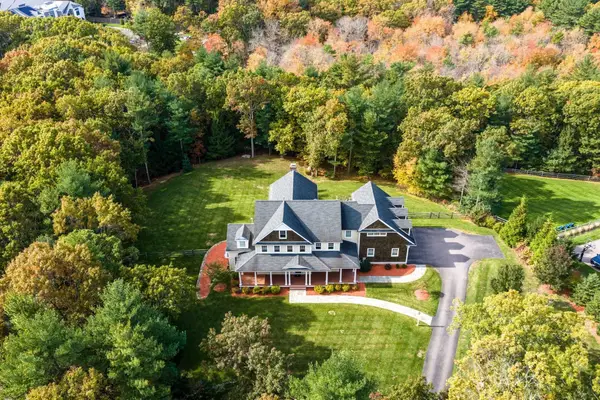 $2,945,000Active5 beds 6 baths7,678 sq. ft.
159 Walpole St., Dover, MA 02030
MLS# 73597713Listed by: Serhant - New
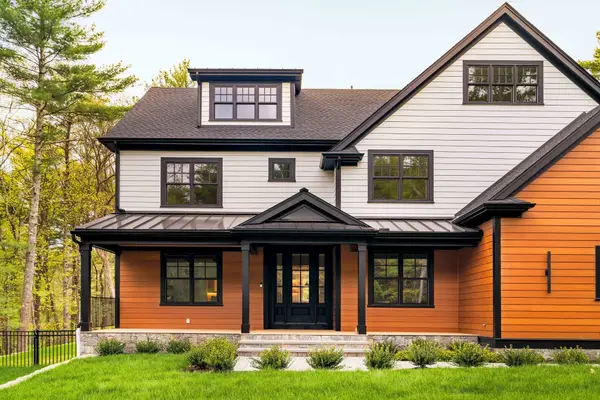 $3,249,990Active5 beds 7 baths7,483 sq. ft.
71 Walpole St, Dover, MA 02030
MLS# 73597500Listed by: eXp Realty LLC - Corporate Office 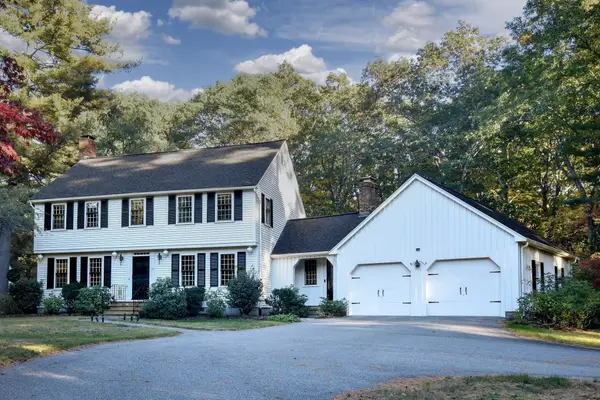 $1,499,000Active4 beds 3 baths3,230 sq. ft.
15 Juniper Ln, Dover, MA 02030
MLS# 73591725Listed by: Dover Country Properties Inc.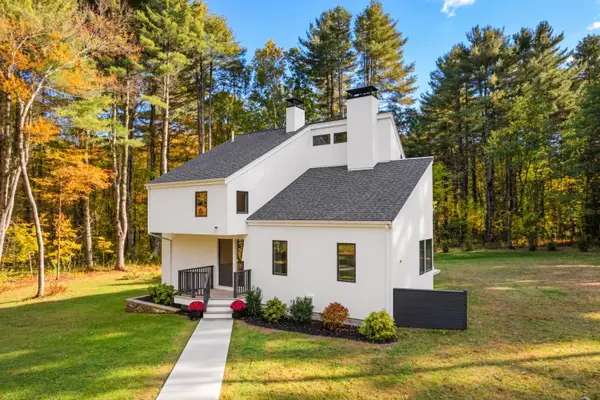 $1,450,000Active3 beds 2 baths1,840 sq. ft.
10 Farm St, Dover, MA 02030
MLS# 73591532Listed by: Berkshire Hathaway HomeServices Commonwealth Real Estate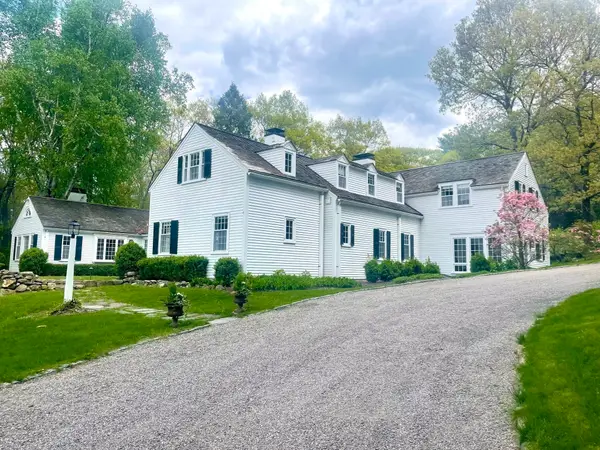 $4,500,000Active6 beds 6 baths5,323 sq. ft.
157 Centre St, Dover, MA 02030
MLS# 73588247Listed by: Berkshire Hathaway HomeServices Commonwealth Real Estate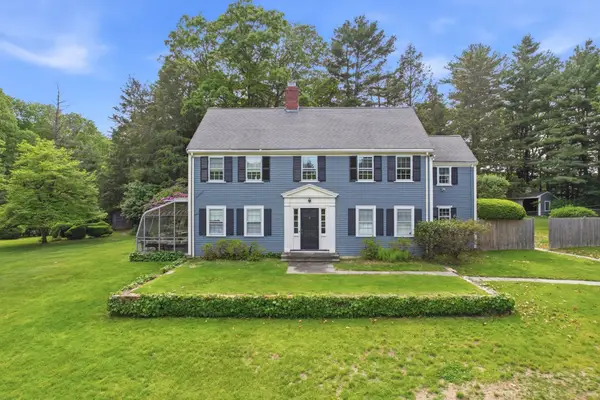 $3,500,000Active5 beds 4 baths3,962 sq. ft.
19 Wilsondale St, Dover, MA 02030
MLS# 73588134Listed by: Berkshire Hathaway HomeServices Commonwealth Real Estate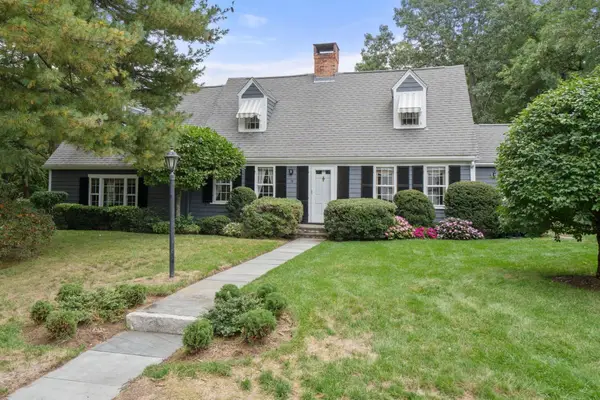 $1,350,000Active3 beds 3 baths3,529 sq. ft.
9 Oakley Rd, Dover, MA 02030
MLS# 73586722Listed by: Compass


Protect your home and budget from life's surprises with an Assurant Home Warranty, backed by a partner that supports you through every step of homeownership. Explore Plans.
© 2026 Better Homes and Gardens Real Estate LLC. An Anywhere Real Estate company. All rights reserved. Better Homes and Gardens® Real Estate is a registered trademark owned by Meredith Operations Corporation, licensed to Better Homes and Gardens Real Estate LLC and used with permission. Better Homes and Gardens Real Estate LLC fully supports the principles of the Fair Housing Act and the Equal Opportunity Act. Listing information is deemed reliable but is not guaranteed accurate.
Each office is independently owned and operated.
Any services or products provided by third parties are not provided by, affiliated with or related to Better Homes and Gardens Real Estate LLC, or its affiliated companies.