
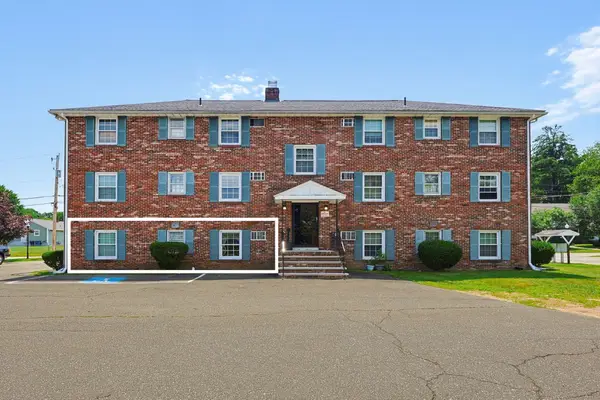
100 Merrimack Ave #132, Dracut, MA 01826
Local realty services provided by:Better Homes and Gardens Real Estate The Shanahan Group
100 Merrimack Ave #132,Dracut, MA 01826
$375,000
- 2 Beds
- 2 Baths
- 1,200 sq. ft.
- Condominium
- Active
Upcoming open houses
- Sun, Oct 1811:00 am - 01:00 pm
Listed by: jean monahan
Office: berkshire hathaway homeservices verani realty
MLS#:73590959
Source:MLSPIN
Price summary
- Price:$375,000
- Price per sq. ft.:$312.5
- Monthly HOA dues:$289
About this home
Open House Sat 10/17 10:00 - 12:00 and Sun 10/18 11:00-1:00. Welcome to The Cascades! This charming Dracut townhouse offers the perfect blend of comfort, convenience, and community amenities. A private entrance welcomes you directly onto the main level designed for effortless modern living. The kitchen features a spacious peninsula—ideal for meal prep or casual entertaining—and flows seamlessly into the dining and living areas. Slide open the glass doors to your private back deck, perfect for morning coffee or evening relaxation. A convenient updated half bath rounds out the main floor. Upstairs, discover two generously sized bedrooms, a full bathroom, and a dedicated laundry space. Storage is never an issue with an additional separate storage locker and two deeded parking spots included. Enjoy resort-style association amenities all summer long, including a sparkling pool, outdoor grilling areas, and tennis courts. Turn-key and ready for its next owner!
Contact an agent
Home facts
- Year built:1986
- Listing ID #:73590959
- Updated:October 17, 2026 at 11:19 AM
Rooms and interior
- Bedrooms:2
- Total bathrooms:2
- Full bathrooms:1
- Half bathrooms:1
- Rooms Total:4
- Flooring:Carpet, Stone / Slate
- Kitchen Description:Dishwasher, Peninsula, Range, Range Hood, Refrigerator, Stainless Steel Appliances
- Living area:1,200 sq. ft.
Heating and cooling
- Cooling:1 Cooling Zone, Central Air
- Heating:Forced Air, Natural Gas
- Central air:Yes
Structure and exterior
- Roof:Shingle
- Year built:1986
- Building area:1,200 sq. ft.
- Construction Materials:Frame
- Exterior Features:Deck
Utilities
- Water:Public
- Sewer:Public Sewer
Finances and disclosures
- Price:$375,000
- Price per sq. ft.:$312.5
- Tax amount:$3,322 (2026)
Features and amenities
- Appliances:Dishwasher, Range, Range Hood, Refrigerator
- Laundry features:Electric Dryer Hookup, In Unit, Second Floor, Washer Hookup
- Amenities:Clubroom, Tennis Court(s)
Parking
- Total parking spaces:2
- Parking description:Common, Deeded, Guest, Paved
New listings near 100 Merrimack Ave #132
- Coming Soon
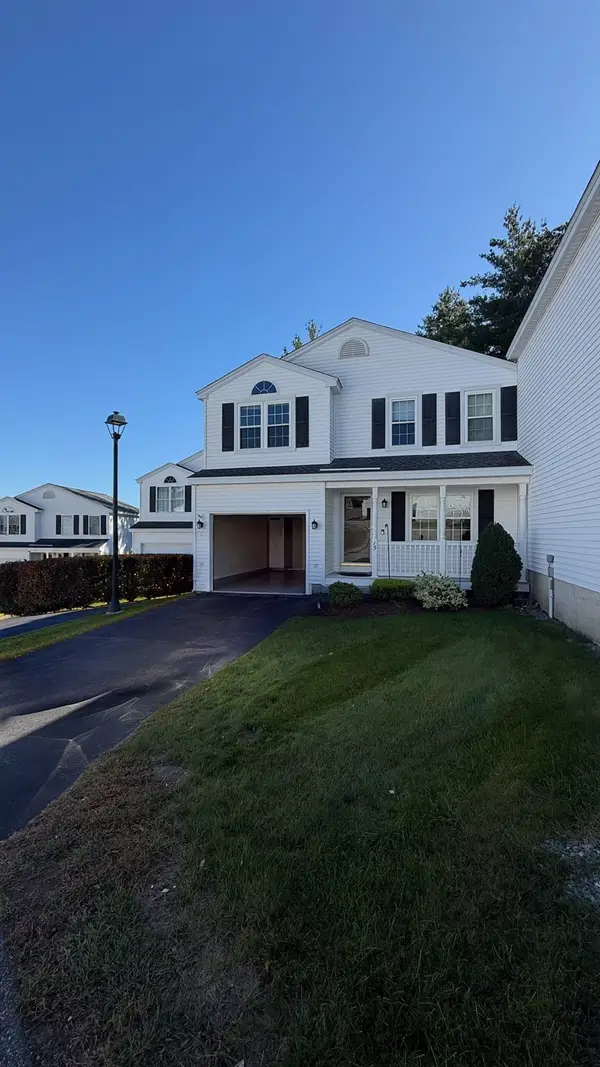 $499,900Coming Soon2 beds 2 baths1,376 sq. ft.
15 Rebecca Ln #15, Dracut, MA 01826
MLS# 73586283Listed by: Homesmart Success Realty - New
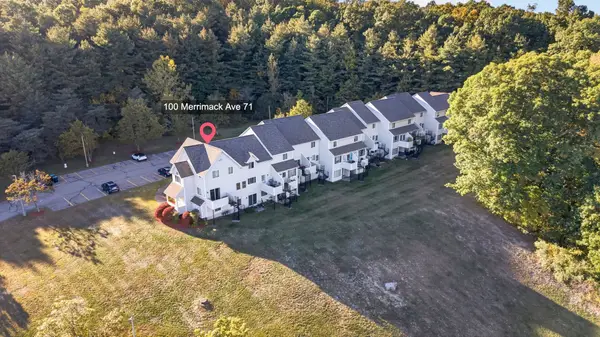 $360,000Active2 beds 2 baths1,185 sq. ft.
100 Merrimack Ave #71, Dracut, MA 01826
MLS# 73591842Listed by: Century 21 North East - New
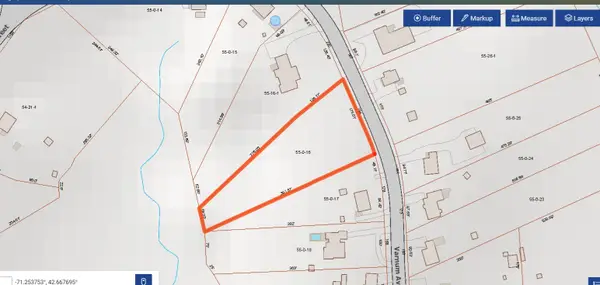 $315,000Active1.14 Acres
194 Varnum Avenue, Dracut, MA 01826
MLS# 73591105Listed by: Dick Lepine Real Estate,Inc. - Open Sat, 12 to 1pmNew
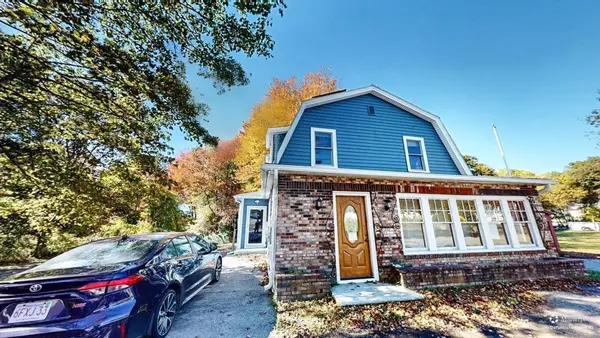 $499,900Active4 beds 2 baths1,752 sq. ft.
146 Old Rd, Dracut, MA 01826
MLS# 73591643Listed by: Curtis Knight Real Estate LLC - Open Sun, 12 to 2pmNew
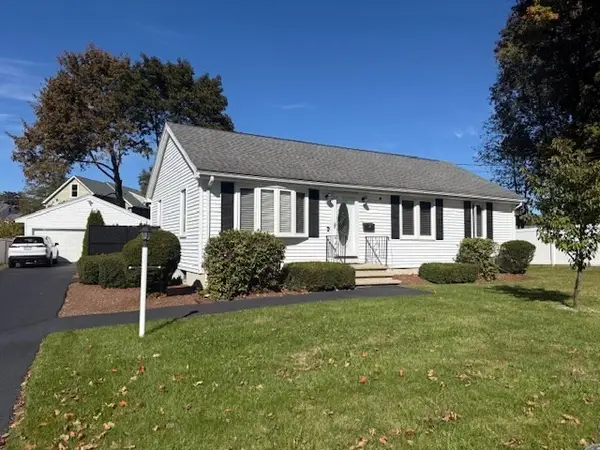 $599,900Active3 beds 2 baths2,008 sq. ft.
10 Water St, Dracut, MA 01846
MLS# 73591560Listed by: Avenue North Real Estate - Open Sun, 12 to 2pmNew
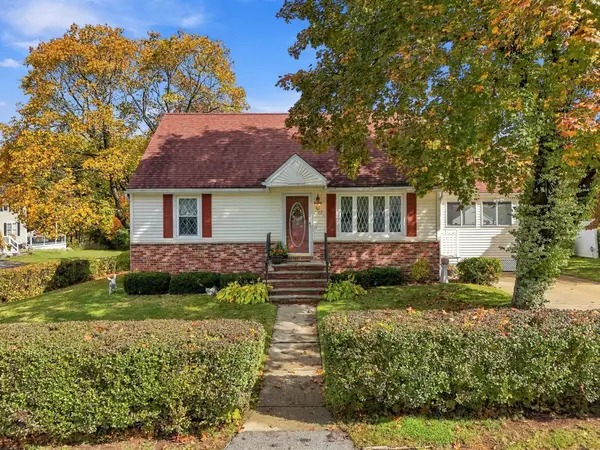 $499,900Active3 beds 1 baths1,362 sq. ft.
62 Faith Ave, Dracut, MA 01826
MLS# 73591311Listed by: Keller Williams Gateway Realty - Open Sun, 12:30 to 2:30pmNew
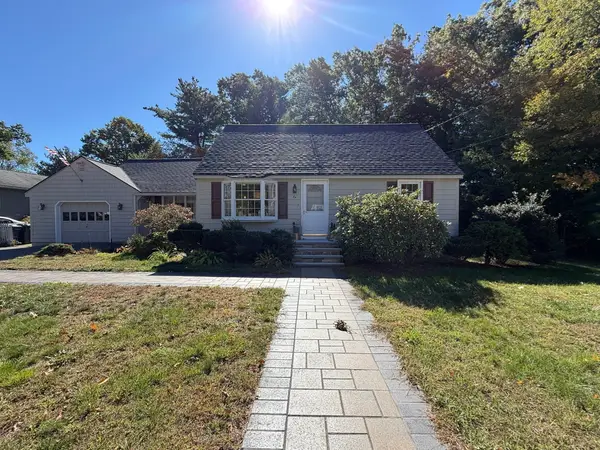 $679,900Active3 beds 2 baths1,289 sq. ft.
84 Nancy Ave, Dracut, MA 01826
MLS# 73590745Listed by: Mega Realty Services - Open Sat, 11am to 12pmNew
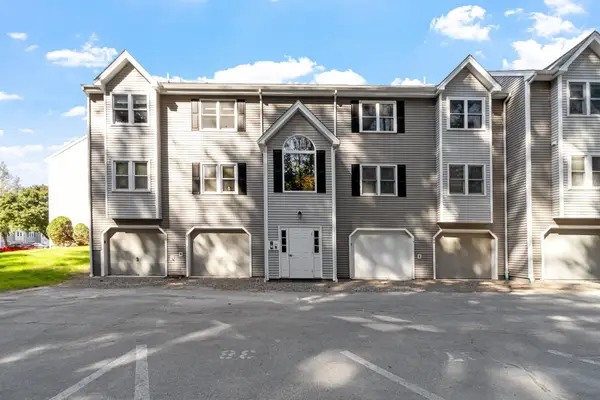 $295,000Active2 beds 1 baths1,054 sq. ft.
74 Tennis Plaza Rd #40, Dracut, MA 01826
MLS# 73590760Listed by: RE/MAX Encore - New
 $234,900Active1 beds 1 baths588 sq. ft.
15 Frank Street #1, Dracut, MA 01826
MLS# 73590163Listed by: Coldwell Banker Realty - Andovers/Readings Regional


Protect your home and budget from life's surprises with an Assurant Home Warranty, backed by a partner that supports you through every step of homeownership. Explore Plans.
© 2026 Better Homes and Gardens Real Estate LLC. An Anywhere Real Estate company. All rights reserved. Better Homes and Gardens® Real Estate is a registered trademark owned by Meredith Operations Corporation, licensed to Better Homes and Gardens Real Estate LLC and used with permission. Better Homes and Gardens Real Estate LLC fully supports the principles of the Fair Housing Act and the Equal Opportunity Act. Listing information is deemed reliable but is not guaranteed accurate.
Each office is independently owned and operated.
Any services or products provided by third parties are not provided by, affiliated with or related to Better Homes and Gardens Real Estate LLC, or its affiliated companies.