
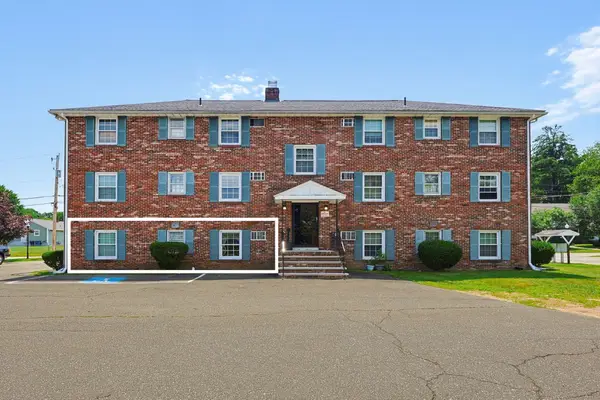
100 Merrimack Ave #71, Dracut, MA 01826
Local realty services provided by:Better Homes and Gardens Real Estate The Shanahan Group
100 Merrimack Ave #71,Dracut, MA 01826
$360,000
- 2 Beds
- 2 Baths
- 1,185 sq. ft.
- Condominium
- Active
Listed by: fermin group, keishla quiles
Office: century 21 north east
MLS#:73591842
Source:MLSPIN
Price summary
- Price:$360,000
- Price per sq. ft.:$303.8
- Monthly HOA dues:$268
About this home
Live the weekends-you-actually-get-to-enjoy life at The Cascades. This sun-filled 2-bedroom, 1.5-bath townhouse-style condo is your lock-and-leave launchpad: Saturday mornings start with coffee on your private balcony overlooking the gorgeous foliage this season, afternoons drift between the in-ground pool and the tennis courts, and evenings wind down at the community BBQ and picnic area — all without ever mowing a lawn or shoveling a driveway. Inside, 1,200 square feet of easy living unfolds across two levels: a bright living room made for movie nights, a kitchen with room to actually cook, two comfortable bedrooms, and in-unit laundry that ends the laundromat era for good. Two deeded parking spaces mean you never circle the lot again.Set in Dracut's sought-after Cascades community tucked into manicured, wooded grounds, minutes from Route 110, UMass Lowell, and quick highway access to Boston and New Hampshire. First-time buyers, downsizers, and investors: this is low-maintenance living with resort-style amenities at a price that still makes sense....
Contact an agent
Home facts
- Year built:1986
- Listing ID #:73591842
- Updated:October 17, 2026 at 11:19 AM
Rooms and interior
- Bedrooms:2
- Total bathrooms:2
- Full bathrooms:1
- Half bathrooms:1
- Rooms Total:4
- Flooring:Carpet, Tile
- Kitchen Description:Dishwasher, Disposal, Flooring - Stone/Ceramic Tile, Range, Refrigerator
- Living area:1,185 sq. ft.
Heating and cooling
- Cooling:Central Air
- Heating:Forced Air, Natural Gas
- Central air:Yes
Structure and exterior
- Roof:Shingle
- Year built:1986
- Building area:1,185 sq. ft.
- Construction Materials:Frame
- Exterior Features:Deck
Utilities
- Water:Public
- Sewer:Public Sewer
Finances and disclosures
- Price:$360,000
- Price per sq. ft.:$303.8
- Tax amount:$3,294 (2025)
Features and amenities
- Appliances:Dishwasher, Disposal, Dryer, Range, Refrigerator, Washer
- Laundry features:Dryer, Flooring - Stone/Ceramic Tile, In Unit, Second Floor, Washer
- Amenities:Storage, Tennis Court(s)
Parking
- Total parking spaces:2
- Parking description:Deeded
New listings near 100 Merrimack Ave #71
- Coming Soon
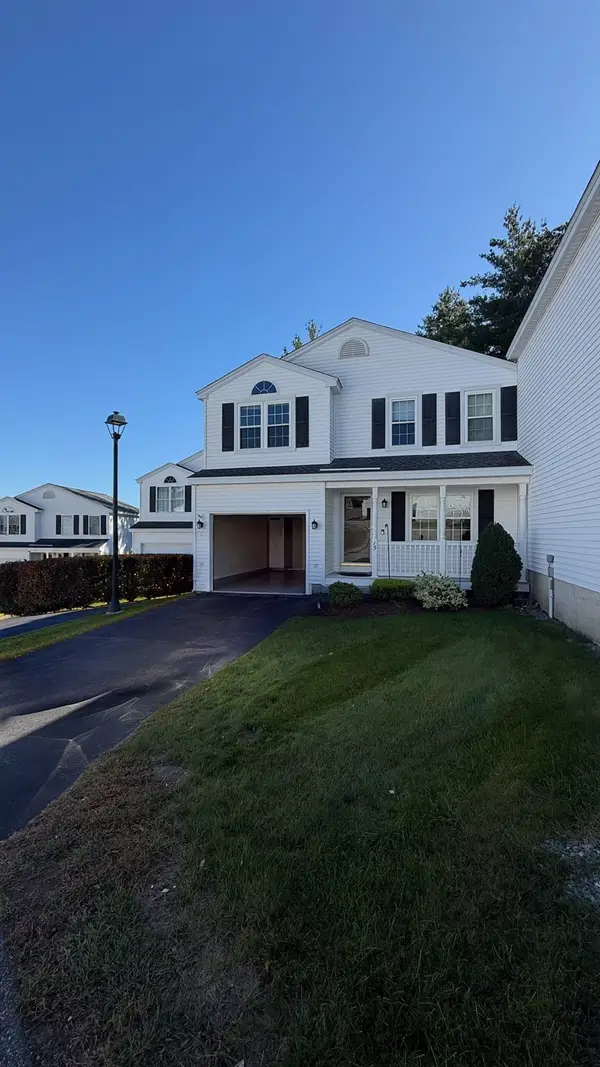 $499,900Coming Soon2 beds 2 baths1,376 sq. ft.
15 Rebecca Ln #15, Dracut, MA 01826
MLS# 73586283Listed by: Homesmart Success Realty - New
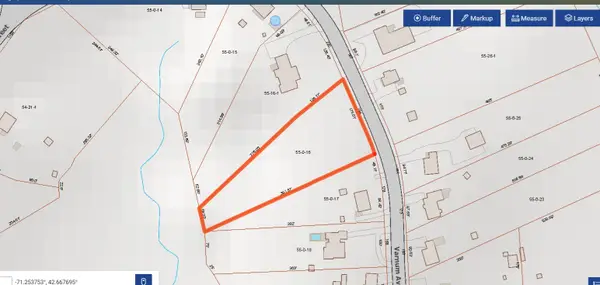 $315,000Active1.14 Acres
194 Varnum Avenue, Dracut, MA 01826
MLS# 73591105Listed by: Dick Lepine Real Estate,Inc. - Open Sat, 12 to 1pmNew
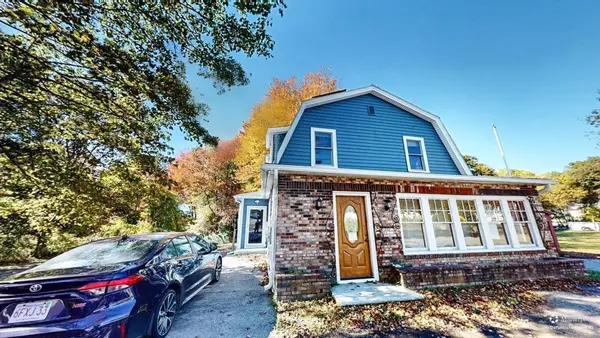 $499,900Active4 beds 2 baths1,752 sq. ft.
146 Old Rd, Dracut, MA 01826
MLS# 73591643Listed by: Curtis Knight Real Estate LLC - Open Sun, 12 to 2pmNew
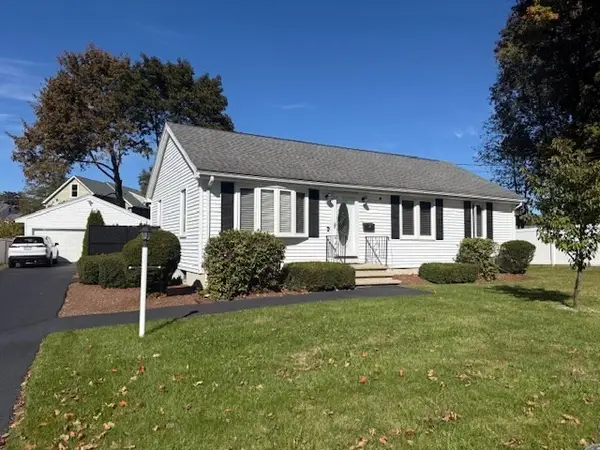 $599,900Active3 beds 2 baths2,008 sq. ft.
10 Water St, Dracut, MA 01846
MLS# 73591560Listed by: Avenue North Real Estate - Open Sun, 12 to 2pmNew
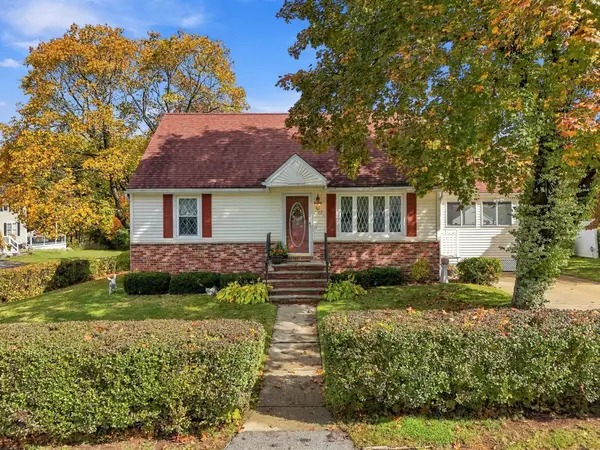 $499,900Active3 beds 1 baths1,362 sq. ft.
62 Faith Ave, Dracut, MA 01826
MLS# 73591311Listed by: Keller Williams Gateway Realty - Open Sun, 11am to 1pmNew
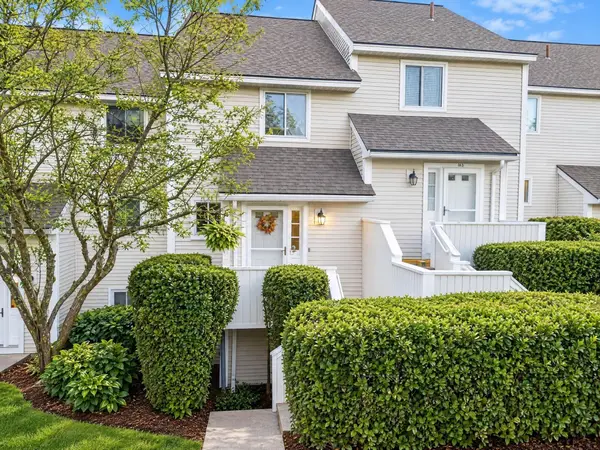 $375,000Active2 beds 2 baths1,200 sq. ft.
100 Merrimack Ave #132, Dracut, MA 01826
MLS# 73590959Listed by: Berkshire Hathaway HomeServices Verani Realty - Open Sun, 12:30 to 2:30pmNew
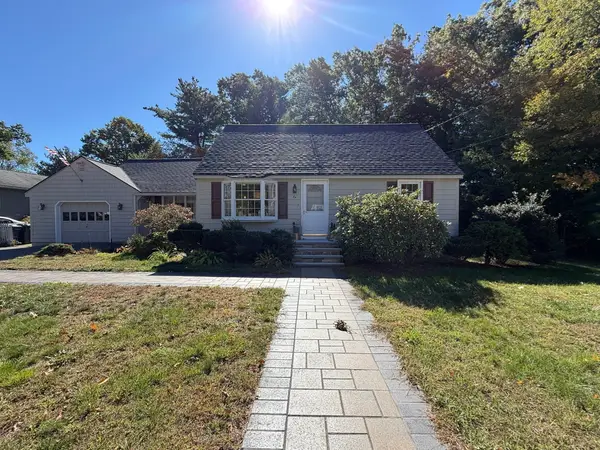 $679,900Active3 beds 2 baths1,289 sq. ft.
84 Nancy Ave, Dracut, MA 01826
MLS# 73590745Listed by: Mega Realty Services - Open Sat, 11am to 12pmNew
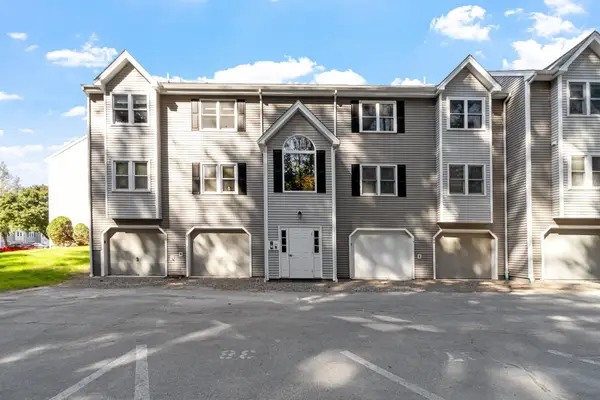 $295,000Active2 beds 1 baths1,054 sq. ft.
74 Tennis Plaza Rd #40, Dracut, MA 01826
MLS# 73590760Listed by: RE/MAX Encore - New
 $234,900Active1 beds 1 baths588 sq. ft.
15 Frank Street #1, Dracut, MA 01826
MLS# 73590163Listed by: Coldwell Banker Realty - Andovers/Readings Regional


Protect your home and budget from life's surprises with an Assurant Home Warranty, backed by a partner that supports you through every step of homeownership. Explore Plans.
© 2026 Better Homes and Gardens Real Estate LLC. An Anywhere Real Estate company. All rights reserved. Better Homes and Gardens® Real Estate is a registered trademark owned by Meredith Operations Corporation, licensed to Better Homes and Gardens Real Estate LLC and used with permission. Better Homes and Gardens Real Estate LLC fully supports the principles of the Fair Housing Act and the Equal Opportunity Act. Listing information is deemed reliable but is not guaranteed accurate.
Each office is independently owned and operated.
Any services or products provided by third parties are not provided by, affiliated with or related to Better Homes and Gardens Real Estate LLC, or its affiliated companies.