
84 Nancy Ave, Dracut, MA 01826
Local realty services provided by:Better Homes and Gardens Real Estate The Shanahan Group
84 Nancy Ave,Dracut, MA 01826
$679,900
- 3 Beds
- 2 Baths
- 1,289 sq. ft.
- Single family
- Active
Upcoming open houses
- Sun, Oct 1812:30 pm - 02:30 pm
Listed by: matheus goncalves
Office: mega realty services
MLS#:73590745
Source:MLSPIN
Price summary
- Price:$679,900
- Price per sq. ft.:$527.46
About this home
Welcome to this charming Cape-style single-family home on a quiet, low-traffic street. The dining room flows into the modern kitchen, which features a large island with granite countertops. The living room is a comfortable place to unwind, with a gas fireplace and convenient access to the garage and backyard. The first-floor primary bedroom offers ample closet space and an updated primary bath, and a second bathroom is also on the first floor. Upstairs you’ll find two more spacious bedrooms. The expansive finished basement adds a wet bar and two bonus rooms, ideal for a playroom, home office or family room. Outside, enjoy a good-sized deck and plenty of yard space for entertaining or gardening. Additional features include a one-car garage, ample parking, a newer tankless boiler for heat and hot water, and much more. Conveniently located near restaurants and parks, with easy access to Route 113.
Contact an agent
Home facts
- Year built:1960
- Listing ID #:73590745
- Updated:October 17, 2026 at 11:19 AM
Rooms and interior
- Bedrooms:3
- Total bathrooms:2
- Full bathrooms:2
- Rooms Total:7
- Flooring:Wood
- Dining Description:Hardwood, Recessed Lighting
- Kitchen Description:Countertops - Stone/Granite/Solid, Dishwasher, Flooring - Hardwood, Lighting - Overhead, Range, Recessed Lighting, Refrigerator
- Basement Description:Partially Finished
- Living area:1,289 sq. ft.
Heating and cooling
- Heating:Baseboard, Natural Gas
Structure and exterior
- Roof:Shingle
- Year built:1960
- Building area:1,289 sq. ft.
- Lot area:0.32 Acres
- Architectural Style:Cape
- Construction Materials:Frame
- Exterior Features:Deck, Storage
- Foundation Description:Concrete Perimeter
Utilities
- Water:Public
- Sewer:Public Sewer
Finances and disclosures
- Price:$679,900
- Price per sq. ft.:$527.46
- Tax amount:$5,201 (2026)
Features and amenities
- Appliances:Dishwasher, Range, Refrigerator
- Laundry features:In Basement
- Amenities:Gas Water Heater
Parking
- Total parking spaces:5
- Parking description:Attached, Off Street, Paved Drive
- Garage:Yes
- Garage spaces:1
New listings near 84 Nancy Ave
- Coming Soon
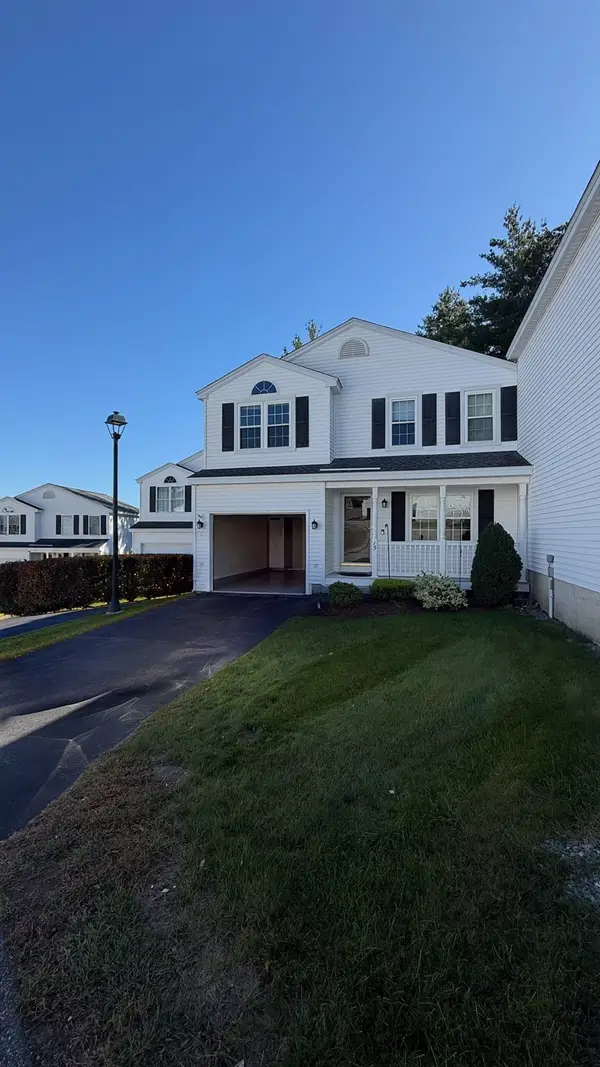 $499,900Coming Soon2 beds 2 baths1,376 sq. ft.
15 Rebecca Ln #15, Dracut, MA 01826
MLS# 73586283Listed by: Homesmart Success Realty - New
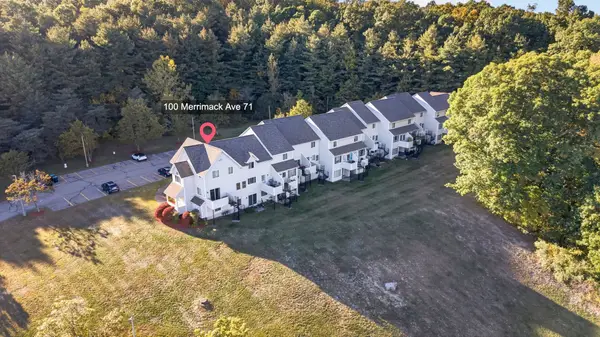 $360,000Active2 beds 2 baths1,185 sq. ft.
100 Merrimack Ave #71, Dracut, MA 01826
MLS# 73591842Listed by: Century 21 North East - New
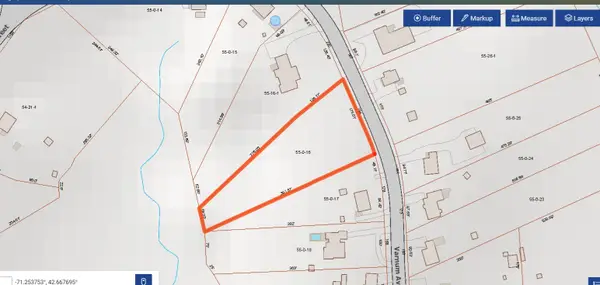 $315,000Active1.14 Acres
194 Varnum Avenue, Dracut, MA 01826
MLS# 73591105Listed by: Dick Lepine Real Estate,Inc. - Open Sat, 12 to 1pmNew
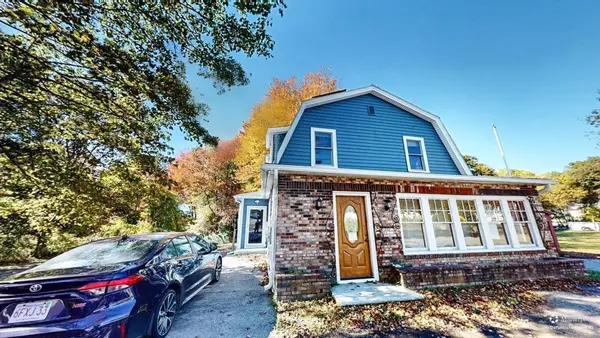 $499,900Active4 beds 2 baths1,752 sq. ft.
146 Old Rd, Dracut, MA 01826
MLS# 73591643Listed by: Curtis Knight Real Estate LLC - Open Sun, 12 to 2pmNew
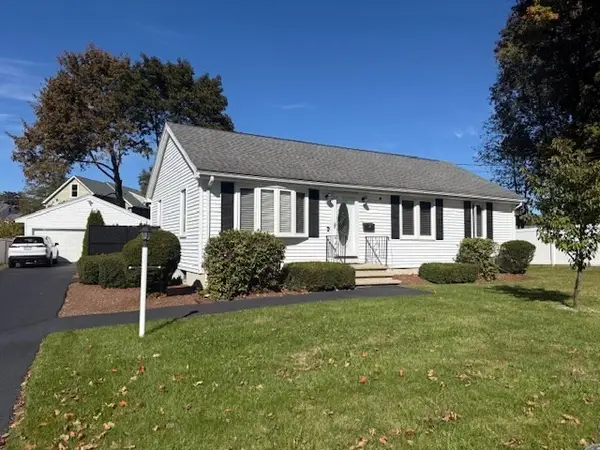 $599,900Active3 beds 2 baths2,008 sq. ft.
10 Water St, Dracut, MA 01846
MLS# 73591560Listed by: Avenue North Real Estate - Open Sun, 12 to 2pmNew
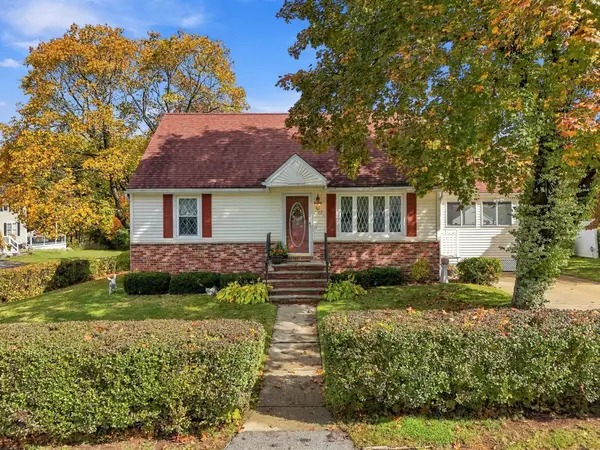 $499,900Active3 beds 1 baths1,362 sq. ft.
62 Faith Ave, Dracut, MA 01826
MLS# 73591311Listed by: Keller Williams Gateway Realty - Open Sun, 11am to 1pmNew
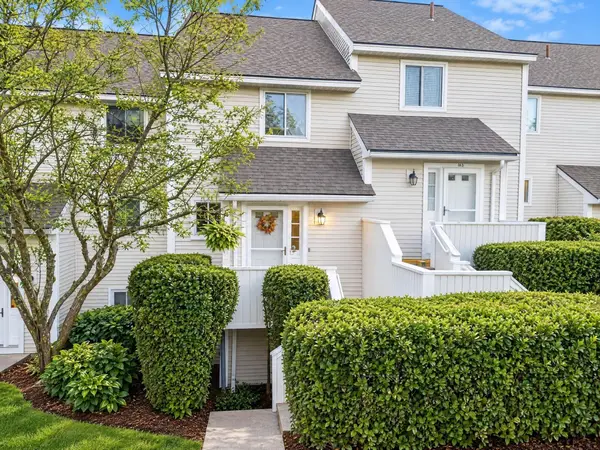 $375,000Active2 beds 2 baths1,200 sq. ft.
100 Merrimack Ave #132, Dracut, MA 01826
MLS# 73590959Listed by: Berkshire Hathaway HomeServices Verani Realty - Open Sat, 11am to 12pmNew
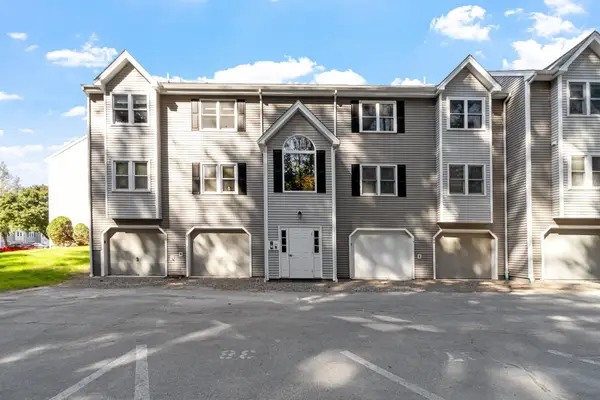 $295,000Active2 beds 1 baths1,054 sq. ft.
74 Tennis Plaza Rd #40, Dracut, MA 01826
MLS# 73590760Listed by: RE/MAX Encore - New
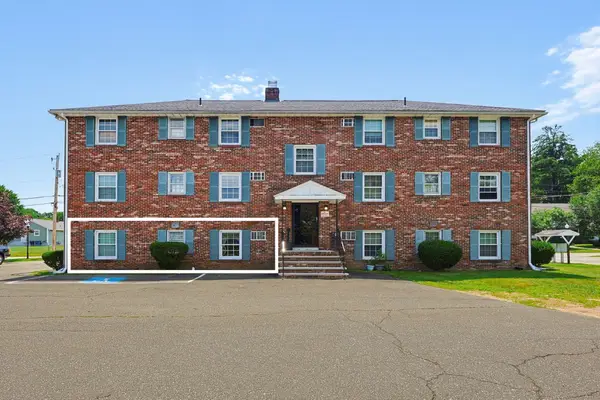 $234,900Active1 beds 1 baths588 sq. ft.
15 Frank Street #1, Dracut, MA 01826
MLS# 73590163Listed by: Coldwell Banker Realty - Andovers/Readings Regional


Protect your home and budget from life's surprises with an Assurant Home Warranty, backed by a partner that supports you through every step of homeownership. Explore Plans.
© 2026 Better Homes and Gardens Real Estate LLC. An Anywhere Real Estate company. All rights reserved. Better Homes and Gardens® Real Estate is a registered trademark owned by Meredith Operations Corporation, licensed to Better Homes and Gardens Real Estate LLC and used with permission. Better Homes and Gardens Real Estate LLC fully supports the principles of the Fair Housing Act and the Equal Opportunity Act. Listing information is deemed reliable but is not guaranteed accurate.
Each office is independently owned and operated.
Any services or products provided by third parties are not provided by, affiliated with or related to Better Homes and Gardens Real Estate LLC, or its affiliated companies.