
30 Lee Rd, Dracut, MA 01826
Local realty services provided by:Better Homes and Gardens Real Estate The Masiello Group
30 Lee Rd,Dracut, MA 01826
$639,990
- 3 Beds
- 1 Baths
- 1,432 sq. ft.
- Single family
- Active
Upcoming open houses
- Sun, Oct 1101:00 pm - 02:30 pm
Listed by: jeremy smith
Office: startpoint realty
MLS#:73587381
Source:MLSPIN
Price summary
- Price:$639,990
- Price per sq. ft.:$446.92
About this home
Owner-built and kept in the same family ever since, this 3-bedroom ranch at 30 Lee St comes with something few listings offer: a second 100x100 lot at 12 Ridge Rd, already registered with the Town under its own address and included in the sale. Together that's about 20,000 sq ft, or roughly 0.46 acres.SINGLE-LEVEL LIVINGThe main level offers 1,432 sq ft of one-floor living. The hardwood floors are immaculate, and the living room is anchored by a fireplace. The eat-in kitchen has room for a large island. A flexible room off the kitchen works as a formal dining room, office, or playroom. The kitchen and bath are original in style, kept in pristine condition, and ready for your own updates. An enclosed side porch opens into the kitchen and dining area. Comfort and utility come from well-maintained oil hot water baseboard heat, a built-in wall AC, and a 200-amp electric panel.WALKOUT LOWER LEVELDownstairs adds 1,479 sq ft, partially finished, with painted floors and a walkout to the backyard. A sheetrocked bonus room with a window and closet is ready for a home office, gym, or guest space. Laundry is fully set up, and plumbing and sewer connections are already in place, giving you a head start on a future second bath.THE BONUS LOT: 12 RIDGE RDThe adjoining lot has 100 ft of frontage on Ridge Rd, a paper street that has not yet been paved. The Town GIS lists it as Potential Development Land, and the seller reports it is buildable. You could use it for a future second home, an addition to the existing house, or simply more yard and privacy. Buyers should verify build ability, frontage requirements, and utility connections with the Town of Dracut.OUTSIDEThe grounds are beautifully landscaped, with mature trees and shrubs. There's a 1-car garage, and the long driveway fits 3 more cars, with plenty of street parking on the dead end. The standout is a large shed with windows and ramps. It has space for a home gym and still leaves room to store your yard equipment.On a dead-end street with very little through traffic, you're still close to Dracut's shopping and schools and to commuter routes into Lowell and southern NH.Schedule your private showing and see what nearly 2,900 sq ft and two lots can do for you....
Contact an agent
Home facts
- Year built:1964
- Listing ID #:73587381
- Updated:October 07, 2026 at 03:21 PM
Rooms and interior
- Bedrooms:3
- Total bathrooms:1
- Full bathrooms:1
- Rooms Total:5
- Flooring:Tile, Wood
- Dining Description:Hardwood
- Kitchen Description:Dishwasher, Flooring - Stone/Ceramic Tile, Range, Refrigerator
- Basement Description:Concrete, Full, Garage Access, Interior Entry, Partially Finished, Walk-Out Access
- Living area:1,432 sq. ft.
Heating and cooling
- Heating:Baseboard, Oil
Structure and exterior
- Roof:Shingle
- Year built:1964
- Building area:1,432 sq. ft.
- Lot area:0.23 Acres
- Lot Features:Wooded
- Architectural Style:Ranch
- Construction Materials:Frame
- Exterior Features:Porch - Enclosed, Storage
- Foundation Description:Concrete Perimeter
Utilities
- Water:Public
- Sewer:Public Sewer
Finances and disclosures
- Price:$639,990
- Price per sq. ft.:$446.92
- Tax amount:$5,252 (2026)
Features and amenities
- Appliances:Dishwasher, Dryer, Range, Refrigerator, Washer
- Laundry features:Dryer, In Basement, Washer
Parking
- Total parking spaces:4
- Parking description:Attached, Off Street, Paved, Paved Drive
- Garage:Yes
- Garage spaces:1
New listings near 30 Lee Rd
- Coming Soon
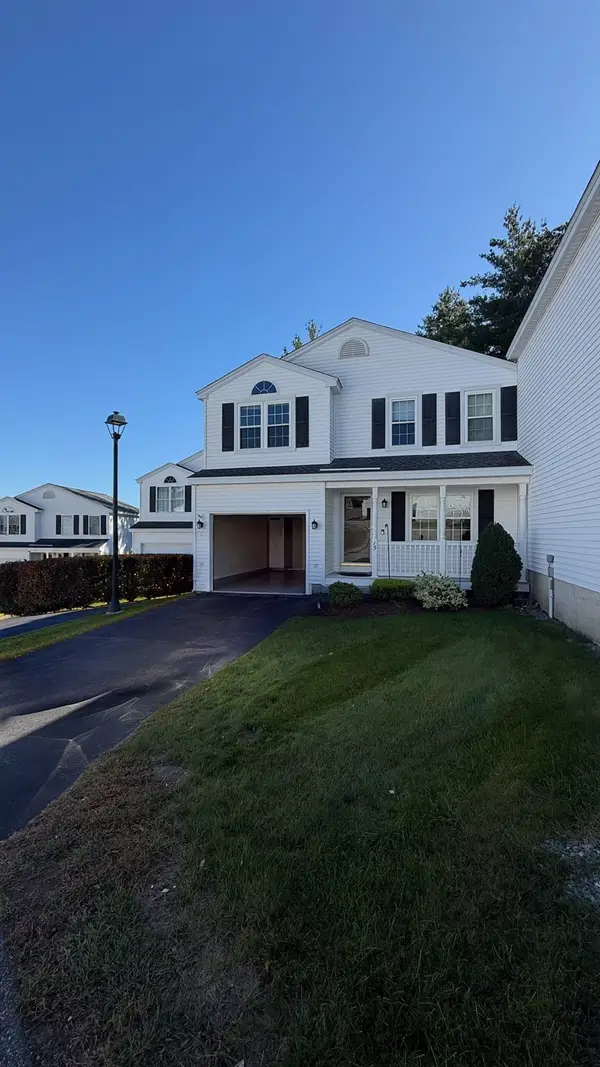 $499,900Coming Soon2 beds 2 baths1,376 sq. ft.
15 Rebecca Ln #15, Dracut, MA 01826
MLS# 73586283Listed by: Homesmart Success Realty - New
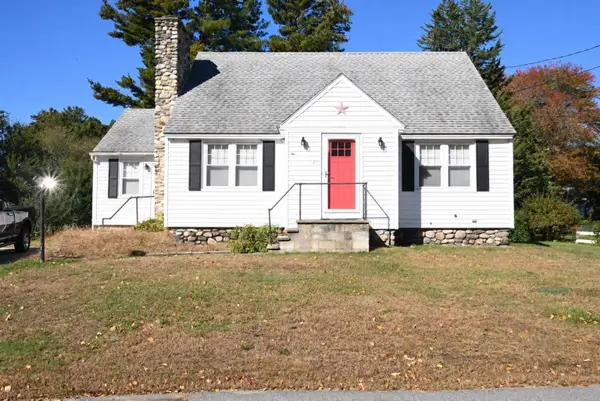 $575,000Active4 beds 1 baths1,462 sq. ft.
46 Litchfield Ave, Dracut, MA 01826
MLS# 73587345Listed by: RE/MAX Innovative Properties - Open Sat, 10am to 12pmNew
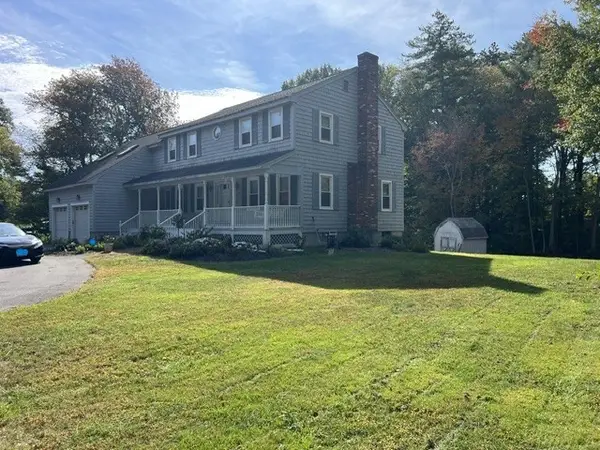 $790,000Active5 beds 2 baths2,349 sq. ft.
330 Pelham Road, Dracut, MA 01826
MLS# 73586781Listed by: Homeplace Realty, Inc. - Open Sat, 11am to 1pmNew
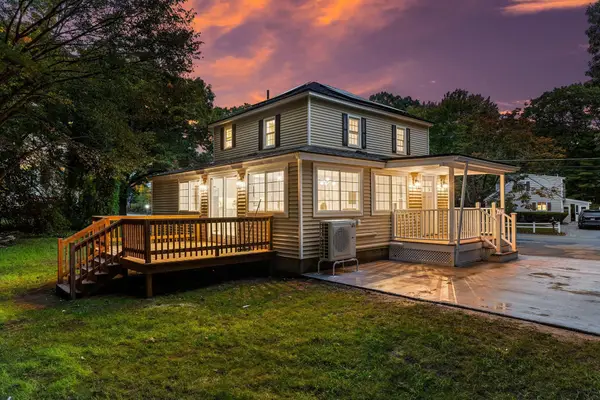 $699,900Active4 beds 3 baths1,748 sq. ft.
622 Textile Ave, Dracut, MA 01826
MLS# 73586444Listed by: eXp Realty LLC - New
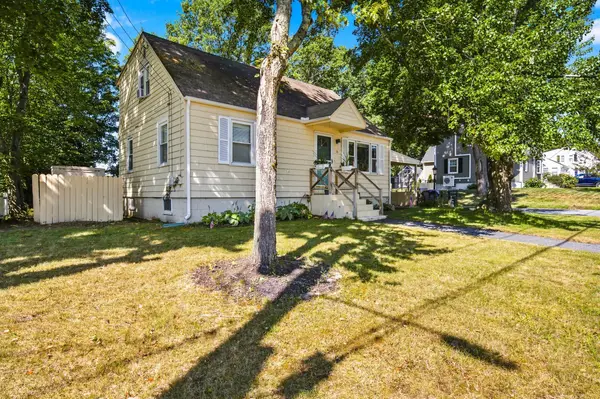 $559,900Active4 beds 2 baths1,484 sq. ft.
26 Sunset Rd, Dracut, MA 01826
MLS# 73585884Listed by: Doherty Properties - New
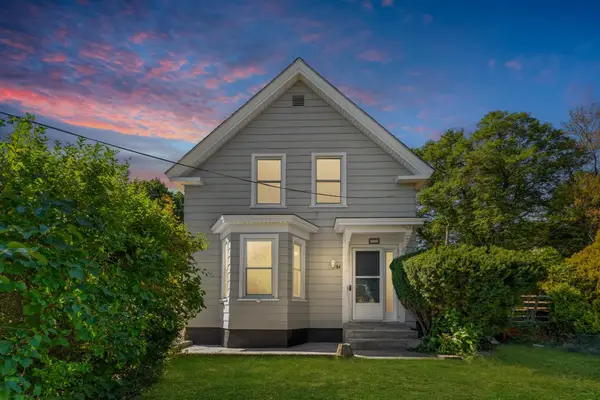 $560,000Active3 beds 1 baths1,448 sq. ft.
84 Hampson St, Dracut, MA 01826
MLS# 73584722Listed by: eXp Realty LLC - New
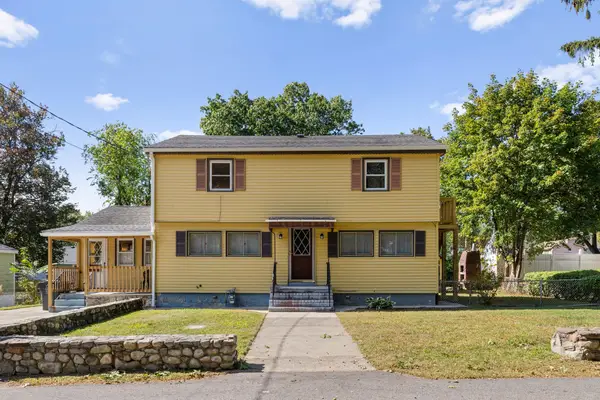 $539,000Active3 beds 2 baths1,984 sq. ft.
316 Emery St, Dracut, MA 01826
MLS# 73583270Listed by: Redfin Corp. 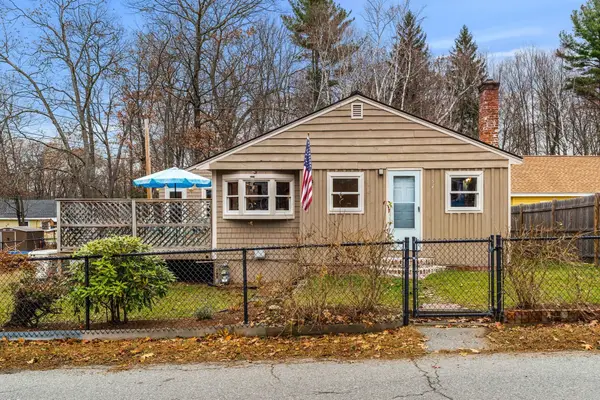 $409,900Active2 beds 1 baths1,013 sq. ft.
57 Richardson Ave, Dracut, MA 01826
MLS# 73581994Listed by: Compass $519,000Active2 beds 2 baths1,322 sq. ft.
20 Elm St, Dracut, MA 01826
MLS# 73581629Listed by: Keller Williams Realty-Merrimack


Protect your home and budget from life's surprises with an Assurant Home Warranty, backed by a partner that supports you through every step of homeownership. Explore Plans.
© 2026 Better Homes and Gardens Real Estate LLC. An Anywhere Real Estate company. All rights reserved. Better Homes and Gardens® Real Estate is a registered trademark owned by Meredith Operations Corporation, licensed to Better Homes and Gardens Real Estate LLC and used with permission. Better Homes and Gardens Real Estate LLC fully supports the principles of the Fair Housing Act and the Equal Opportunity Act. Listing information is deemed reliable but is not guaranteed accurate.
Each office is independently owned and operated.
Any services or products provided by third parties are not provided by, affiliated with or related to Better Homes and Gardens Real Estate LLC, or its affiliated companies.