
80-82 Hamblett Ave, Dracut, MA 01826
Local realty services provided by:Better Homes and Gardens Real Estate The Shanahan Group
80-82 Hamblett Ave,Dracut, MA 01826
$675,000
- 4 Beds
- 2 Baths
- 1,612 sq. ft.
- Multi-family
- Active
Upcoming open houses
- Sun, Jul 2612:00 pm - 02:00 pm
Listed by: pamela folan
Office: berkshire hathaway homeservices verani realty salem
MLS#:73554849
Source:MLSPIN
Price summary
- Price:$675,000
- Price per sq. ft.:$418.73
About this home
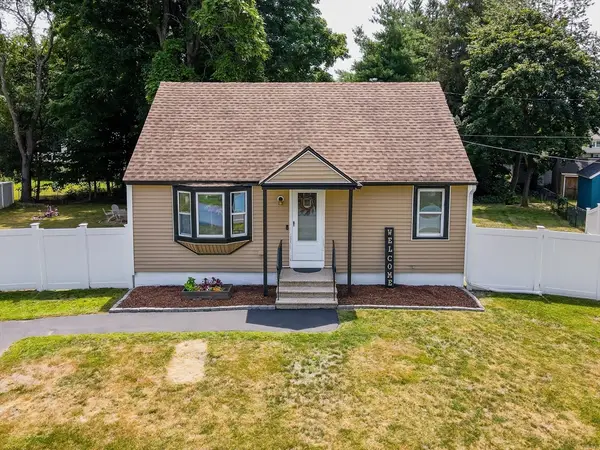
Exceptional opportunity to own a well-maintained side-by-side duplex in a quiet, established Dracut neighborhood! This desirable ranch-style multi-family features two spacious 2-bedroom, 1-bath units, each offering single-level living with functional layouts, updated flooring, and newer appliances. Separate utilities provide added convenience for both owner-occupants and investors. Outside, enjoy a beautifully landscaped yard complete with an above-ground pool, greenhouse, and plenty of outdoor space for gardening, entertaining, or simply relaxing. Off-street parking adds to the property's appeal. Conveniently located near shopping, restaurants, schools, parks, and major commuter routes, this property offers the perfect combination of neighborhood charm and everyday convenience. Whether you're looking to owner-occupy while generating rental income or expand your investment portfolio, this well-maintained duplex is a fantastic opportunity.
Contact an agent
Home facts
- Year built:1955
- Listing ID #:73554849
- Updated:July 25, 2026 at 11:56 AM
Rooms and interior
- Bedrooms:4
- Total bathrooms:2
- Full bathrooms:2
- Rooms Total:9
- Dining Description:Living Room/Dining Room Combo
- Bathrooms Description:Bathroom With Tub & Shower
- Kitchen Description:Dishwasher, Kitchen, Microwave, Range, Refrigerator, Trash Compactor
- Basement Description:Partial, Unfinished
- Living area:1,612 sq. ft.
Heating and cooling
- Heating:Baseboard, Natural Gas, Unit Control
Structure and exterior
- Roof:Shingle
- Year built:1955
- Building area:1,612 sq. ft.
- Lot area:0.68 Acres
- Lot Features:Sloped, Wooded
- Construction Materials:Frame
- Exterior Features:Balcony/Deck, Deck, Enclosed, Garden, Rain Gutters
- Foundation Description:Block
Utilities
- Water:Public
- Sewer:Public Sewer
Finances and disclosures
- Price:$675,000
- Price per sq. ft.:$418.73
- Tax amount:$5,016 (2025)
Features and amenities
- Appliances:Dishwasher, Microwave, Range, Refrigerator, Washer/Dryer
- Laundry features:Electric Dryer Hookup, Washer & Dryer Hookup, Washer Hookup, Washer/Dryer
- Amenities:Ceiling Fan(s)
- Pool features:Above Ground
Parking
- Total parking spaces:2
- Parking description:Off Street, Paved, Paved Drive
New listings near 80-82 Hamblett Ave
- Open Sun, 12 to 2pmNew
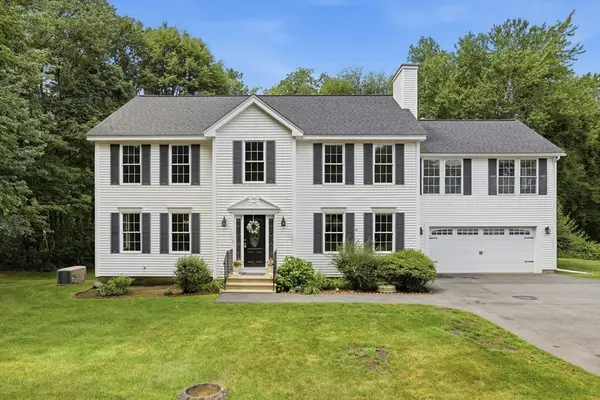 $899,900Active5 beds 4 baths3,200 sq. ft.
139 Autumn Rd, Dracut, MA 01826
MLS# 73554487Listed by: Keller Williams Realty-Merrimack - Open Sat, 11am to 1pmNew
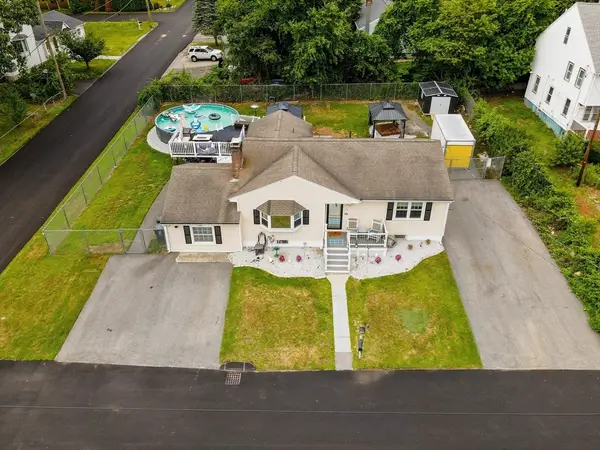 $664,900Active4 beds 2 baths2,113 sq. ft.
77 Valley Road, Dracut, MA 01826
MLS# 73554440Listed by: Lamacchia Realty, Inc. - New
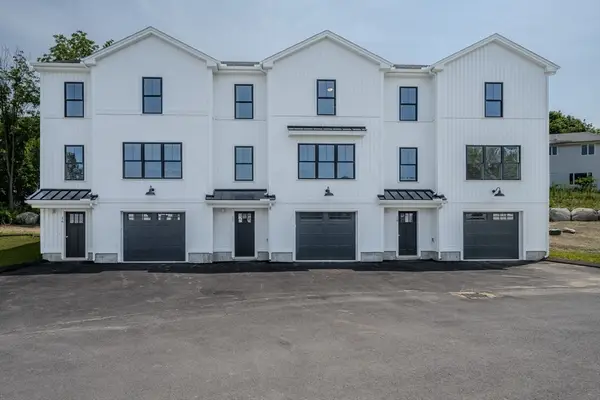 $599,900Active3 beds 3 baths1,520 sq. ft.
112 Genest St #18, Dracut, MA 01826
MLS# 73552334Listed by: LAER Realty Partners - New
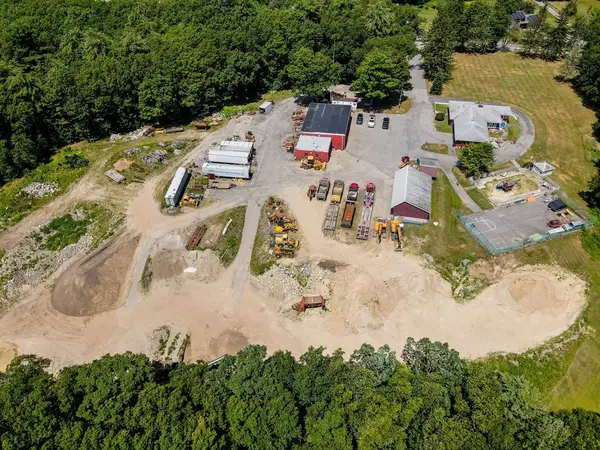 $5,700,000Active27.36 Acres
625 Broadway, Dracut, MA 01826
MLS# 73554216Listed by: Re/Max Innovative Properties - New
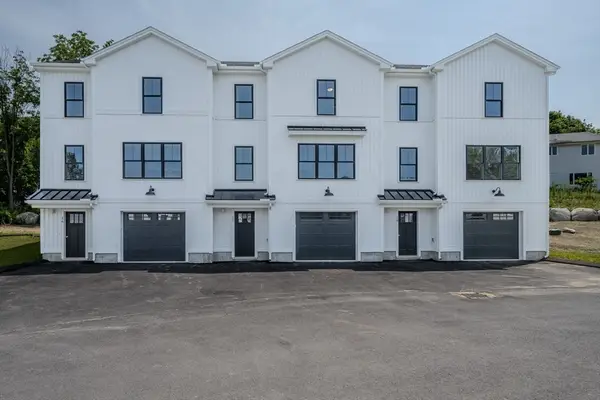 $579,900Active3 beds 3 baths1,520 sq. ft.
112 Genest St #17, Dracut, MA 01826
MLS# 73553979Listed by: LAER Realty Partners - Open Sun, 11am to 12:30pmNew
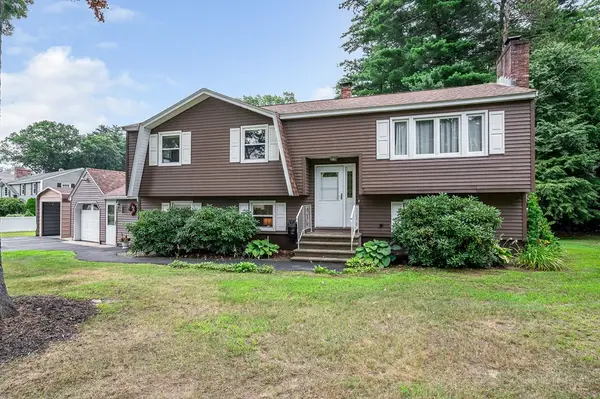 $599,900Active3 beds 2 baths2,200 sq. ft.
75 I Street, Dracut, MA 01826
MLS# 73553904Listed by: Colonial Manor Realty - Open Sat, 10am to 12pmNew
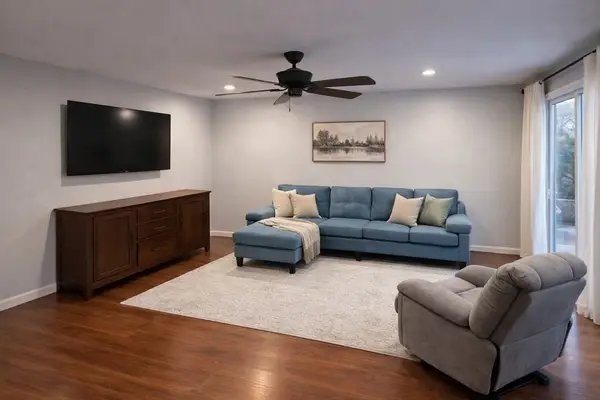 $320,000Active2 beds 2 baths1,400 sq. ft.
645 Robbins Ave #52, Dracut, MA 01826
MLS# 73553855Listed by: T J Homes and Realty - Open Sat, 1 to 3pmNew
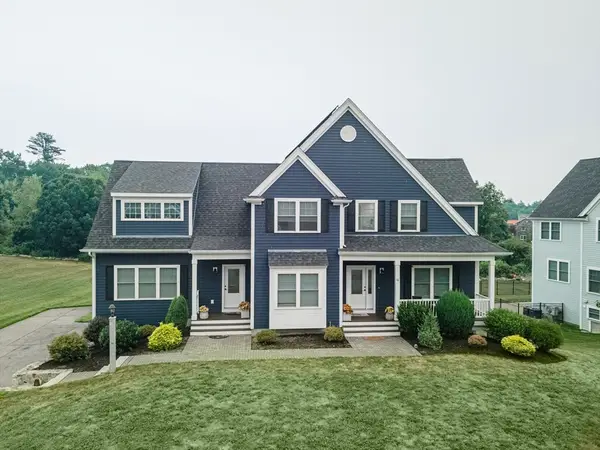 $1,300,000Active4 beds 4 baths4,646 sq. ft.
61 Tamarack Rd, Dracut, MA 01826
MLS# 73553555Listed by: Doherty Properties - Open Sun, 11am to 1pmNew
 $519,900Active2 beds 1 baths972 sq. ft.
103 Fox Ave, Dracut, MA 01826
MLS# 73553303Listed by: RE/MAX Innovative Properties


Protect your home and budget from life's surprises with an Assurant Home Warranty, backed by a partner that supports you through every step of homeownership. Explore Plans.
© 2026 Better Homes and Gardens Real Estate LLC. An Anywhere Real Estate company. All rights reserved. Better Homes and Gardens® Real Estate is a registered trademark owned by Meredith Operations Corporation, licensed to Better Homes and Gardens Real Estate LLC and used with permission. Better Homes and Gardens Real Estate LLC fully supports the principles of the Fair Housing Act and the Equal Opportunity Act. Listing information is deemed reliable but is not guaranteed accurate.
Each office is independently owned and operated.
Any services or products provided by third parties are not provided by, affiliated with or related to Better Homes and Gardens Real Estate LLC, or its affiliated companies.