
77 Valley Road, Dracut, MA 01826
Local realty services provided by:Better Homes and Gardens Real Estate The Shanahan Group
77 Valley Road,Dracut, MA 01826
$599,900
- 4 Beds
- 2 Baths
- 2,113 sq. ft.
- Single family
- Active
Listed by: kimberly aponte
Office: lamacchia realty, inc.
MLS#:73554440
Source:MLSPIN
Price summary
- Price:$599,900
- Price per sq. ft.:$283.91
About this home
Soak up the rest of the summer in Dracut's highly desirable Long Pond neighborhood! Enjoy yearly lake access within walking distance, offering the perfect opportunity for boating, fishing, swimming, and relaxing by the water. This beautifully maintained 4-bedroom, 2-bath ranch has been lovingly cared for and thoughtfully updated throughout. Major improvements include a newer above-ground pool and oversized deck, large hot tub, brand-new granite countertops with a stunning waterfall edge, fully finished permitted basement, new SuperStor, new sump pump, and a brand new storage shed installed just weeks ago. There are simply too many updates to list! The sun-filled main level offers easy one level living with a spacious living room featuring a large bay window, a separate formal dining room, and a fully applianced kitchen showcasing gorgeous granite countertops. A bright, spacious sunroom with soaring ceilings opens directly to the expansive deck, creating the perfect space for entertaining. Outside, you'll find two separate seating areas on the deck, a large above-ground pool, oversized hot tub, and a fully fenced backyard designed for year-round enjoyment. All bedrooms are generously sized with ample closet space. The fully finished lower level, completed with permits, significantly expands the home's living space and features a large family room, an oversized storage area, and a fourth bedroom currently being used as the primary suite. Situated on a desirable corner lot, this home also offers two oversized driveways with abundant parking. Conveniently located near schools, shopping, restaurants, and major commuting routes, this move-in-ready home truly has it all. Don't miss your opportunity to enjoy lake living in one of Dracut's most sought-after neighborhoods. Just unpack, move in, and start making memories at Long Pond!...
Contact an agent
Home facts
- Year built:1956
- Listing ID #:73554440
- Updated:September 06, 2026 at 11:02 AM
Rooms and interior
- Bedrooms:4
- Total bathrooms:2
- Full bathrooms:2
- Rooms Total:9
- Flooring:Carpet, Flooring - Vinyl, Hardwood
- Dining Description:Hardwood
- Kitchen Description:Countertops - Stone/Granite/Solid, Dishwasher, Flooring - Stone/Ceramic Tile, Microwave, Range, Refrigerator
- Basement Description:Bulkhead, Finished, Full, Sump Pump
- Living area:2,113 sq. ft.
Heating and cooling
- Cooling:Central Air, Ductless
- Heating:Baseboard, Ductless, Oil
- Central air:Yes
Structure and exterior
- Roof:Shingle
- Year built:1956
- Building area:2,113 sq. ft.
- Lot area:0.23 Acres
- Lot Features:Corner Lot, Level
- Architectural Style:Ranch
- Construction Materials:Frame
- Exterior Features:Deck - Composite, Patio, Professional Landscaping, Storage
- Foundation Description:Concrete Perimeter
Schools
- High school:Dhs
- Middle school:Richardson
- Elementary school:Brookside
Utilities
- Water:Public
- Sewer:Public Sewer
Finances and disclosures
- Price:$599,900
- Price per sq. ft.:$283.91
- Tax amount:$4,946 (2026)
Features and amenities
- Appliances:Dishwasher, Microwave, Range, Refrigerator
- Laundry features:Electric Dryer Hookup, In Basement, Washer Hookup
- Pool features:Above Ground, Private Pool
Parking
- Total parking spaces:9
- Parking description:Off Street, Paved Drive
New listings near 77 Valley Road
- New
 $699,000Active6 beds 2 baths2,100 sq. ft.
34 Neofotistos Cir, Dracut, MA 01826
MLS# 73571886Listed by: Bostonville Realty - Open Sun, 12 to 1:30pmNew
 $899,900Active5 beds 3 baths3,008 sq. ft.
21 Partridge Road, Dracut, MA 01826
MLS# 73571363Listed by: LAER Realty Partners - Open Sun, 1 to 3pmNew
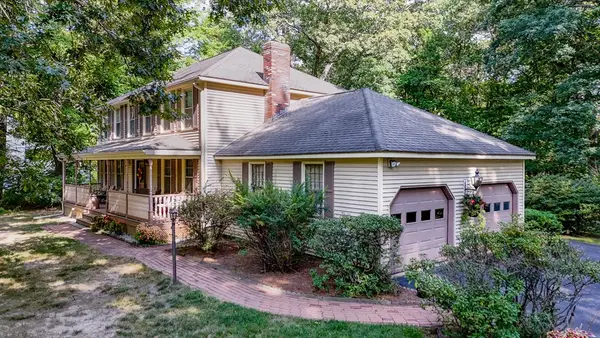 $789,900Active4 beds 3 baths2,611 sq. ft.
167 Trout Brook Rd, Dracut, MA 01826
MLS# 73569812Listed by: LAER Realty Partners - New
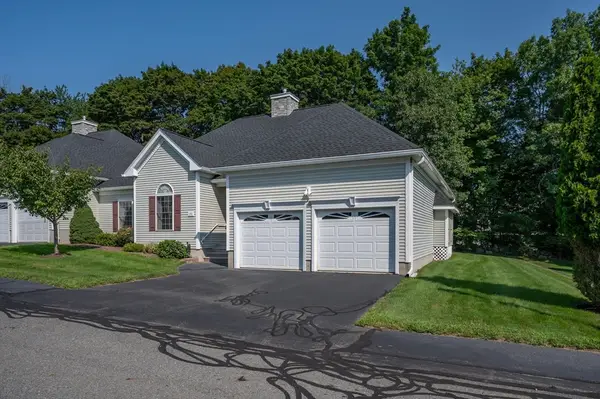 $629,900Active2 beds 2 baths1,532 sq. ft.
30 Holly Lane #30, Dracut, MA 01826
MLS# 73569438Listed by: RE/MAX Innovative Properties - New
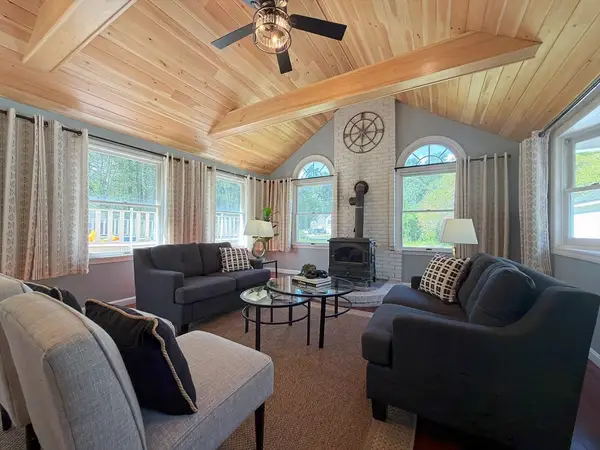 $649,000Active4 beds 2 baths2,309 sq. ft.
476 Pelham Rd, Dracut, MA 01826
MLS# 73569263Listed by: ERA Key Realty Services - New
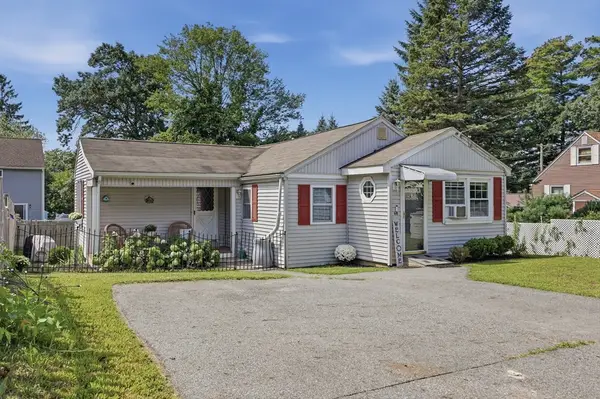 $400,000Active2 beds 1 baths860 sq. ft.
68 Hilltop Road, Dracut, MA 01826
MLS# 73569219Listed by: Lamacchia Realty, Inc. - New
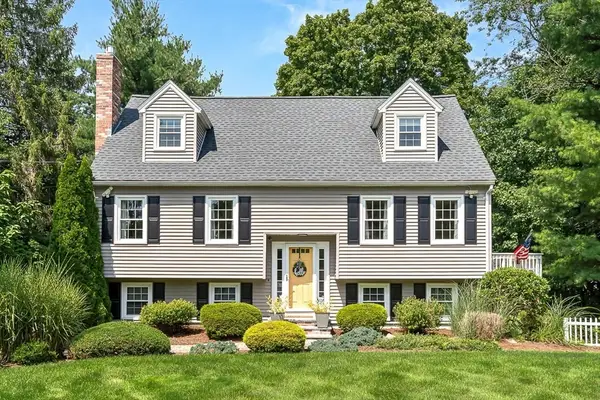 $620,000Active3 beds 2 baths2,460 sq. ft.
84 Derby St, Dracut, MA 01826
MLS# 73569132Listed by: Keller Williams Realty - New
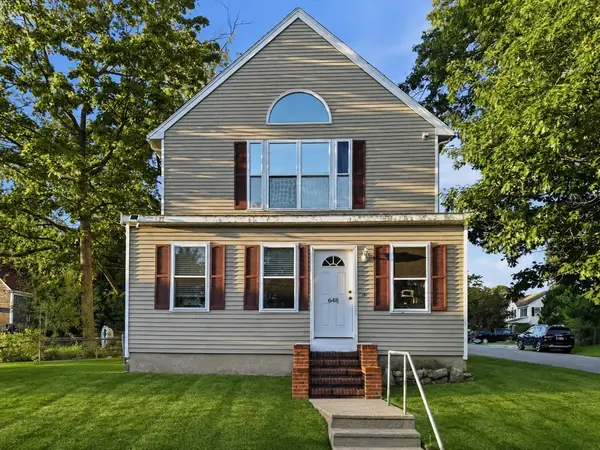 $599,900Active4 beds 2 baths1,771 sq. ft.
648 Merrimack Ave, Dracut, MA 01826
MLS# 73569050Listed by: LAER Realty Partners - New
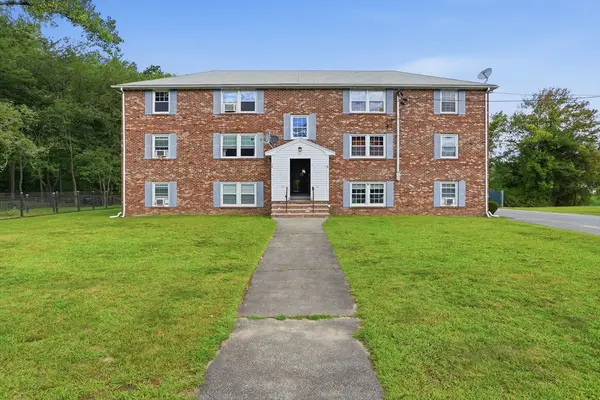 $279,000Active2 beds 1 baths692 sq. ft.
23 Frank St #6, Dracut, MA 01826
MLS# 73568892Listed by: Keller Williams Realty-Merrimack - New
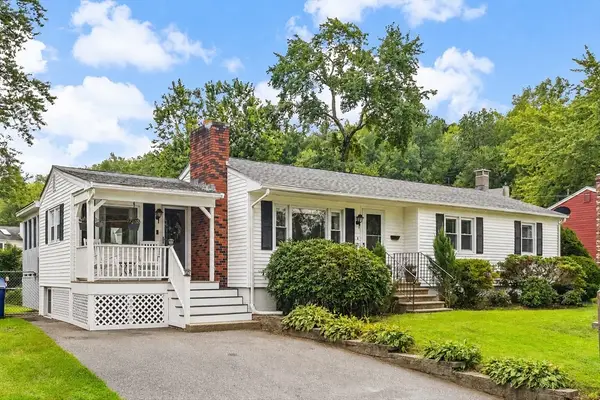 $567,900Active3 beds 2 baths2,292 sq. ft.
28 Lillian Ter, Dracut, MA 01826
MLS# 73568768Listed by: Keller Williams Realty-Merrimack


Protect your home and budget from life's surprises with an Assurant Home Warranty, backed by a partner that supports you through every step of homeownership. Explore Plans.
© 2026 Better Homes and Gardens Real Estate LLC. An Anywhere Real Estate company. All rights reserved. Better Homes and Gardens® Real Estate is a registered trademark owned by Meredith Operations Corporation, licensed to Better Homes and Gardens Real Estate LLC and used with permission. Better Homes and Gardens Real Estate LLC fully supports the principles of the Fair Housing Act and the Equal Opportunity Act. Listing information is deemed reliable but is not guaranteed accurate.
Each office is independently owned and operated.
Any services or products provided by third parties are not provided by, affiliated with or related to Better Homes and Gardens Real Estate LLC, or its affiliated companies.