
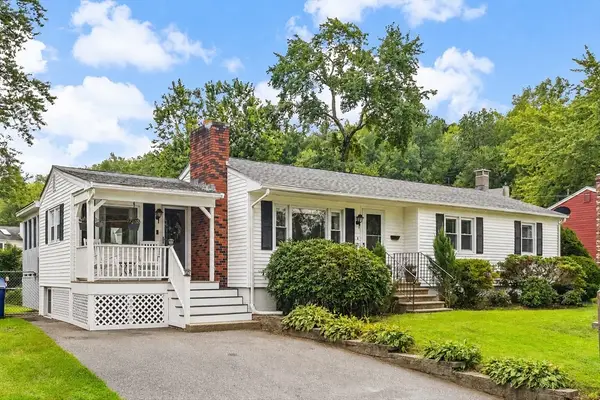
103 Fox Ave, Dracut, MA 01826
Local realty services provided by:Better Homes and Gardens Real Estate The Shanahan Group
103 Fox Ave,Dracut, MA 01826
$499,900
- 2 Beds
- 1 Baths
- 972 sq. ft.
- Single family
- Active
Listed by: kenneth purtell
Office: re/max innovative properties
MLS#:73553303
Source:MLSPIN
Price summary
- Price:$499,900
- Price per sq. ft.:$514.3
About this home
Gorgeous, contemporary, well maintained Cape style home in Dracut's East side! This home boasts an updated kitchen with stainless steel appliances and upgraded countertops, a full bath with a new shower/tub, vanity, and flooring, wonderful open floor plan connecting the living and dining room that catches your eye as soon as you walk in, good sized bedroom on the first floor, primary retreat upstairs with a room to sleep in and another for your closet, newer vinyl fence, new perimeter French drain system in the basement, newer seal coated driveway, newer appliances, new epoxy floor in the basement, ample storage space, tons of natural light, and so much more! Enjoy these Summer nights on your back deck over looking your wonderful, over sized yard that is perfect for all your outdoor activities! Ideal location that is close to Rt. 93, shopping/restaurants, tax free NH, and everything else Dracut has to offer!
Contact an agent
Home facts
- Year built:1951
- Listing ID #:73553303
- Updated:September 03, 2026 at 10:53 PM
Rooms and interior
- Bedrooms:2
- Total bathrooms:1
- Full bathrooms:1
- Rooms Total:5
- Flooring:Hardwood, Laminate, Tile
- Dining Description:Exterior Access, Hardwood, Open Floorplan
- Kitchen Description:Countertops - Upgraded, Dishwasher, Flooring - Stone/Ceramic Tile, Microwave, Open Floorplan, Range, Stainless Steel Appliances
- Basement Description:Concrete
- Living area:972 sq. ft.
Heating and cooling
- Cooling:Window Unit(s)
- Heating:Baseboard, Natural Gas
Structure and exterior
- Roof:Shingle
- Year built:1951
- Building area:972 sq. ft.
- Lot area:0.31 Acres
- Architectural Style:Cape
- Construction Materials:Frame
- Exterior Features:Deck - Wood, Rain Gutters
- Foundation Description:Block
Utilities
- Water:Public
- Sewer:Public Sewer
Finances and disclosures
- Price:$499,900
- Price per sq. ft.:$514.3
- Tax amount:$4,292 (2026)
Features and amenities
- Appliances:Dishwasher, Dryer, Microwave, Range, Washer
- Laundry features:Dryer, In Basement, Washer
Parking
- Total parking spaces:4
- Parking description:Off Street, Paved, Paved Drive
New listings near 103 Fox Ave
- Open Sat, 12 to 1:30pmNew
 $899,900Active5 beds 3 baths3,008 sq. ft.
21 Partridge Road, Dracut, MA 01826
MLS# 73571363Listed by: LAER Realty Partners - Open Sat, 12 to 2pmNew
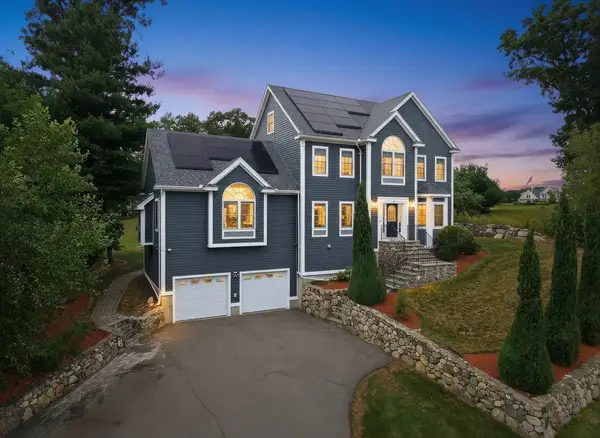 $895,900Active5 beds 3 baths2,814 sq. ft.
52 Regency Dr, Dracut, MA 01826
MLS# 73570489Listed by: Real Broker MA, LLC - Open Sun, 1 to 3pmNew
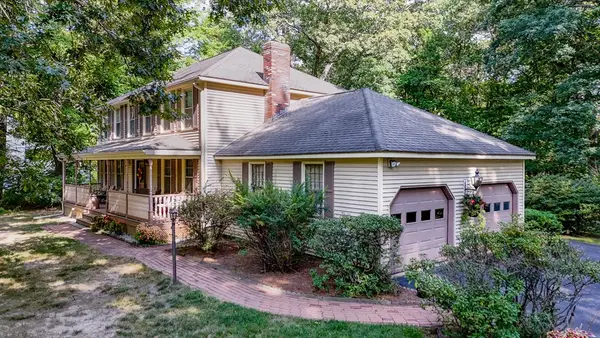 $789,900Active4 beds 3 baths2,611 sq. ft.
167 Trout Brook Rd, Dracut, MA 01826
MLS# 73569812Listed by: LAER Realty Partners - New
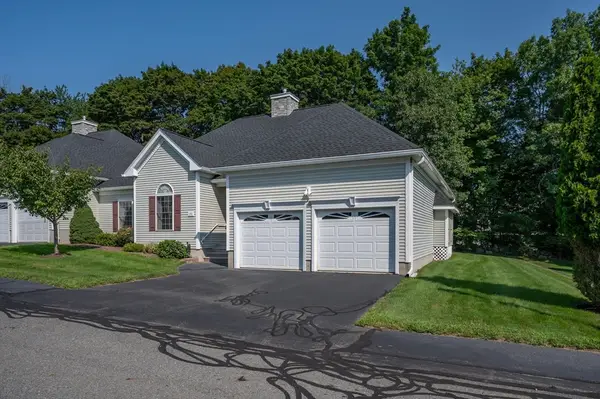 $629,900Active2 beds 2 baths1,532 sq. ft.
30 Holly Lane #30, Dracut, MA 01826
MLS# 73569438Listed by: RE/MAX Innovative Properties - New
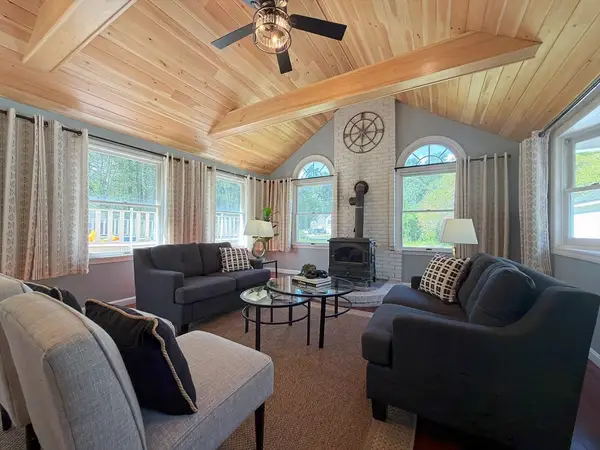 $649,000Active4 beds 2 baths2,309 sq. ft.
476 Pelham Rd, Dracut, MA 01826
MLS# 73569263Listed by: ERA Key Realty Services - New
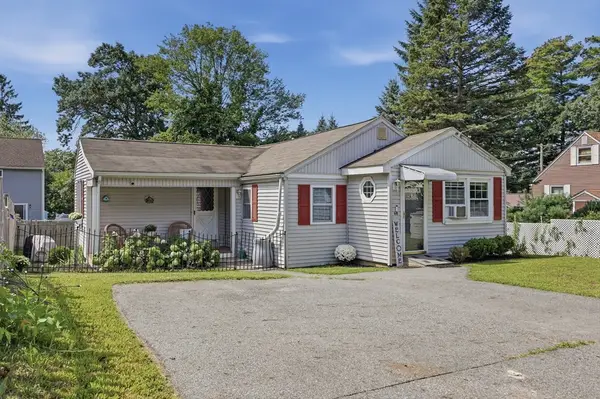 $400,000Active2 beds 1 baths860 sq. ft.
68 Hilltop Road, Dracut, MA 01826
MLS# 73569219Listed by: Lamacchia Realty, Inc. - New
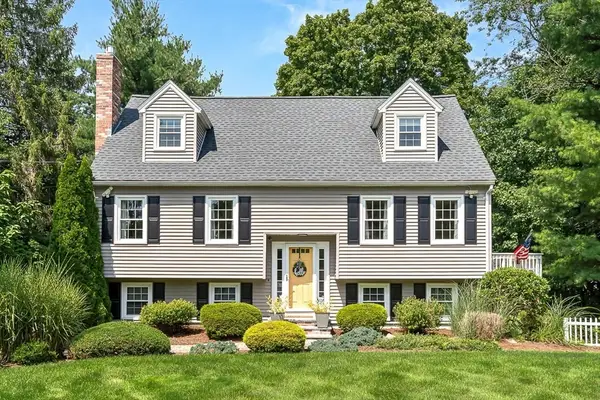 $620,000Active3 beds 2 baths2,460 sq. ft.
84 Derby St, Dracut, MA 01826
MLS# 73569132Listed by: Keller Williams Realty - New
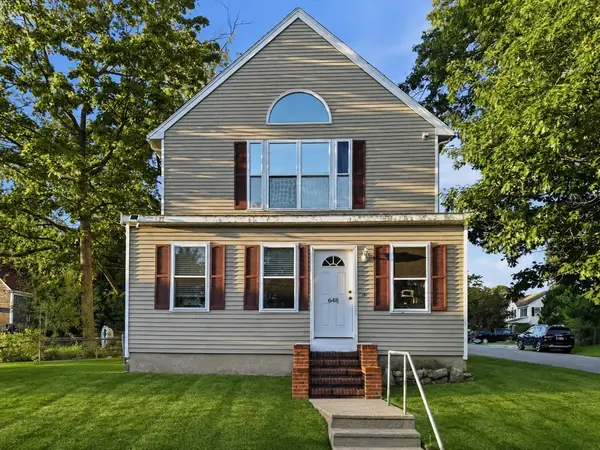 $599,900Active4 beds 2 baths1,771 sq. ft.
648 Merrimack Ave, Dracut, MA 01826
MLS# 73569050Listed by: LAER Realty Partners - New
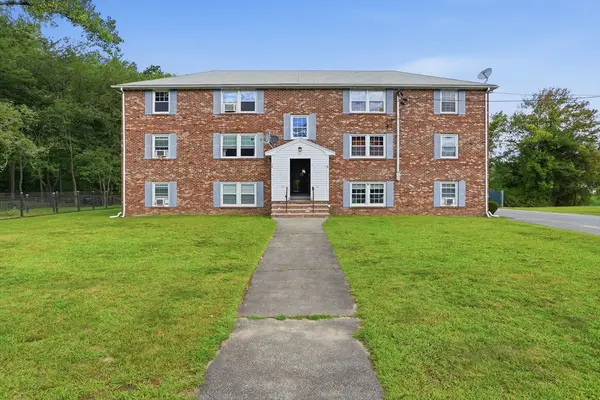 $279,000Active2 beds 1 baths692 sq. ft.
23 Frank St #6, Dracut, MA 01826
MLS# 73568892Listed by: Keller Williams Realty-Merrimack - New
 $567,900Active3 beds 2 baths2,292 sq. ft.
28 Lillian Ter, Dracut, MA 01826
MLS# 73568768Listed by: Keller Williams Realty-Merrimack


Protect your home and budget from life's surprises with an Assurant Home Warranty, backed by a partner that supports you through every step of homeownership. Explore Plans.
© 2026 Better Homes and Gardens Real Estate LLC. An Anywhere Real Estate company. All rights reserved. Better Homes and Gardens® Real Estate is a registered trademark owned by Meredith Operations Corporation, licensed to Better Homes and Gardens Real Estate LLC and used with permission. Better Homes and Gardens Real Estate LLC fully supports the principles of the Fair Housing Act and the Equal Opportunity Act. Listing information is deemed reliable but is not guaranteed accurate.
Each office is independently owned and operated.
Any services or products provided by third parties are not provided by, affiliated with or related to Better Homes and Gardens Real Estate LLC, or its affiliated companies.