
81 Clarke Avenue, Dracut, MA 01826
Local realty services provided by:Better Homes and Gardens Real Estate The Shanahan Group
81 Clarke Avenue,Dracut, MA 01826
$595,000
- 3 Beds
- 2 Baths
- 1,850 sq. ft.
- Single family
- Active
Listed by: charity coleman
Office: crystal realty assoc., inc.
MLS#:73567104
Source:MLSPIN
Price summary
- Price:$595,000
- Price per sq. ft.:$321.62
About this home
Open house on 9/26 & 9/27 is canceled due to weather! The corner lot home stands as a testament to an exceptional blend of flexibility, space, and lifestyle across two full, finished, living levels with its expansive surroundings. The residence encompasses three well-proportioned bedrooms, providing comfortable and private accommodations. Complementing the bedrooms are two full bathrooms, designed to cater to both residents and guests with efficiency and style. The main level boasts hardwood floors, ceiling fans, an updated kitchen with an island, breakfast nook, and pendant lighting. The dining, living, family, and sitting rooms also span the first level offering effortless movement across the floor plan. The upper-level encompasses a sky-lit primary bedroom adjacent to a large spa-style bathroom with a jetted soaking tub, generous-sized walk-in closet and unique bonus room that offers exciting possibilities. The walk out basement includes functioning mechanicals and is steel-framed for possible expansion. Further enhancing the property's utility and appeal is a substantial already-framed bi-level three-car garage, offering ample space for vehicles, storage, potential multi-generational space, ADU, or workshop with its own private roadway and entrance. This feature is particularly noteworthy given the property's generous 34,507 sq ft lot, which provides a significant buffer and abundant outdoor potential. Solar panels are rented by owner and aid in minimizing energy costs. With its appealing floor plan, generous room sizes, multiple living configurations, and amenities, this move-in ready property is truly a must see—delivering versatility, comfort, and exceptional value for today’s buyer. We invite you to the next open house to fully appreciate the notable attributes of this remarkable Dracut property. Another BIG price drop!...
Contact an agent
Home facts
- Year built:1956
- Listing ID #:73567104
- Updated:October 07, 2026 at 11:27 AM
Rooms and interior
- Bedrooms:3
- Total bathrooms:2
- Full bathrooms:2
- Rooms Total:8
- Flooring:Carpet, Tile, Wood
- Dining Description:Hardwood, Open Floorplan, Overhead, Window(s) - Picture, Wood
- Kitchen Description:Archway, Breakfast Bar / Nook, Dining Area, ENERGY STAR Qualified Dishwasher, ENERGY STAR Qualified Refrigerator, Exterior Access, Flooring - Vinyl, Freezer, Gas Stove, Kitchen Island, Lighting - Overhead, Lighting - Pendant, Range, Refrigerator, Stainless Steel Appliances, Window(s) - Picture
- Basement Description:Concrete, Full, Interior Entry, Unfinished, Walk-Out Access
- Living area:1,850 sq. ft.
Heating and cooling
- Cooling:1 Cooling Zone, Window Unit(s)
- Heating:Central, Forced Air, Natural Gas
Structure and exterior
- Roof:Shingle
- Year built:1956
- Building area:1,850 sq. ft.
- Lot area:0.79 Acres
- Lot Features:Corner Lot, Wooded
- Architectural Style:Cape
- Construction Materials:Frame
- Exterior Features:Deck, Deck - Wood, Patio, Porch, Rain Gutters
- Foundation Description:Concrete Perimeter
Schools
- High school:Dracut High School
- Middle school:Justus C. Richardson
- Elementary school:Greenmont; George H. Englesby
Utilities
- Water:Public
- Sewer:Public Sewer
Finances and disclosures
- Price:$595,000
- Price per sq. ft.:$321.62
- Tax amount:$3,251 (2027)
Features and amenities
- Appliances:Dryer, ENERGY STAR Qualified Dishwasher, ENERGY STAR Qualified Refrigerator, ENERGY STAR Qualified Washer, Freezer, Range, Refrigerator, Washer
- Laundry features:Dryer, ENERGY STAR Qualified Dryer, ENERGY STAR Qualified Washer, In Basement, Washer
- Amenities:Gas Water Heater
- Pool features:Above Ground, Private Pool
Parking
- Total parking spaces:8
- Parking description:Detached, Garage Door Opener, Garage Faces Side, Off Street, Oversized, Paved, Paved Drive, Storage, Workshop in Garage
- Garage:Yes
- Garage spaces:3
New listings near 81 Clarke Avenue
- Coming Soon
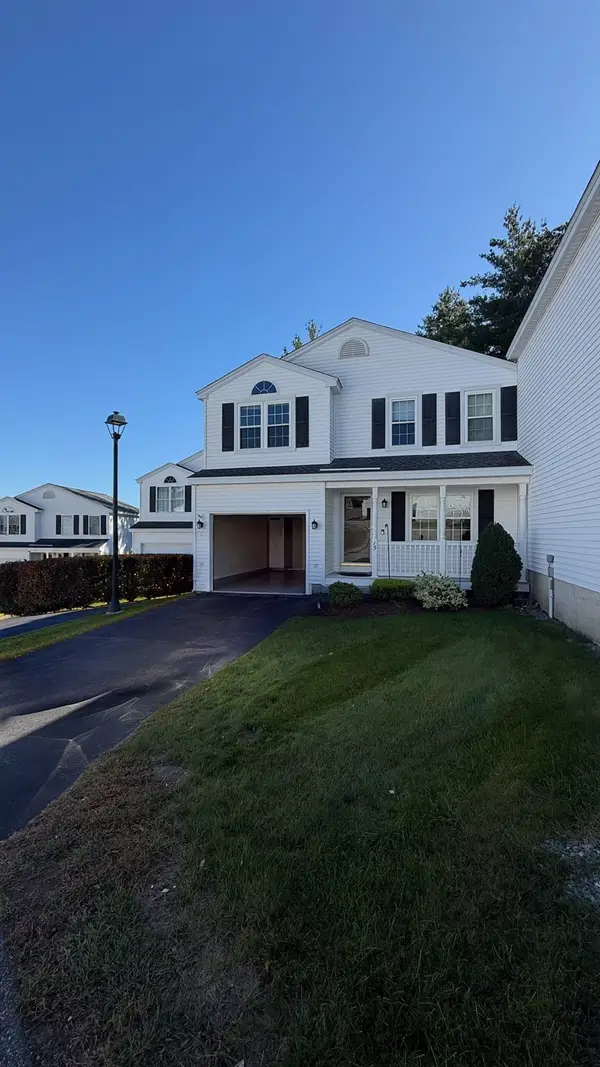 $499,900Coming Soon2 beds 2 baths1,376 sq. ft.
15 Rebecca Ln #15, Dracut, MA 01826
MLS# 73586283Listed by: Homesmart Success Realty - Open Sun, 1 to 2:30pmNew
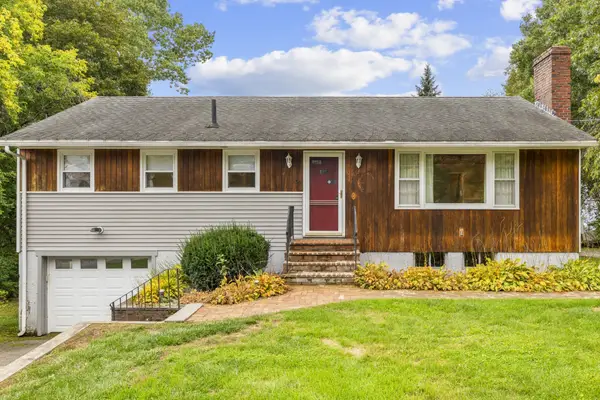 $639,990Active3 beds 1 baths1,432 sq. ft.
30 Lee Rd, Dracut, MA 01826
MLS# 73587381Listed by: StartPoint Realty - New
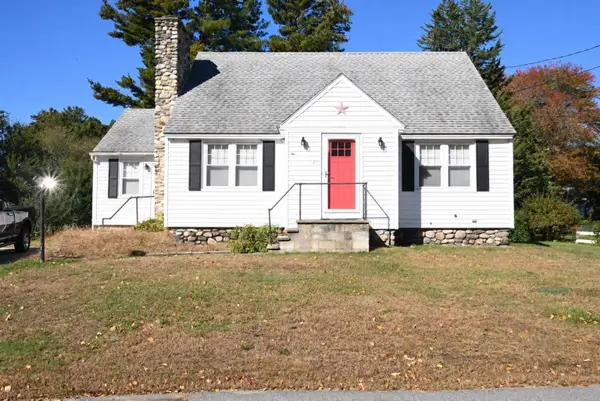 $575,000Active4 beds 1 baths1,462 sq. ft.
46 Litchfield Ave, Dracut, MA 01826
MLS# 73587345Listed by: RE/MAX Innovative Properties - Open Sat, 10am to 12pmNew
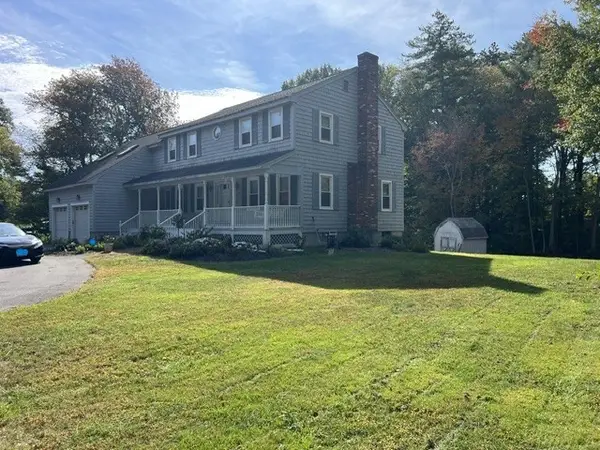 $790,000Active5 beds 2 baths2,349 sq. ft.
330 Pelham Road, Dracut, MA 01826
MLS# 73586781Listed by: Homeplace Realty, Inc. - Open Sat, 11am to 1pmNew
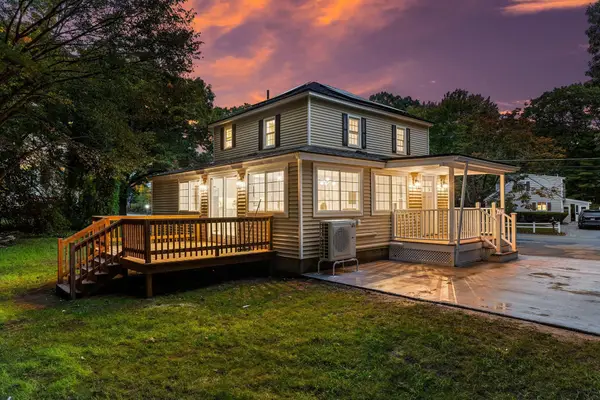 $699,900Active4 beds 3 baths1,748 sq. ft.
622 Textile Ave, Dracut, MA 01826
MLS# 73586444Listed by: eXp Realty LLC - New
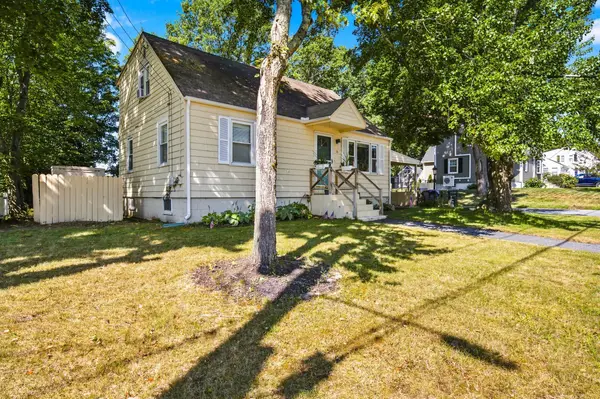 $559,900Active4 beds 2 baths1,484 sq. ft.
26 Sunset Rd, Dracut, MA 01826
MLS# 73585884Listed by: Doherty Properties - New
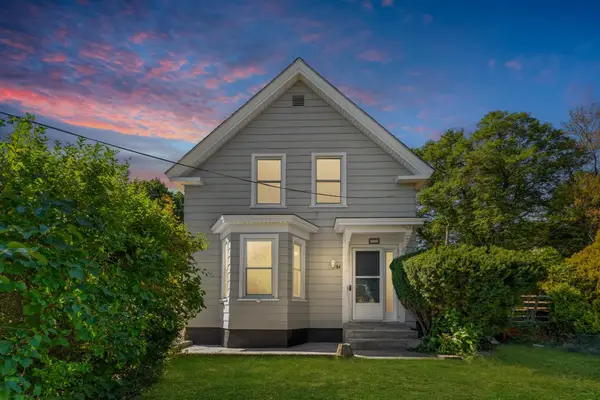 $560,000Active3 beds 1 baths1,448 sq. ft.
84 Hampson St, Dracut, MA 01826
MLS# 73584722Listed by: eXp Realty LLC - New
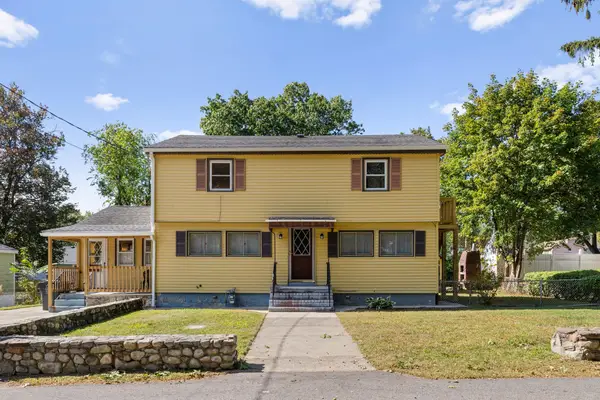 $539,000Active3 beds 2 baths1,984 sq. ft.
316 Emery St, Dracut, MA 01826
MLS# 73583270Listed by: Redfin Corp. 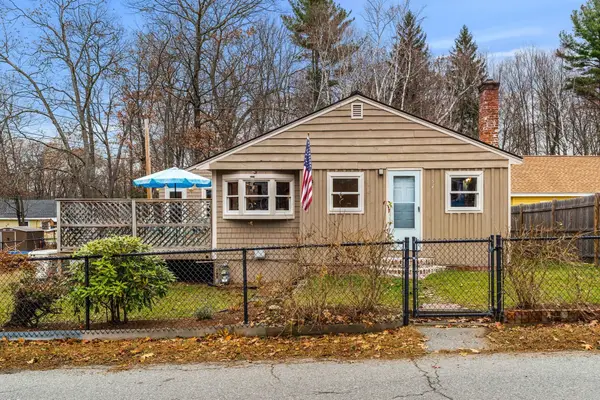 $409,900Active2 beds 1 baths1,013 sq. ft.
57 Richardson Ave, Dracut, MA 01826
MLS# 73581994Listed by: Compass $519,000Active2 beds 2 baths1,322 sq. ft.
20 Elm St, Dracut, MA 01826
MLS# 73581629Listed by: Keller Williams Realty-Merrimack


Protect your home and budget from life's surprises with an Assurant Home Warranty, backed by a partner that supports you through every step of homeownership. Explore Plans.
© 2026 Better Homes and Gardens Real Estate LLC. An Anywhere Real Estate company. All rights reserved. Better Homes and Gardens® Real Estate is a registered trademark owned by Meredith Operations Corporation, licensed to Better Homes and Gardens Real Estate LLC and used with permission. Better Homes and Gardens Real Estate LLC fully supports the principles of the Fair Housing Act and the Equal Opportunity Act. Listing information is deemed reliable but is not guaranteed accurate.
Each office is independently owned and operated.
Any services or products provided by third parties are not provided by, affiliated with or related to Better Homes and Gardens Real Estate LLC, or its affiliated companies.