
266 W Main St, Dudley, MA 01571
Local realty services provided by:Better Homes and Gardens Real Estate The Shanahan Group
266 W Main St,Dudley, MA 01571
$350,000
- 3 Beds
- 1 Baths
- 1,824 sq. ft.
- Single family
- Active
Upcoming open houses
- Sun, Jul 1212:00 pm - 01:30 pm
Listed by: michael mather
Office: tri town associates
MLS#:73546445
Source:MLSPIN
Price summary
- Price:$350,000
- Price per sq. ft.:$191.89
About this home
Welcome home to this charming raised ranch ready for its next chapter. Step into a sunny living room where a big picture window pulls in natural light, then settle into the eat-in kitchen with its warm oak cabinetry and room to gather around the table. Three comfortable bedrooms and a full bath round out the main level. Downstairs, the mostly finished lower level is the kind of bonus space everyone wishes they had, cozy up to the brick fireplace, set up a family room, home gym, or office, and enjoy the convenience of direct access to the garage. Stay comfortable with three ductless mini-splits to beat the summer heat. Out back, a big level yard invites summer barbecues, weekend gardening, fire pit, and plenty of room add an ADU or large garden. You'll also love the location: tucked just off Route 197 with quick I-395 access, you're under 30 minutes to Worcester and an easy hop to I-290 and the Mass Pike. The sale includes an extra adjacent parcel for added room and privacy.
Contact an agent
Home facts
- Year built:1958
- Listing ID #:73546445
- Updated:July 11, 2026 at 03:28 PM
Rooms and interior
- Bedrooms:3
- Total bathrooms:1
- Full bathrooms:1
- Rooms Total:6
- Dining Description:Exterior Access
- Kitchen Description:Exterior Access
- Basement Description:Full, Garage Access, Interior Entry, Partially Finished, Walk-Out Access
- Living area:1,824 sq. ft.
Heating and cooling
- Cooling:3 Cooling Zones, Ductless
- Heating:Baseboard, Oil
Structure and exterior
- Roof:Shingle
- Year built:1958
- Building area:1,824 sq. ft.
- Lot area:0.52 Acres
- Lot Features:Cleared, Level
- Architectural Style:Raised Ranch, Split Entry
- Construction Materials:Frame
- Exterior Features:Storage
- Foundation Description:Concrete Perimeter
Utilities
- Water:Public
- Sewer:Public Sewer
Finances and disclosures
- Price:$350,000
- Price per sq. ft.:$191.89
- Tax amount:$3,013 (2026)
Features and amenities
- Laundry features:First Floor
Parking
- Total parking spaces:6
- Parking description:Off Street, Under
- Garage:Yes
- Garage spaces:1
New listings near 266 W Main St
- New
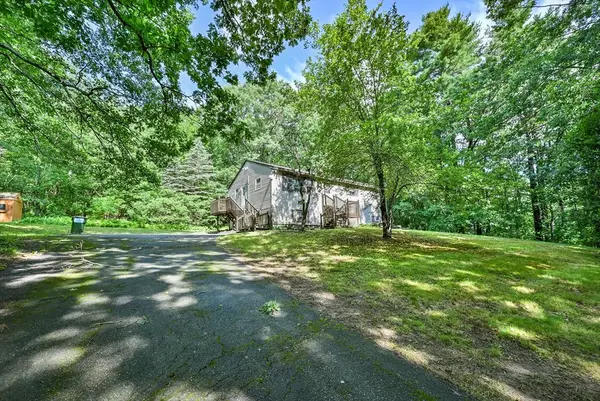 $349,900Active3 beds 1 baths2,044 sq. ft.
151 Baker Pond Rd, Dudley, MA 01571
MLS# 73547899Listed by: RE/MAX Bell Park Realty - New
 $584,900Active3 beds 2 baths2,729 sq. ft.
19 Sawmill Road, Dudley, MA 01571
MLS# 73547757Listed by: RE/MAX Bell Park Realty - Open Sun, 11am to 12:30pmNew
 $490,000Active4 beds 2 baths2,346 sq. ft.
20 Brentwood Dr, Dudley, MA 01571
MLS# 73546182Listed by: Lamacchia Realty, Inc. - New
 $839,900Active3 beds 3 baths1,850 sq. ft.
Lot 2 Pierpont Rd, Dudley, MA 01570
MLS# 73545942Listed by: S.C.E. Real Estate - New
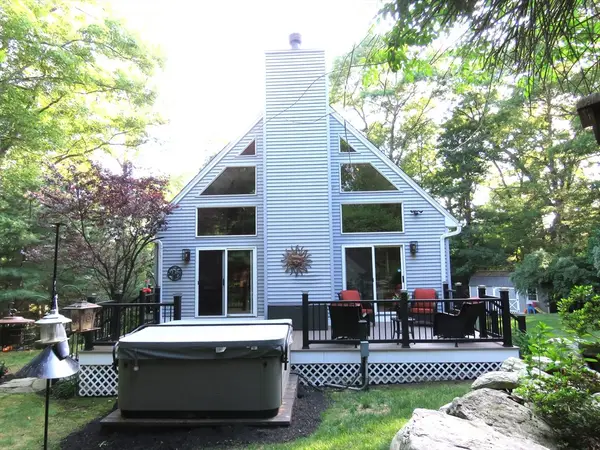 $499,999.99Active3 beds 2 baths1,574 sq. ft.
14 Circle Dr, Dudley, MA 01571
MLS# 73545221Listed by: Century 21 North East - Open Sun, 2 to 5pmNew
 $659,900Active3 beds 3 baths2,080 sq. ft.
329 Mason Road Ext, Dudley, MA 01571
MLS# 73544711Listed by: Tob Tos Realty, LLC - New
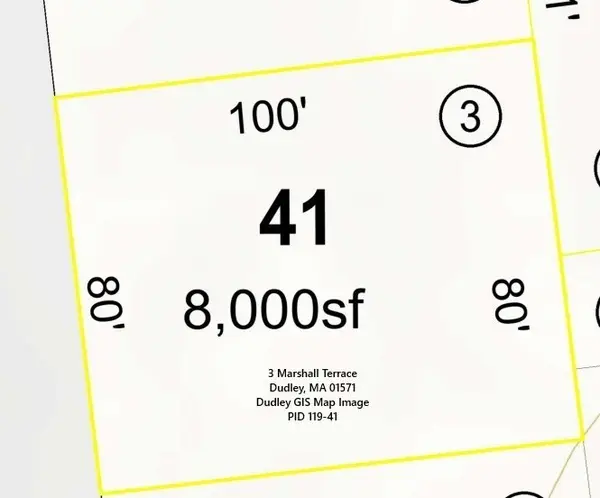 $155,000Active0.18 Acres
3 Marshall Ter, Dudley, MA 01571
MLS# 73544127Listed by: Hope Real Estate Group, Inc. - New
 $225,000Active1 Acres
Lot 1 Pierpont Rd., Dudley, MA 01570
MLS# 73543569Listed by: S.C.E. Real Estate - New
 $225,000Active1 Acres
Lot 2 Pierpont Rd., Dudley, MA 01570
MLS# 73543570Listed by: S.C.E. Real Estate


Protect your home and budget from life's surprises with an Assurant Home Warranty, backed by a partner that supports you through every step of homeownership. Explore Plans.
© 2026 Better Homes and Gardens Real Estate LLC. An Anywhere Real Estate company. All rights reserved. Better Homes and Gardens® Real Estate is a registered trademark owned by Meredith Operations Corporation, licensed to Better Homes and Gardens Real Estate LLC and used with permission. Better Homes and Gardens Real Estate LLC fully supports the principles of the Fair Housing Act and the Equal Opportunity Act. Listing information is deemed reliable but is not guaranteed accurate.
Each office is independently owned and operated.
Any services or products provided by third parties are not provided by, affiliated with or related to Better Homes and Gardens Real Estate LLC, or its affiliated companies.