
280 Depot St, Dunstable, MA 01827
Local realty services provided by:Better Homes and Gardens Real Estate The Masiello Group
280 Depot St,Dunstable, MA 01827
$849,900
- 3 Beds
- 3 Baths
- 2,722 sq. ft.
- Single family
- Active
Listed by: the fredette group, neil fredette
Office: keller williams realty-merrimack
MLS#:73560537
Source:MLSPIN
Price summary
- Price:$849,900
- Price per sq. ft.:$312.23
About this home
Set on a private 4+ acre lot, this 3-bedroom, 2.5-bath home is set well back from the road and offers an ideal combination of indoor & outdoor space. An attractive stone façade anchors the home and welcomes you as you make your way up the driveway, while the large side yard with irrigation provides plenty of room for playing, entertaining & enjoying nature’s surroundings. Inside, the main floor features refinished hardwoods & an open concept eat in kitchen with granite countertops, plenty of cabinet space, a center island with breakfast bar & sliders leading to the composite back deck. The kitchen opens to the living room, where a gas fireplace makes for a comfortable everyday gathering space. The sun-filled dining room offers a welcoming space for more formal meals & gatherings. French doors open to a separate home office that can also serve as a flexible living space. A large pantry off the kitchen leads to the laundry room, with a separate half bath nearby. The highlight of the home is the stunning family room with a floor to ceiling wood burning stone fireplace, cathedral ceilings & Palladian window. This impressive room is made for entertaining, relaxing by the fire & spending time with family & friends. Upstairs you will find 3 bedrooms & 2 full baths, including the primary suite with a custom walk-in closet & spacious en-suite bath featuring a large tiled shower. A unique loft accessed through the 2nd bedroom overlooks the family room below, adding another unique element to the floor plan. The massive basement offers plenty of storage along with great potential for future finished space, while the oversized 2-car garage provides even more room for storage. There is plenty to appreciate about this home & even more to see in person. Don’t miss this opportunity & schedule your showing today!...
Contact an agent
Home facts
- Year built:1997
- Listing ID #:73560537
- Updated:August 14, 2026 at 11:19 AM
Rooms and interior
- Bedrooms:3
- Total bathrooms:3
- Full bathrooms:2
- Half bathrooms:1
- Rooms Total:10
- Flooring:Carpet, Flooring - Hardwood, Flooring - Stone/Ceramic Tile, Flooring - Wall to Wall Carpet, Hardwood, Tile
- Dining Description:Hardwood, Overhead, Recessed Lighting, Wainscoting, Window(s) - Picture
- Kitchen Description:Breakfast Bar / Nook, Cabinets - Upgraded, Countertops - Stone/Granite/Solid, Deck - Exterior, Dining Area, Dishwasher, Exterior Access, Flooring - Stone/Ceramic Tile, Kitchen Island, Microwave, Open Floorplan, Pantry, Plumbed For Ice Maker, Range, Recessed Lighting, Refrigerator, Remodeled, Slider, Stainless Steel Appliances, Wet Bar
- Basement Description:Bulkhead, Concrete, Full, Interior Entry, Partially Finished, Unfinished
- Living area:2,722 sq. ft.
Heating and cooling
- Cooling:3 Cooling Zones, Central Air
- Heating:Baseboard, Oil
- Central air:Yes
Structure and exterior
- Roof:Shingle
- Year built:1997
- Building area:2,722 sq. ft.
- Lot area:4.63 Acres
- Lot Features:Cleared, Easements, Gentle Sloping, Level, Wooded
- Architectural Style:Colonial
- Construction Materials:Frame
- Exterior Features:Deck - Composite, Decorative Lighting, Porch, Professional Landscaping, Rain Gutters
- Foundation Description:Concrete Perimeter
Utilities
- Water:Private
- Sewer:Private Sewer
Finances and disclosures
- Price:$849,900
- Price per sq. ft.:$312.23
- Tax amount:$10,134 (2026)
Features and amenities
- Appliances:Dishwasher, Dryer, Microwave, Range, Refrigerator, Washer
- Laundry features:Dryer, Electric Dryer Hookup, First Floor, Flooring - Stone/Ceramic Tile, Main Level, Washer, Washer Hookup
- Amenities:Closet, Loft, Recessed Lighting
Parking
- Total parking spaces:12
- Parking description:Attached, Garage Door Opener, Paved, Paved Drive, Shared Driveway
- Garage:Yes
- Garage spaces:2
New listings near 280 Depot St
- New
 $925,000Active4 beds 4 baths3,348 sq. ft.
431 River St, Dunstable, MA 01827
MLS# 73559537Listed by: Coldwell Banker Realty - Westford - Open Sun, 11am to 1pmNew
 $1,299,000Active4 beds 3 baths2,954 sq. ft.
15 Unkety Brook Way, Dunstable, MA 01827
MLS# 73558887Listed by: Coldwell Banker Realty - Westford - Open Sun, 11am to 1pmNew
 $1,299,000Active4 beds 3 baths2,952 sq. ft.
19 Unkety Brook Way, Dunstable, MA 01827
MLS# 73558888Listed by: Coldwell Banker Realty - Westford  $2,690,000Active6 beds 6 baths9,586 sq. ft.
140 High Street, Dunstable, MA 01827
MLS# 73545466Listed by: Coldwell Banker Realty - Westford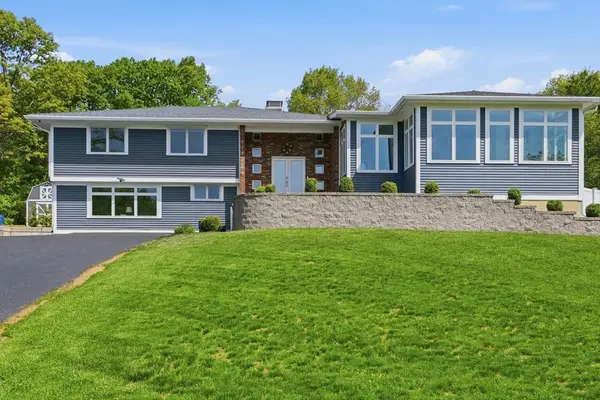 $1,299,900Active5 beds 6 baths5,629 sq. ft.
235 Kemp St, Dunstable, MA 01827
MLS# 73524710Listed by: Coldwell Banker Realty - Concord- Open Sun, 11am to 1pm
 $1,299,000Active4 beds 3 baths2,954 sq. ft.
16 Unkety Brook Way, Dunstable, MA 01827
MLS# 73524393Listed by: Coldwell Banker Realty - Westford 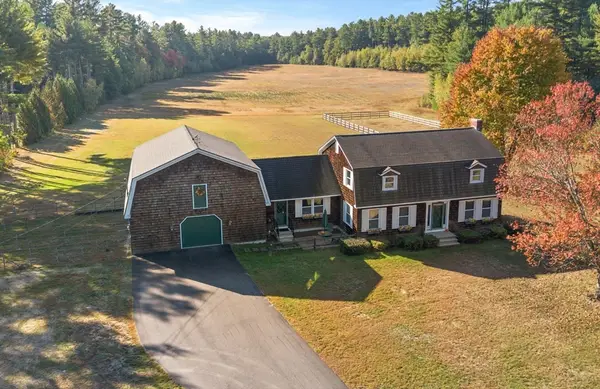 $1,399,000Active4 beds 2 baths2,379 sq. ft.
54 Depot St, Dunstable, MA 01827
MLS# 73510432Listed by: Keller Williams Realty - Merrimack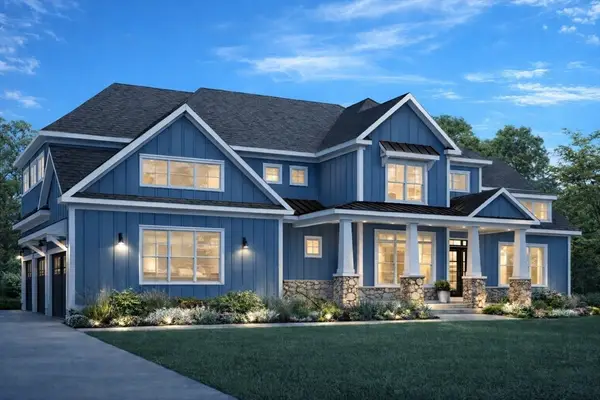 $1,599,000Active5 beds 4 baths3,393 sq. ft.
473 High St, Dunstable, MA 01827
MLS# 73495192Listed by: Larkin & Larkin Real Estate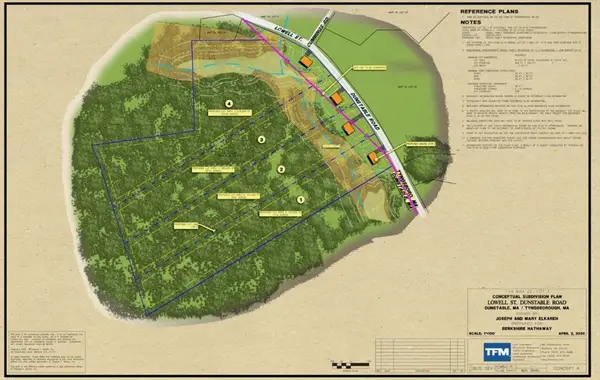 $1,100,000Active25 Acres
0 Lowell Street, Dunstable, MA 01827
MLS# 73427541Listed by: Commonwealth Standard Realty Advisors


Protect your home and budget from life's surprises with an Assurant Home Warranty, backed by a partner that supports you through every step of homeownership. Explore Plans.
© 2026 Better Homes and Gardens Real Estate LLC. An Anywhere Real Estate company. All rights reserved. Better Homes and Gardens® Real Estate is a registered trademark owned by Meredith Operations Corporation, licensed to Better Homes and Gardens Real Estate LLC and used with permission. Better Homes and Gardens Real Estate LLC fully supports the principles of the Fair Housing Act and the Equal Opportunity Act. Listing information is deemed reliable but is not guaranteed accurate.
Each office is independently owned and operated.
Any services or products provided by third parties are not provided by, affiliated with or related to Better Homes and Gardens Real Estate LLC, or its affiliated companies.