
431 River St, Dunstable, MA 01827
Local realty services provided by:Better Homes and Gardens Real Estate The Masiello Group
431 River St,Dunstable, MA 01827
$925,000
- 4 Beds
- 4 Baths
- 3,348 sq. ft.
- Single family
- Active
Listed by: jenepher spencer
Office: coldwell banker realty - westford
MLS#:73559537
Source:MLSPIN
Price summary
- Price:$925,000
- Price per sq. ft.:$276.28
About this home
Beautiful Colonial set on a picturesque 2 acre corner lot in a lovely neighborhood setting. Rich custom woodwork, stunning designer colors and sun-filled living spaces create a warm, inviting atmosphere from the moment you enter. The beautifully updated kitchen offers granite counters, SS appliances, a center island, abundant cabinetry and sliders leading to a spacious deck overlooking the gorgeous backyard. Open to the welcoming living room with fireplace, this space is perfect for everyday living and entertaining. A stunning custom mudroom and dedicated 1st-floor laundry blend style with convenience. Upstairs, the primary suite offers a peaceful sitting area, two walk-in closets and an updated bath with a tiled walk-in shower, while three additional bedrooms share a beautifully updated double vanity bath. HW and tile span the 1st and 2nd floors. The finished LL with 1/2 bath provides outstanding flexible living space. Outside, enjoy the beautiful firepit area, expansive yard and stunning surrounding green space, all just steps to the Rail Trail....
Contact an agent
Home facts
- Year built:2017
- Listing ID #:73559537
- Updated:August 14, 2026 at 11:22 AM
Rooms and interior
- Bedrooms:4
- Total bathrooms:4
- Full bathrooms:2
- Half bathrooms:2
- Rooms Total:8
- Flooring:Carpet, Flooring - Stone/Ceramic Tile, Tile, Wood
- Dining Description:Crown Molding, Hardwood, Recessed Lighting, Wainscoting
- Bathrooms Description:Bathroom, Bathroom - Half
- Kitchen Description:Breakfast Bar / Nook, Countertops - Stone/Granite/Solid, Deck - Exterior, Dining Area, Dishwasher, Exterior Access, Flooring - Stone/Ceramic Tile, Gas Stove, Kitchen Island, Microwave, Open Floorplan, Plumbed For Ice Maker, Range, Refrigerator, Water Softner
- Basement Description:Bulkhead, Finished, Full, Interior Entry
- Living area:3,348 sq. ft.
Heating and cooling
- Cooling:3 Cooling Zones, Central Air
- Heating:Forced Air, Propane
- Central air:Yes
Structure and exterior
- Roof:Shingle
- Year built:2017
- Building area:3,348 sq. ft.
- Lot area:2.03 Acres
- Lot Features:Cleared, Corner Lot, Cul-De-Sac, Level
- Architectural Style:Colonial
- Construction Materials:Frame
- Exterior Features:Deck - Composite, Porch, Professional Landscaping, Rain Gutters, Sprinkler System, Storage
- Foundation Description:Concrete Perimeter
Schools
- High school:Gdrhs
- Middle school:Gdrms
- Elementary school:Swallow Union
Utilities
- Water:Private
- Sewer:Private Sewer
Finances and disclosures
- Price:$925,000
- Price per sq. ft.:$276.28
- Tax amount:$10,740 (2026)
Features and amenities
- Appliances:Dishwasher, Dryer, Microwave, Range, Refrigerator, Washer
- Laundry features:Dryer, First Floor, Washer, Washer Hookup
- Amenities:Closet/Cabinets - Custom Built
Parking
- Total parking spaces:8
- Parking description:Attached, Garage Door Opener, Off Street, Paved, Paved Drive, Storage
- Garage:Yes
- Garage spaces:2
New listings near 431 River St
- New
 $849,900Active3 beds 3 baths2,722 sq. ft.
280 Depot St, Dunstable, MA 01827
MLS# 73560537Listed by: Keller Williams Realty-Merrimack - Open Sun, 11am to 1pmNew
 $1,299,000Active4 beds 3 baths2,954 sq. ft.
15 Unkety Brook Way, Dunstable, MA 01827
MLS# 73558887Listed by: Coldwell Banker Realty - Westford - Open Sun, 11am to 1pmNew
 $1,299,000Active4 beds 3 baths2,952 sq. ft.
19 Unkety Brook Way, Dunstable, MA 01827
MLS# 73558888Listed by: Coldwell Banker Realty - Westford  $2,690,000Active6 beds 6 baths9,586 sq. ft.
140 High Street, Dunstable, MA 01827
MLS# 73545466Listed by: Coldwell Banker Realty - Westford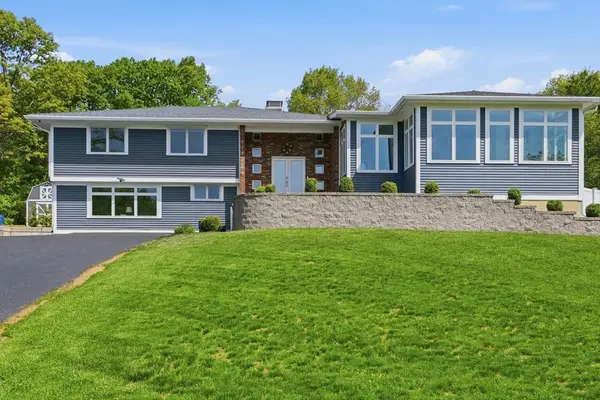 $1,299,900Active5 beds 6 baths5,629 sq. ft.
235 Kemp St, Dunstable, MA 01827
MLS# 73524710Listed by: Coldwell Banker Realty - Concord- Open Sun, 11am to 1pm
 $1,299,000Active4 beds 3 baths2,954 sq. ft.
16 Unkety Brook Way, Dunstable, MA 01827
MLS# 73524393Listed by: Coldwell Banker Realty - Westford 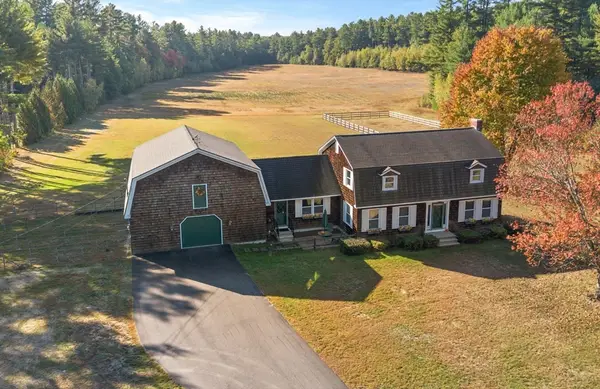 $1,399,000Active4 beds 2 baths2,379 sq. ft.
54 Depot St, Dunstable, MA 01827
MLS# 73510432Listed by: Keller Williams Realty - Merrimack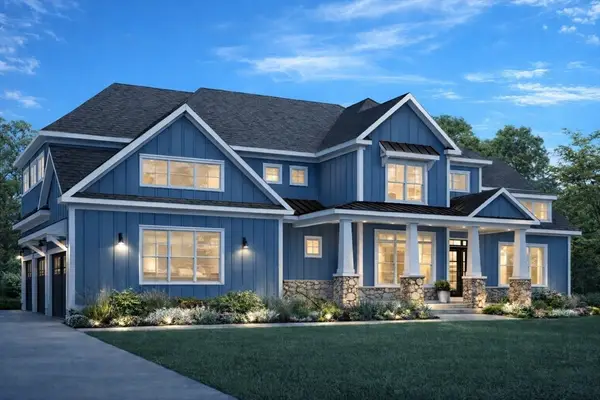 $1,599,000Active5 beds 4 baths3,393 sq. ft.
473 High St, Dunstable, MA 01827
MLS# 73495192Listed by: Larkin & Larkin Real Estate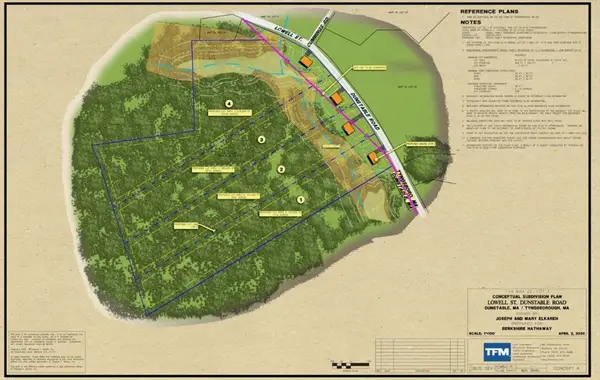 $1,100,000Active25 Acres
0 Lowell Street, Dunstable, MA 01827
MLS# 73427541Listed by: Commonwealth Standard Realty Advisors


Protect your home and budget from life's surprises with an Assurant Home Warranty, backed by a partner that supports you through every step of homeownership. Explore Plans.
© 2026 Better Homes and Gardens Real Estate LLC. An Anywhere Real Estate company. All rights reserved. Better Homes and Gardens® Real Estate is a registered trademark owned by Meredith Operations Corporation, licensed to Better Homes and Gardens Real Estate LLC and used with permission. Better Homes and Gardens Real Estate LLC fully supports the principles of the Fair Housing Act and the Equal Opportunity Act. Listing information is deemed reliable but is not guaranteed accurate.
Each office is independently owned and operated.
Any services or products provided by third parties are not provided by, affiliated with or related to Better Homes and Gardens Real Estate LLC, or its affiliated companies.