
10 Flint Locke Dr, Duxbury, MA 02332
Local realty services provided by:Better Homes and Gardens Real Estate The Shanahan Group
10 Flint Locke Dr,Duxbury, MA 02332
$1,050,000
- 4 Beds
- 4 Baths
- 2,756 sq. ft.
- Single family
- Active
Upcoming open houses
- Sat, Jul 1811:00 am - 01:00 pm
- Sun, Jul 1911:00 am - 01:00 pm
Listed by: suzanne stevens, timothy e. driscoll
Office: south shore sotheby's international realty
MLS#:73550979
Source:MLSPIN
Price summary
- Price:$1,050,000
- Price per sq. ft.:$380.99
About this home
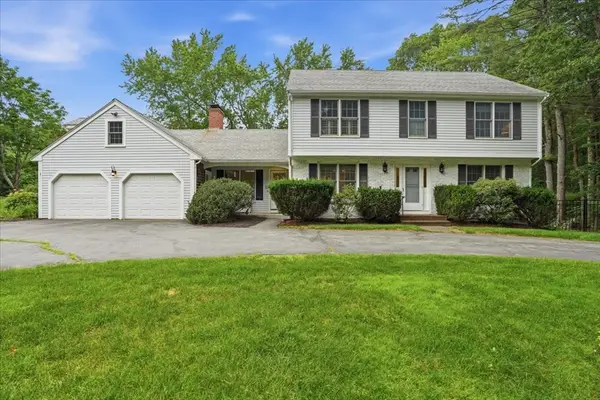
Brand new kitchen and brand new bathrooms! This classic 4BR colonial in a centrally located Tinkertown neighborhood has been recently transformed and updated. The new white quartz kitchen with marble backsplash and center island is expansive and opens to the dining room. A cathedral family room with wooden beams and a wood-burning fireplace creates a cozy and inviting space. The front to back living room with a second fireplace and sliders leads to the back patio and offers an additional entertaining area. Primary bath has been completely renovated with new walk-in shower and classic tile and hardware. Upstairs full bath has been expanded and offers radiant heat, free-standing tub and spa-like shower space. Massive 15x9 pantry directly off the kitchen leads to a first floor wing with its own entrance, two rooms and a half bath - options for use include a home office, in-law or guest suite. New Harvey windows throughout, new 4BR septic scheduled to be installed. An amazing opportunity!
Contact an agent
Home facts
- Year built:1971
- Listing ID #:73550979
- Updated:July 17, 2026 at 12:15 AM
Rooms and interior
- Bedrooms:4
- Total bathrooms:4
- Full bathrooms:2
- Half bathrooms:2
- Rooms Total:10
- Flooring:Engineered Hardwood, Tile, Wood
- Dining Description:Hardwood, Pendant, Remodeled
- Bathrooms Description:Bathroom - Half
- Kitchen Description:Exterior Access, Flooring - Hardwood, Kitchen Island, Lighting - Pendant, Open Floorplan, Remodeled
- Basement Description:Concrete, Full, Interior Entry, Unfinished
- Living area:2,756 sq. ft.
Heating and cooling
- Cooling:Window Unit(s)
- Heating:Electric Baseboard, Forced Air, Natural Gas
Structure and exterior
- Roof:Shingle
- Year built:1971
- Building area:2,756 sq. ft.
- Lot area:0.92 Acres
- Lot Features:Corner Lot, Wooded
- Architectural Style:Colonial
- Construction Materials:Frame
- Exterior Features:Patio, Sprinkler System
- Foundation Description:Concrete Perimeter
Schools
- High school:Dhs
- Middle school:Dms
- Elementary school:Chandler/Alden
Utilities
- Water:Public
- Sewer:Private Sewer
Finances and disclosures
- Price:$1,050,000
- Price per sq. ft.:$380.99
- Tax amount:$7,431 (2025)
Features and amenities
- Laundry features:ENERGY STAR Qualified Dryer, Electric Dryer Hookup, In Basement, Washer Hookup
- Amenities:Gas Water Heater
Parking
- Total parking spaces:6
- Parking description:Paved Drive, Under
- Garage:Yes
- Garage spaces:2
New listings near 10 Flint Locke Dr
- Open Sat, 11am to 1pmNew
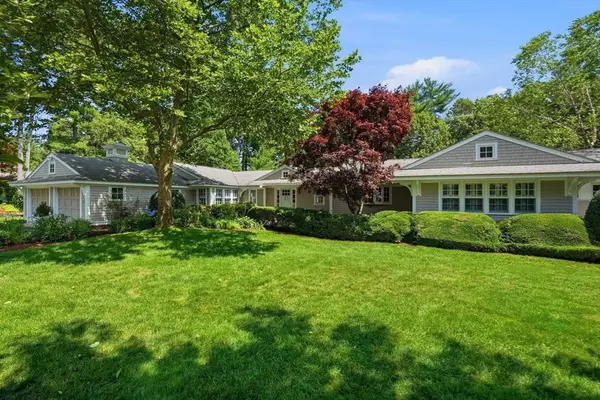 $1,795,000Active4 beds 3 baths3,273 sq. ft.
173 Meeting House Rd, Duxbury, MA 02332
MLS# 73551189Listed by: South Shore Sotheby's International Realty - New
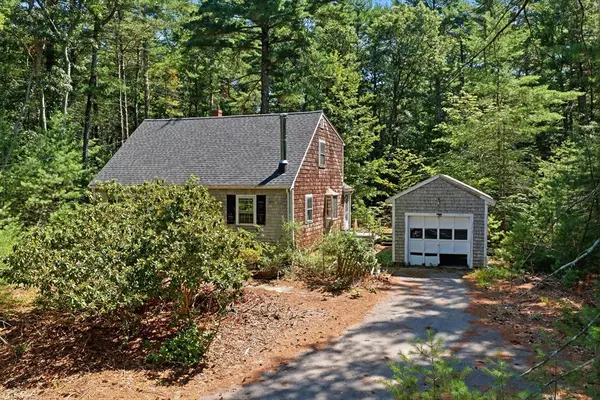 $499,900Active4 beds 2 baths1,456 sq. ft.
321 Lake Shore Drive, Duxbury, MA 02332
MLS# 73551193Listed by: Compass - Open Sat, 11am to 1pmNew
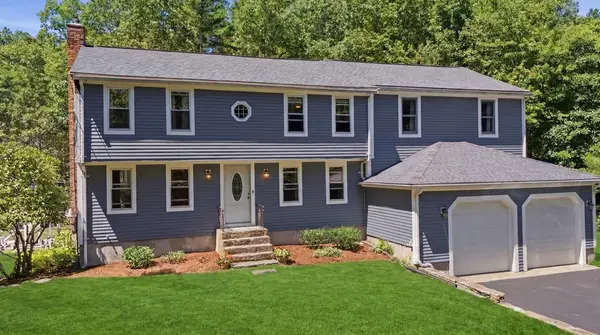 $998,000Active5 beds 3 baths2,812 sq. ft.
930 Union St, Duxbury, MA 02332
MLS# 73550742Listed by: Keller Williams Realty Signature Properties - Open Sun, 11am to 1pmNew
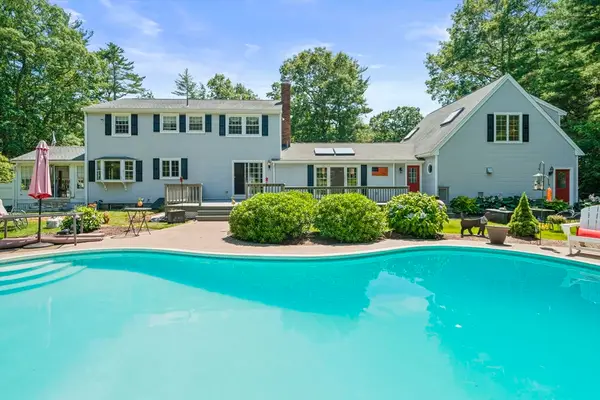 $1,200,000Active4 beds 4 baths3,397 sq. ft.
453 Elm St, Duxbury, MA 02332
MLS# 73550570Listed by: Waterfront Realty Group - Open Sat, 10am to 12pmNew
 $1,390,000Active4 beds 3 baths3,239 sq. ft.
1 Boxwood Ln, Duxbury, MA 02332
MLS# 73550465Listed by: Waterfront Realty Group - Open Sat, 11am to 12:30pmNew
 $1,085,000Active4 beds 3 baths1,980 sq. ft.
34 Pioneer Drive, Duxbury, MA 02332
MLS# 73550403Listed by: Berkshire Hathaway HomeServices Commonwealth Real Estate - Open Sun, 1 to 3pmNew
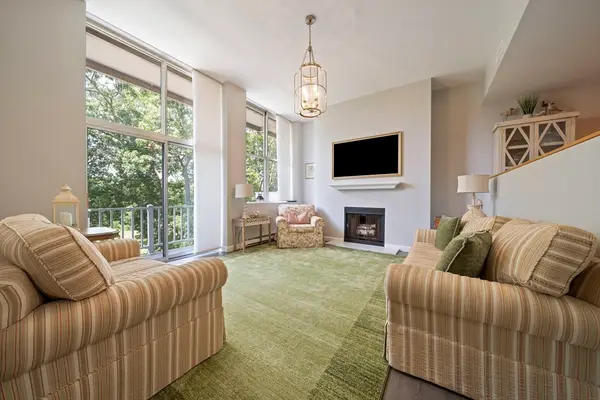 $499,000Active2 beds 2 baths1,326 sq. ft.
100 Parks St #18, Duxbury, MA 02332
MLS# 73550105Listed by: The Firm - New
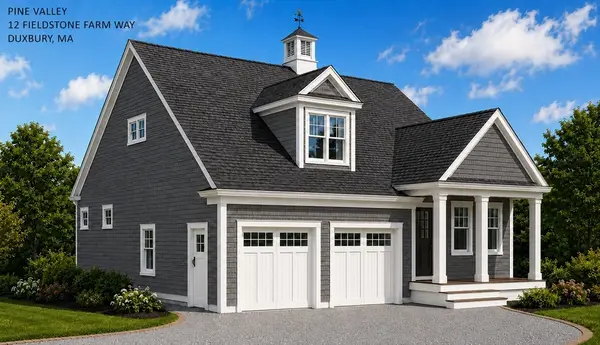 $1,199,000Active2 beds 3 baths2,070 sq. ft.
12 Fieldstone Farm Way, Duxbury, MA 02332
MLS# 73549388Listed by: Weathervane Realty - Open Sat, 11am to 1pmNew
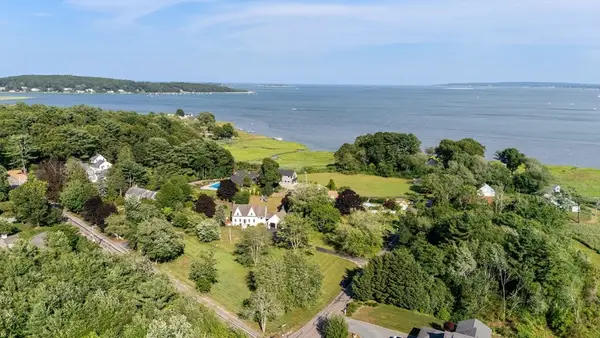 $1,895,000Active4 beds 3 baths2,089 sq. ft.
21 Hicks Point Rd, Duxbury, MA 02332
MLS# 73548156Listed by: The Firm - Duxbury


Protect your home and budget from life's surprises with an Assurant Home Warranty, backed by a partner that supports you through every step of homeownership. Explore Plans.
© 2026 Better Homes and Gardens Real Estate LLC. An Anywhere Real Estate company. All rights reserved. Better Homes and Gardens® Real Estate is a registered trademark owned by Meredith Operations Corporation, licensed to Better Homes and Gardens Real Estate LLC and used with permission. Better Homes and Gardens Real Estate LLC fully supports the principles of the Fair Housing Act and the Equal Opportunity Act. Listing information is deemed reliable but is not guaranteed accurate.
Each office is independently owned and operated.
Any services or products provided by third parties are not provided by, affiliated with or related to Better Homes and Gardens Real Estate LLC, or its affiliated companies.