
100 Parks St #18, Duxbury, MA 02332
Local realty services provided by:Better Homes and Gardens Real Estate The Shanahan Group
100 Parks St #18,Duxbury, MA 02332
$459,000
- 2 Beds
- 2 Baths
- 1,326 sq. ft.
- Condominium
- Active
Listed by: douglas govoni
Office: the firm
MLS#:73550105
Source:MLSPIN
Price summary
- Price:$459,000
- Price per sq. ft.:$346.15
- Monthly HOA dues:$1,129
About this home
A roof deck with ocean views one way and a beautiful sunset the other is enough of a reason to not miss this one! Situated atop a hill adjacent to Miramar and a short jaunt from the Bay Farm Trails, this gorgeous recently renovated 2 bedroom/2 bathroom condo in the 100 Parks building of the Bay Farm Condos offers an idyllic and low maintenance lifestyle as well as proximity to all that Duxbury has to offer. The high ceilings and enormous windows allow plenty of natural light to illuminate both the open living area and both bedrooms with brand new wall to wall carpet and double closets. The modern kitchen offers updated cabinetry, appliances, breakfast bar and adjacent laundry area. Whether it be everyday living or hosting guests/holidays, the staggered living/dining room combo is top notch. With amenities including swimming pool, walking trail, tennis courts, fitness room, and clubhouse, this condo is perfect for the lover of leisure and those who live an active lifestyle. Whether warming by the fireplace or sitting poolside, this condo is ideal for those that values serenity. See for yourself!...
Contact an agent
Home facts
- Year built:1984
- Listing ID #:73550105
- Updated:August 31, 2026 at 06:53 PM
Rooms and interior
- Bedrooms:2
- Total bathrooms:2
- Full bathrooms:2
- Rooms Total:5
- Dining Description:Pendant, Vinyl
- Kitchen Description:Breakfast Bar / Nook, Dishwasher, Flooring - Vinyl, Microwave, Open Floorplan, Plumbed For Ice Maker, Range, Recessed Lighting, Refrigerator, Stainless Steel Appliances, Washer Hookup
- Living area:1,326 sq. ft.
Heating and cooling
- Cooling:1 Cooling Zone, Central Air
- Heating:Electric, Forced Air
- Central air:Yes
Structure and exterior
- Roof:Rubber, Shingle
- Year built:1984
- Building area:1,326 sq. ft.
- Lot area:0.07 Acres
- Exterior Features:Balcony, Professional Landscaping, Tennis Court(s)
Schools
- High school:Duxbury High
- Middle school:Duxbury Middle
- Elementary school:Chandler
Utilities
- Water:Public
- Sewer:Private Sewer
Finances and disclosures
- Price:$459,000
- Price per sq. ft.:$346.15
- Tax amount:$3,958 (2025)
Features and amenities
- Appliances:Dishwasher, Dryer, Microwave, Range, Refrigerator, Washer
- Laundry features:Dryer, Electric Dryer Hookup, In Unit, Washer, Washer Hookup
- Amenities:Clubroom, Elevator, Elevator(s), High Speed Internet, Internet Available - Broadband, Internet Available - DSL, Storage, Tennis Court(s)
Parking
- Total parking spaces:1
- Parking description:Assigned, Driveway, Off Street, Paved
New listings near 100 Parks St #18
- New
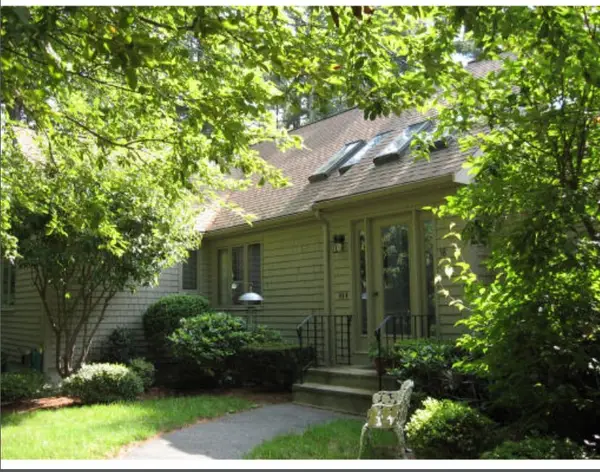 $375,000Active2 beds 2 baths1,324 sq. ft.
38 Trout Farm Ln #1, Duxbury, MA 02332
MLS# 73570094Listed by: Motyka Real Estate, Inc. - New
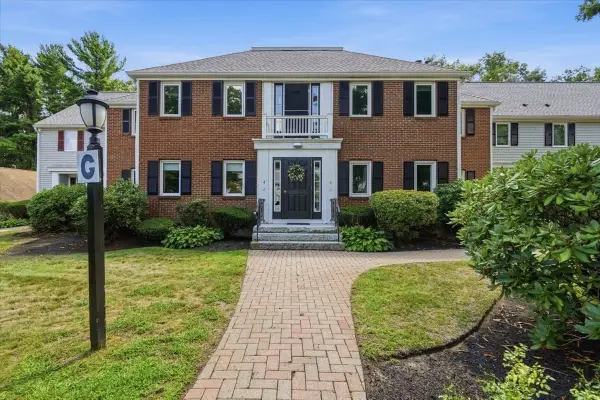 $495,000Active2 beds 2 baths1,266 sq. ft.
225 Lincoln St #G4, Duxbury, MA 02332
MLS# 73568665Listed by: Coldwell Banker Realty - Norwell - Hanover Regional Office - New
 $788,000Active4 beds 2 baths1,730 sq. ft.
2 Bassett Brook, Duxbury, MA 02332
MLS# 73568319Listed by: Access - New
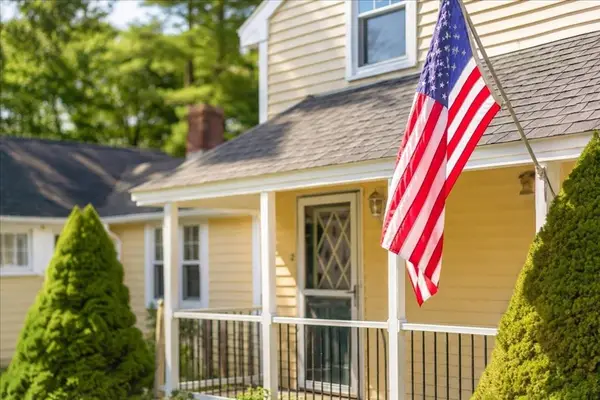 $840,000Active3 beds 2 baths1,620 sq. ft.
2 Bartlett Ave, Duxbury, MA 02332
MLS# 73567224Listed by: Conway - Plymouth - New
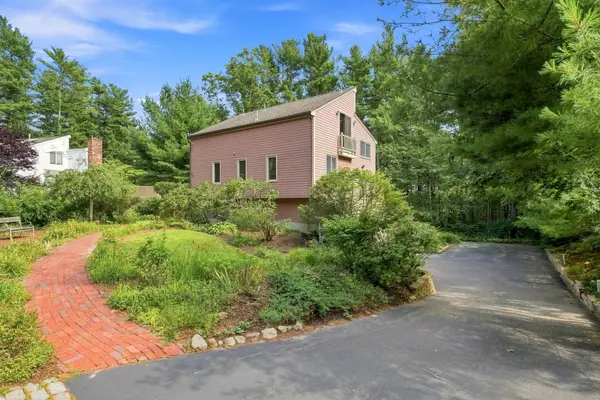 $765,000Active3 beds 2 baths1,480 sq. ft.
53 Trout Farm Ln, Duxbury, MA 02332
MLS# 73566509Listed by: South Shore Sotheby's International Realty 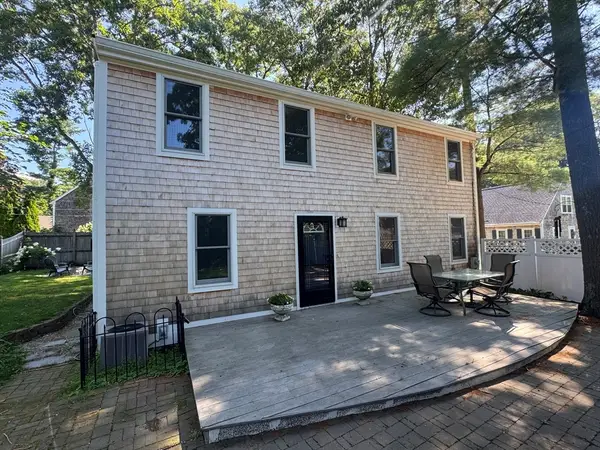 $1,200,000Active4 beds 2 baths2,016 sq. ft.
8 Winthrop Ave, Duxbury, MA 02332
MLS# 73560351Listed by: Atlantic Properties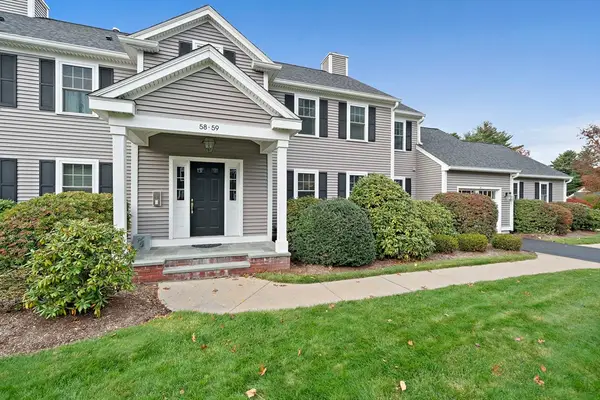 $585,000Active2 beds 3 baths2,492 sq. ft.
58 Bay Farm Rd #58, Duxbury, MA 02332
MLS# 73560442Listed by: William Raveis R.E. & Home Services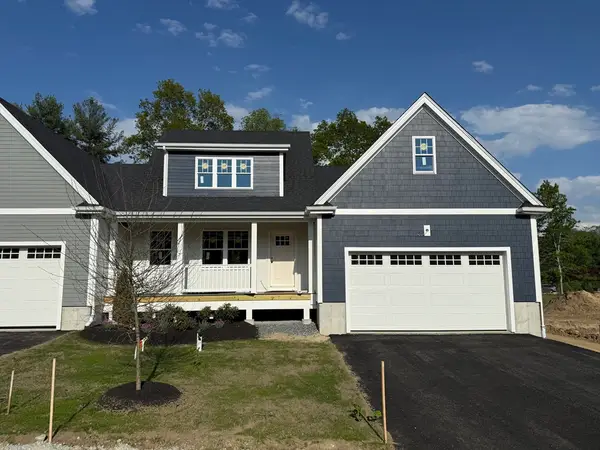 $951,650Active2 beds 3 baths1,832 sq. ft.
3 Harlow Brook Way #3, Duxbury, MA 02332
MLS# 73558811Listed by: Conway - Hanover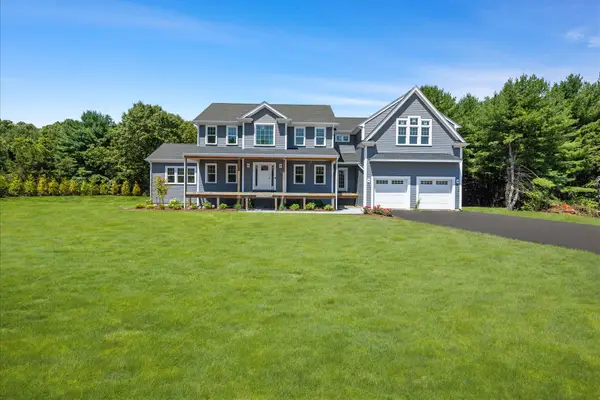 $1,749,999Active4 beds 4 baths3,333 sq. ft.
20 Lacoss Road, Duxbury, MA 02332
MLS# 73554715Listed by: South Shore Sotheby's International Realty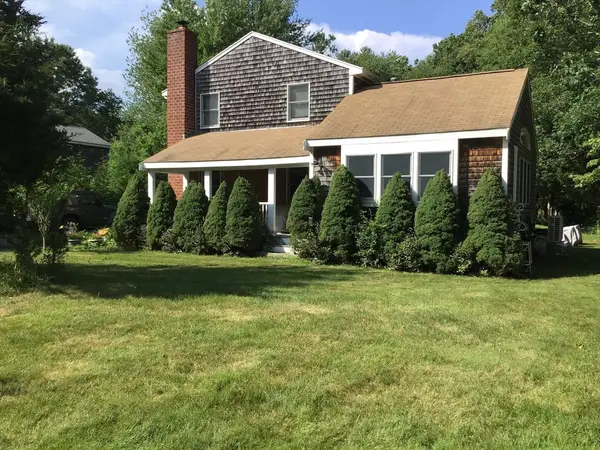 $750,000Active3 beds 2 baths2,032 sq. ft.
30 Bill Baker Blvd, Duxbury, MA 02332
MLS# 73554400Listed by: Keller Williams Realty


Protect your home and budget from life's surprises with an Assurant Home Warranty, backed by a partner that supports you through every step of homeownership. Explore Plans.
© 2026 Better Homes and Gardens Real Estate LLC. An Anywhere Real Estate company. All rights reserved. Better Homes and Gardens® Real Estate is a registered trademark owned by Meredith Operations Corporation, licensed to Better Homes and Gardens Real Estate LLC and used with permission. Better Homes and Gardens Real Estate LLC fully supports the principles of the Fair Housing Act and the Equal Opportunity Act. Listing information is deemed reliable but is not guaranteed accurate.
Each office is independently owned and operated.
Any services or products provided by third parties are not provided by, affiliated with or related to Better Homes and Gardens Real Estate LLC, or its affiliated companies.